
2861 S Firestone CourtPahrump, NV 89048
Mortgage Calculator
Monthly Payment (Est.)
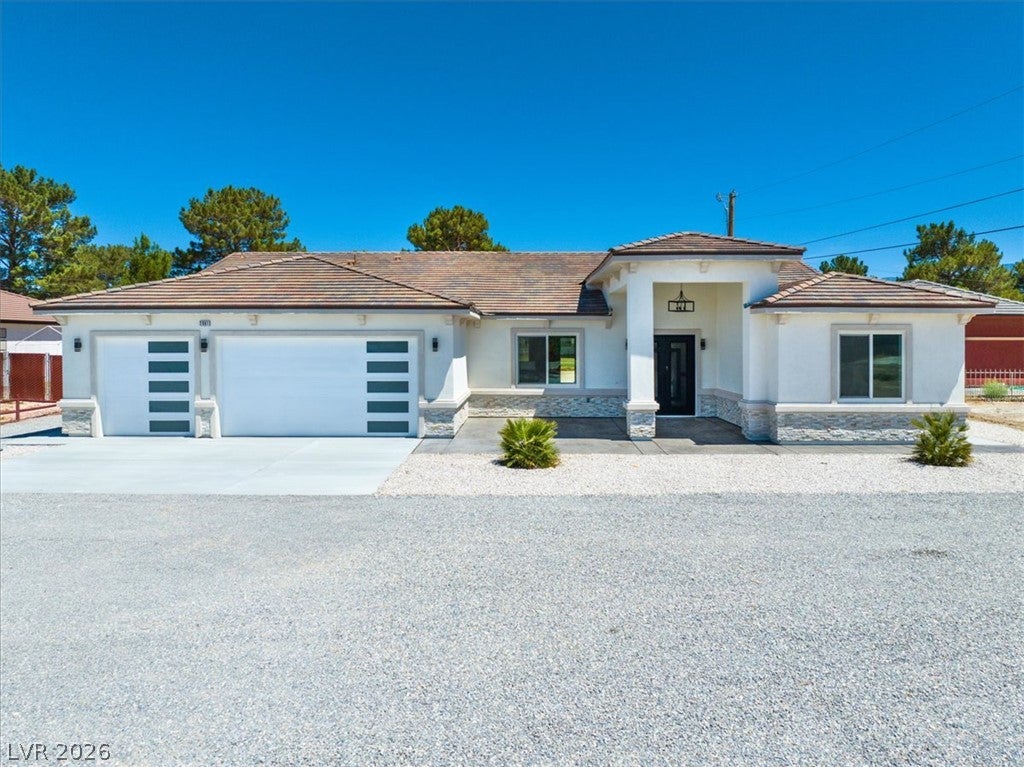
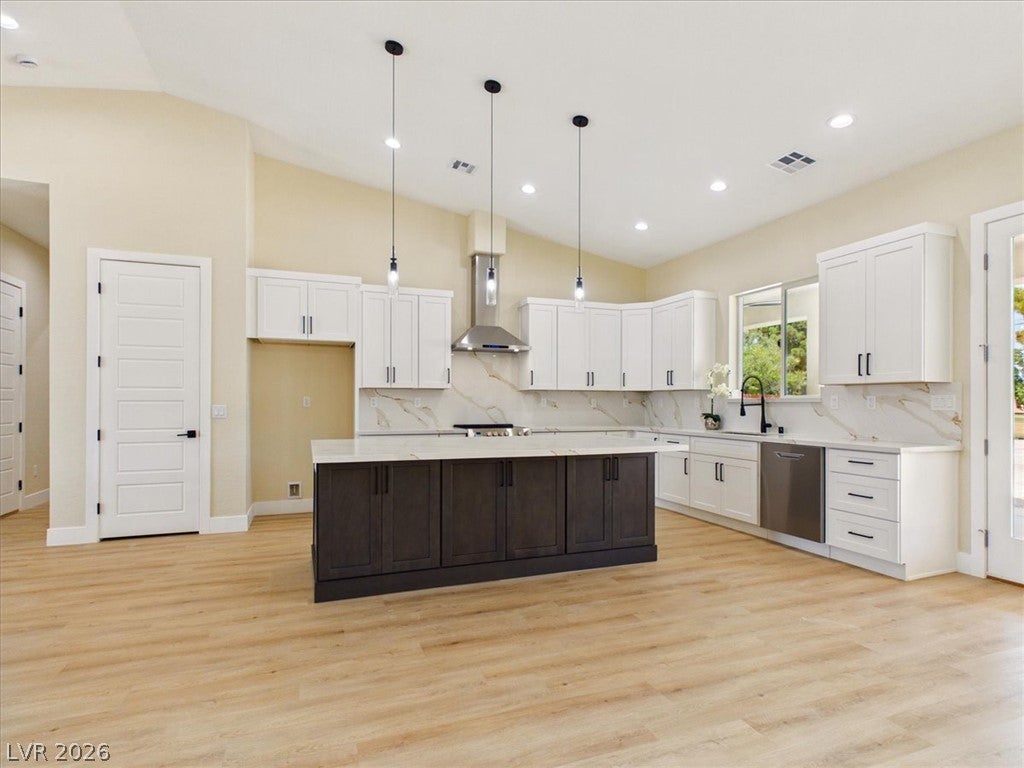
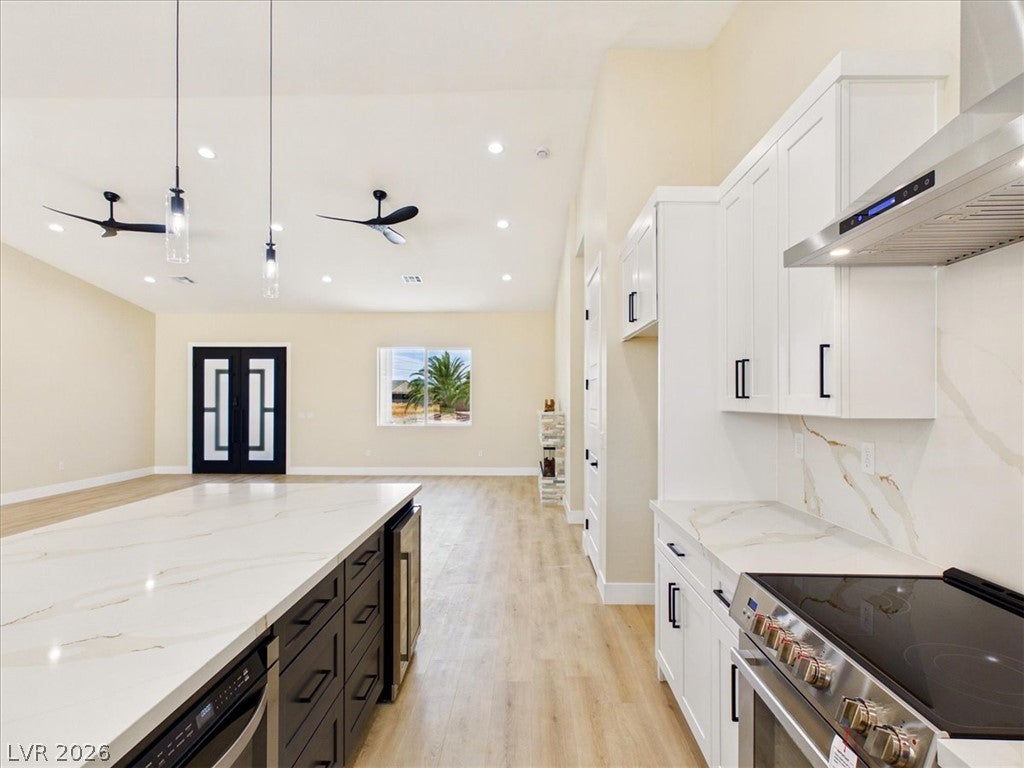
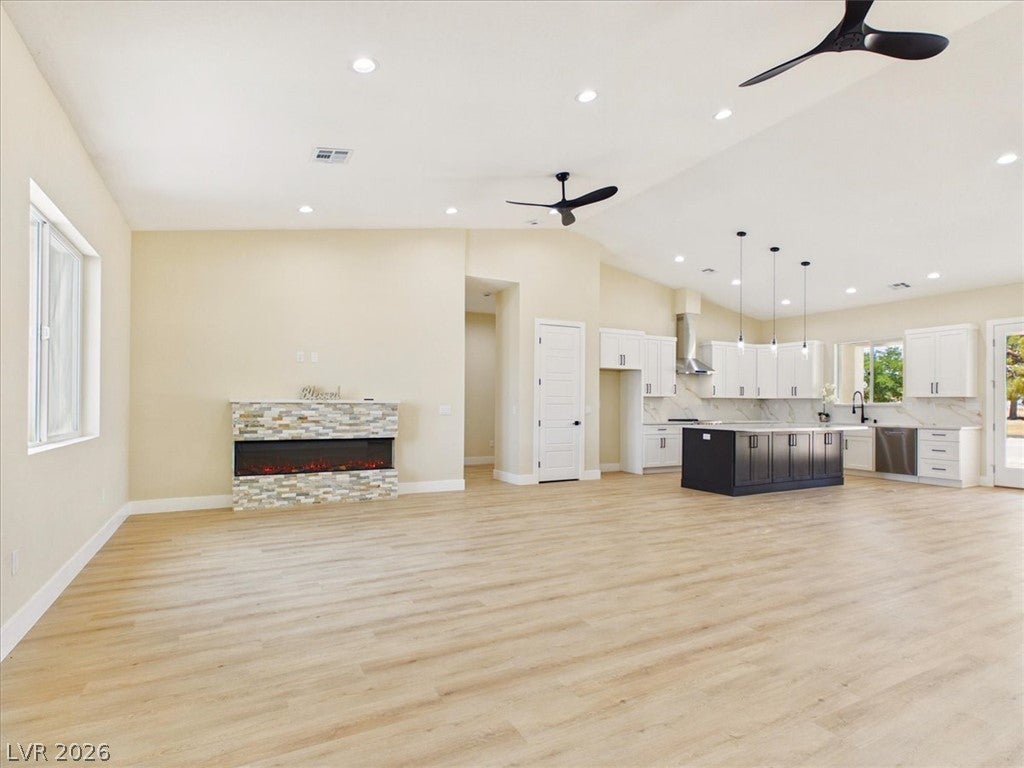
Enter an interest rate to see your estimated monthly payment.Custom Luxury Home on Executive Golf Course | 4 Beds | 3 Baths | 3-Car Garage | No HOA Experience luxury living in this stunning custom home, perfectly situated in a quiet cul-de-sac overlooking the executive golf course with breathtaking mountain views. Thoughtfully designed with an open-concept floor plan, this exceptionally spacious home features 10-foot ceilings throughout, creating a bright and airy atmosphere. The expansive great room showcases a built-in electric fireplace and flows seamlessly into the chef-inspired kitchen, complete with a large quartz island, sleek custom cabinetry, and premium finishes. A private junior suite, along with two additional bedrooms, provides the ideal layout for family and guests. The luxurious primary suite offers a spa-like retreat with a beautifully tiled built-in soaking tub, an oversized walk-in shower, dual vanities, and a generous walk-in closet. Luxury vinyl plank flooring and high-end finishes extend throughout the home. The elevated front patio with elegant wrought iron double doors creates a grand first impression, while the stamped concrete driveway, concrete walkways surrounding the home, and full-width covered back patio offer the perfect setting to relax or entertain while enjoying the golf course and mountain views. Built with quality and efficiency in mind, this home features durable 2x6 construction and upgraded insulation for exceptional energy efficiency, year-round comfort, and lasting value. Conveniently located in the heart of Pahrump, this home is just minutes from shopping, restaurants, schools, parks, and provides easy access to Highway 160 for a quick commute to Las Vegas. Combining timeless elegance, thoughtful craftsmanship, and an unbeatable golf course location, this exceptional custom home offers the perfect blend of luxury, comfort, and refined living—all with no HOA.
| 2 months ago | Status changed to Active | |
| 2 months ago | Listing updated with changes from the MLS® | |
| 2 months ago | Listing first seen on site |

Listing information is provided by Participants of the Greater Las Vegas Association of Realtors. IDX information is provided exclusively for personal, non-commercial use, and may not be used for any purpose other than to identify prospective properties consumers may be interested in purchasing. Information is deemed reliable but not guaranteed. Copyright 2026, Greater Las Vegas Association of Realtors.
Last checked: 2026-10-05 03:47 PM UTC
Did you know? You can invite friends and family to your search. They can join your search, rate and discuss listings with you.