Save
Ask
Tour
Hide
Share
$1,245,000
16 Days On Site

7566 Mezzanine View Avenue
Las Vegas, NV 89178

For Sale|Single Family Residence|Active
5
Beds
5
Total Baths
4
Full Baths
1
Partial Bath
3,998
SqFt
$311
/SqFt
2006
Built
Subdivision:
Mountains Edge Mirador Phase 1
County:
Clark
Listing courtesy of Realty ONE Group, Inc (702) 344-4007
Call Now: 702-688-3508
Is this the listing for you? We can help make it yours.
702-688-3508
7566 Mezzanine View Avenue7566 Mezzanine View Avenue7566 Mezzanine View Avenue7566 Mezzanine View Avenue
Save
Ask
Tour
Hide
Share

Mortgage Calculator

Monthly Payment (Est.)

$5,680
Calculator powered by Showcase IDX, a Constellation1 Company. Copyright ©2026 Information is deemed reliable but not guaranteed.

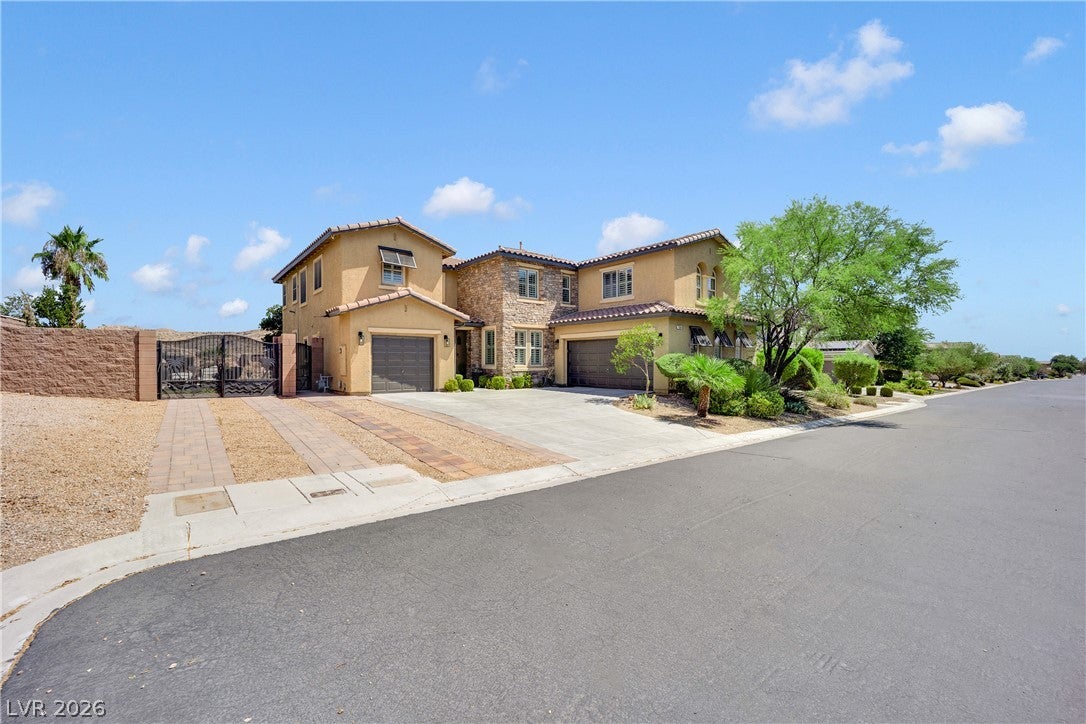
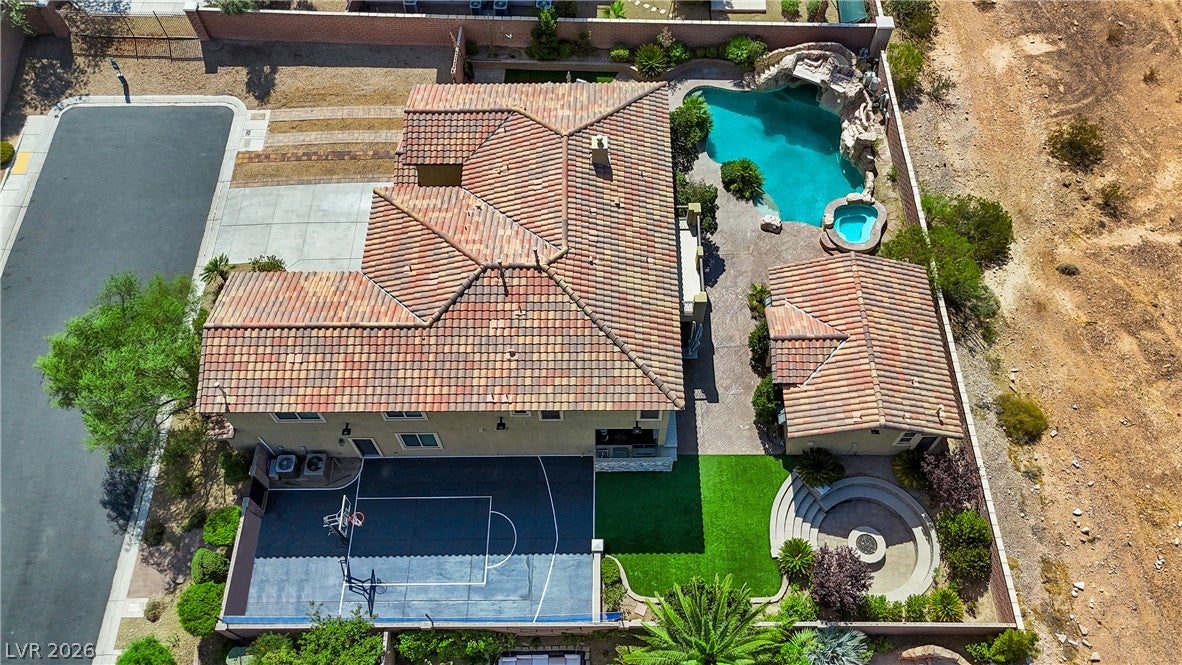
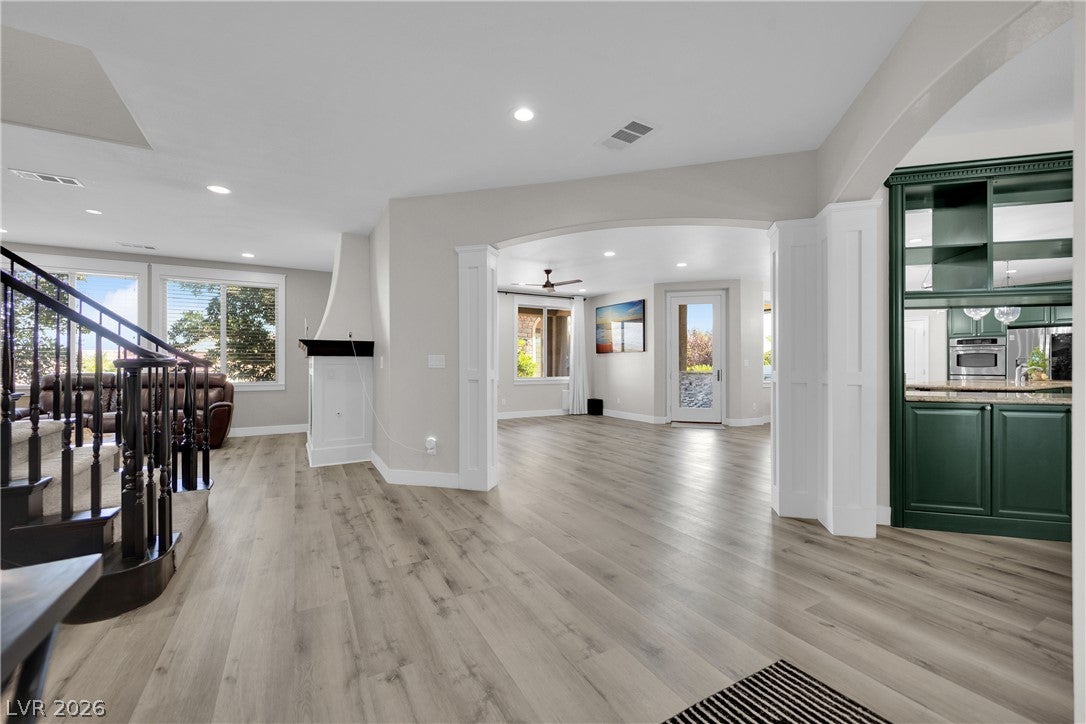
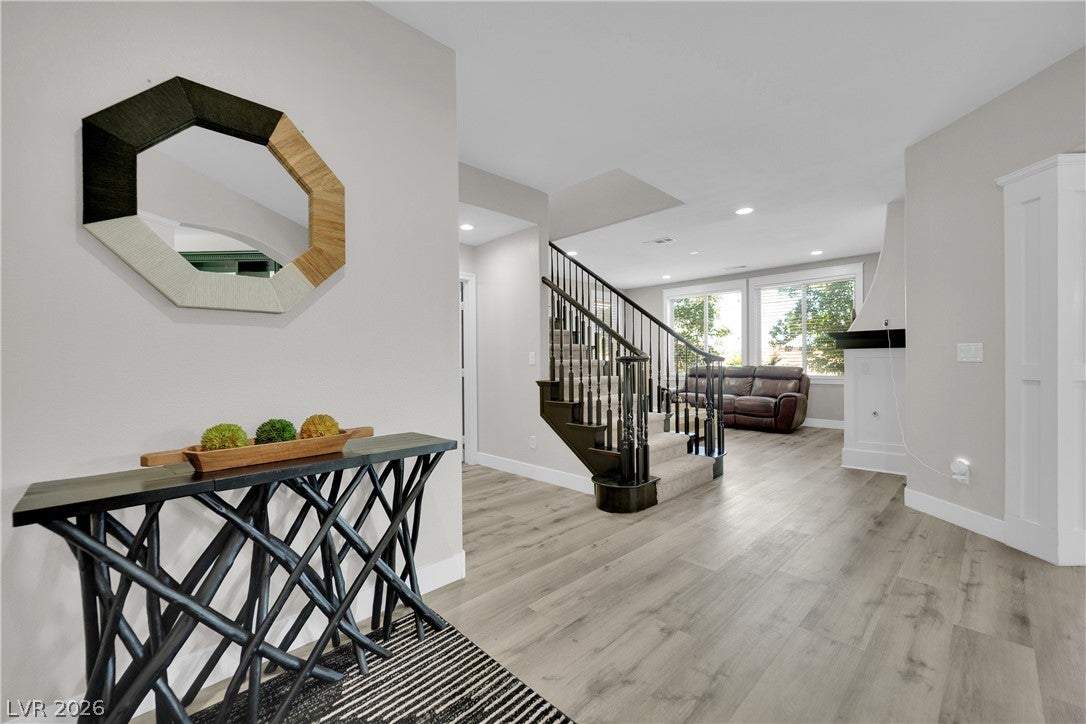
Discover unparalleled comfort and sophisticated living in this amazing Las Vegas residence, perfectly situated for an exceptional lifestyle. This magnificent home offers five spacious bedrooms and four and a half bathrooms across two stories, providing ample room for relaxation and entertaining. The generous living area spans nearly 4,000 square feet, thoughtfully designed to maximize both functionality and aesthetic appeal. Step inside to find a host of refined interior features, including stylish shutters and comfortable ceiling fans throughout, ensuring a pleasant atmosphere in every room. The partial window coverings add a touch of privacy and light control. The home also features a dedicated theatre room, perfect for cinematic experiences. Outside, the property transforms into a private oasis with a refreshing pool, ideal for cooling off on warm days. A barbecue stub is ready for outdoor culinary adventures, complemented by a charming porch for alfresco dining. This residence also boasts a private basketball court, a fire pit with a built-in seating area, and abundant space for gatherings or events within its private yard. A separate casita with a full bathroom, kitchenette and independent entrance provides additional versatility, ideal for guests or a home office. An RV entrance offers parking for six or more vehicles, catering to all your recreational needs. From the master bedroom balcony, enjoy awesome views of the mountains with no rear neighbors enhancing the serene vista. This home truly embodies a harmonious blend of indoor luxury and outdoor enjoyment, creating an exceptional living experience in a vibrant community.

Save
Ask
Tour
Hide
Share
Listing Snapshot
Price 
$1,245,000
Days On Site 
16 Days
Bedrooms 
5
Inside Area (SqFt) 
3,998 sqft
Total Baths 
5
Full Baths 
4
Partial Baths 
1
Lot Size 
0.29 Acres
Year Built 
2006
MLS® Number 
2802884
Status 
Active
Property Tax 
$6,321
HOA/Condo/Coop Fees 
$45 monthly
Sq Ft Source 
N/A
Friends & Family
Recent Activity
2 weeks agoListing first seen on site
2 weeks agoListing updated with changes from the MLS®
General Features
Acres 
0.29
Attached Garage 
Yes
Direction Faces 
South
Disclosures 
Covenants Restrictions Disclosure
Garage 
Yes
Garage Spaces 
3
Green Energy Efficient 
Windows
Parking 
AttachedGarageInside EntrancePrivateRV GatedRV Access/Parking
Property Sub Type 
Single Family Residence
Sewer 
Public Sewer
SqFt Total 
3998
Style 
TwoStory
Utilities 
Underground Utilities
Water Source 
Public
Zoning 
Single Family
Interior Features
Appliances 
Built-In Gas OvenDouble OvenDryerDishwasherDisposalMicrowaveRefrigeratorWater Softener OwnedWasher
Cooling 
Central AirElectric
Fireplace 
Yes
Fireplace Features 
GasGlass DoorsLiving Room
Fireplaces 
1
Flooring 
CarpetTile
Furnished 
Partially
Heating 
Natural GasCentral
Laundry Features 
Electric Dryer HookupGas Dryer HookupLaundry Room
Spa 
Yes
Window Features 
Window CoveringsBlindsDouble Pane Windows
Bedroom 2 
Dimensions - 12x12Description - Closet,With Bath
Bedroom 3 
Dimensions - 12x12Description - Closet
Bedroom 4 
Dimensions - 13x12Description - Closet
Bedroom 5 
Dimensions - 13x14Description - Entertainment Center,Upstairs
Kitchen 
Description - Breakfast Bar/Counter,Breakfast Nook/Eating Area,Butler Pantry,Garden Window,Granite Countertops,Island,Pantry,Stainless Steel Appliances,Tile Flooring
Loft 
Dimensions - 18x14Description - Other
PrimaryBedroom 
Dimensions - 16x20Description - 2 Pbr's,Balcony,Custom Closet,Upstairs,Walk-In Closet(s)
Save
Ask
Tour
Hide
Share
Exterior Features
Exterior 
Built-in BarbecueBalconyBarbecuePrivate Yard
Fencing 
BlockBack Yard
Lot Features 
Landscaped
Patio And Porch 
Patio
Pool Features 
HeatedIn GroundPrivatePool/Spa ComboWaterfall
Private Pool 
Yes
Roof 
Tile
Spa 
Yes
Spa Features 
In Ground
Windows/Doors 
Window CoveringsBlindsDouble Pane Windows
Community Features
Association Amenities 
Gated
Association Dues 
135
Financing Terms Available 
CashConventionalFHAVA Loan
HOA Fee Frequency 
Quarterly
Horse Property 
None
Schools
School District
Unknown
Elementary School
Reedom, Carolyn S.,Reedom, Carolyn S.
Middle School
Gunderson, Barry & June
High School
Desert Oasis
Listing courtesy of Realty ONE Group, Inc (702) 344-4007

logo

Listing information is provided by Participants of the Greater Las Vegas Association of Realtors. IDX information is provided exclusively for personal, non-commercial use, and may not be used for any purpose other than to identify prospective properties consumers may be interested in purchasing. Information is deemed reliable but not guaranteed. Copyright 2026, Greater Las Vegas Association of Realtors.
Last checked: 2026-08-10 11:36 PM UTC

Neighborhood & Commute
Source: Walkscore
Save
Ask
Tour
Hide
Share