Save
Ask
Tour
Hide
Share
$1,325
118 Days On Site

1305 Phillips Avenue 1307
Las Vegas, NV 89104

For Rent|Triplex|Active
3
Beds
1
Total Bath
1
Full Bath
1,826
SqFt
$1
/SqFt
1954
Built
Subdivision:
Francisco Park
County:
Clark
Listing courtesy of Vice Realty (702) 825-4663
Call Now: 702-688-3508
Is this the listing for you? We can help make it yours.
702-688-3508
1305 Phillips Avenue 13071305 Phillips Avenue 13071305 Phillips Avenue 13071305 Phillips Avenue 1307
Save
Ask
Tour
Hide
Share

Mortgage Calculator

Monthly Payment (Est.)

Enter an interest rate to see your estimated monthly payment.
Calculator powered by Showcase IDX, a Constellation1 Company. Copyright ©2026 Information is deemed reliable but not guaranteed.

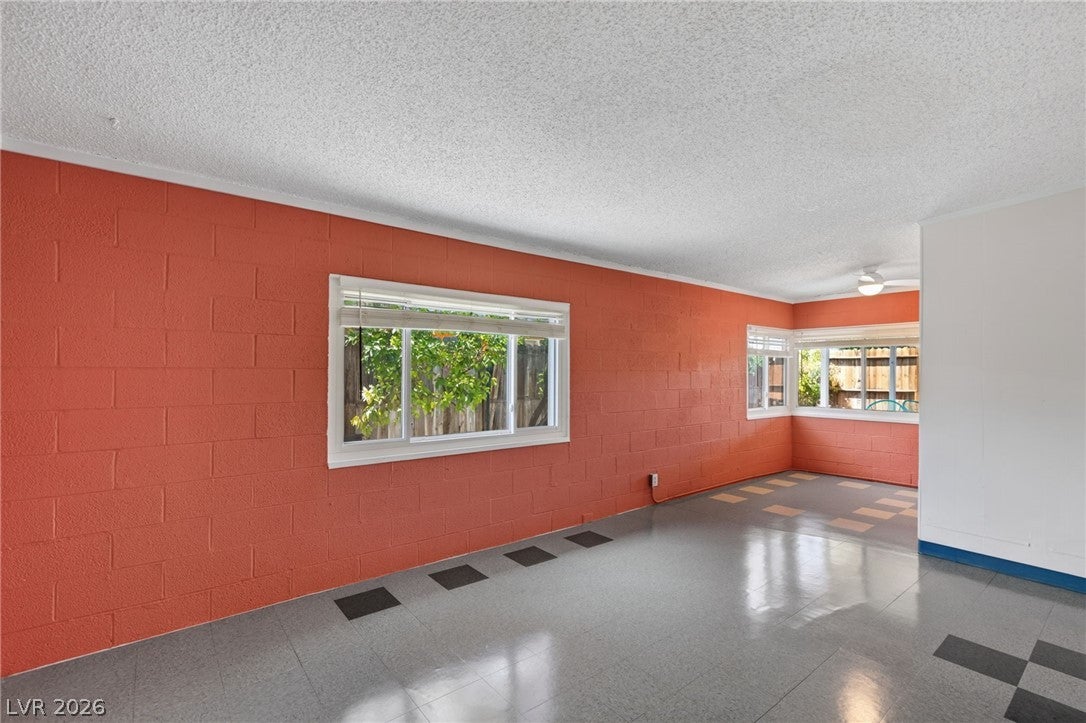
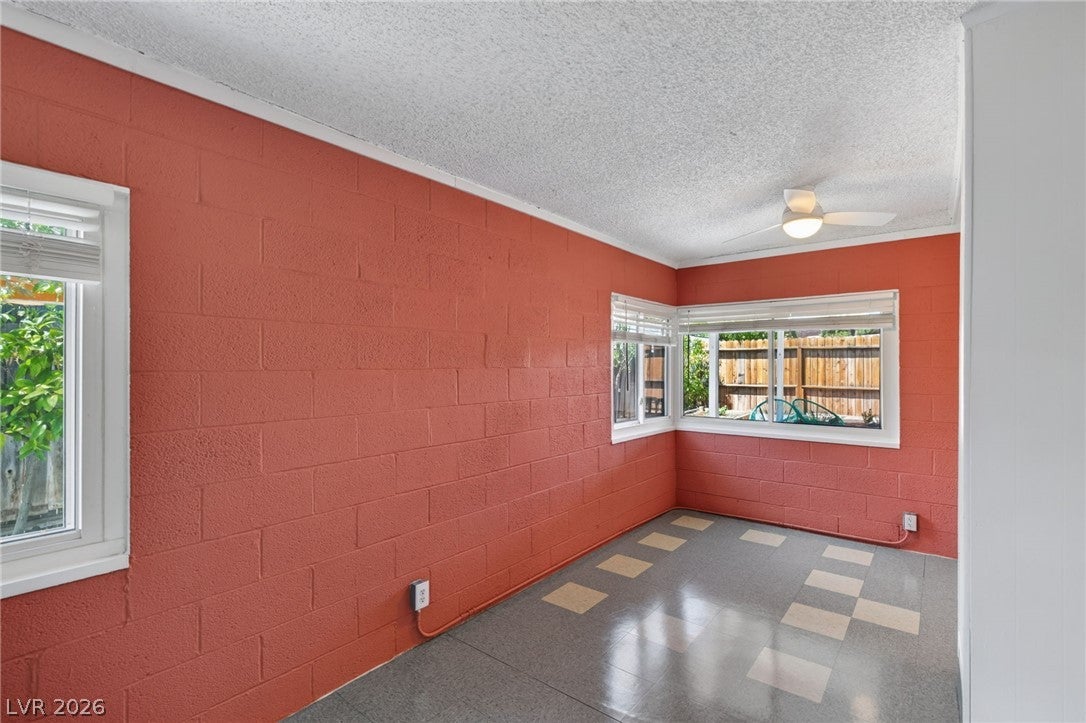
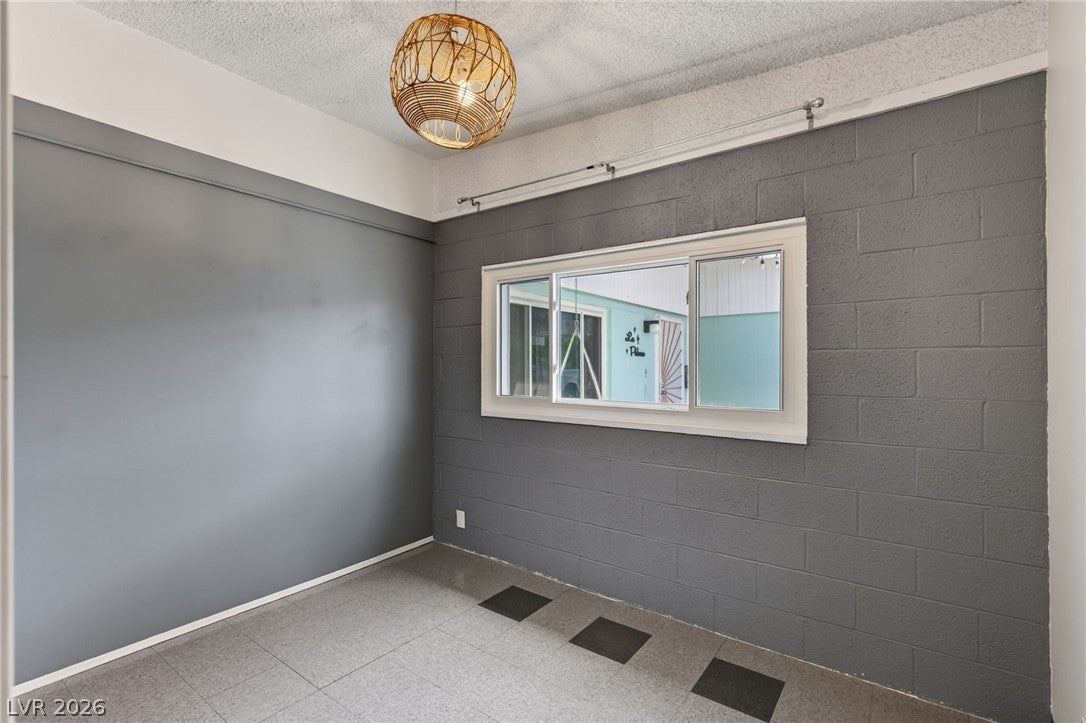
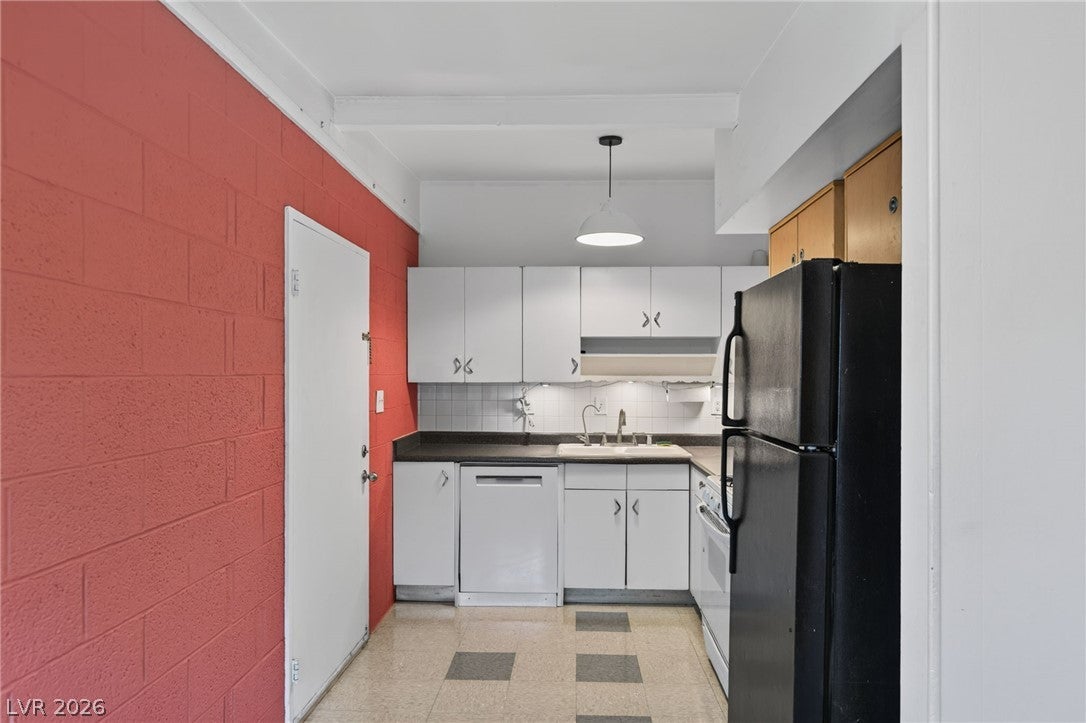
3-bedroom, 1-bath home with approximately 900 sq. ft. of living space and a functional layout. Room dimensions include: Living Room 12' x 17', Dining Room 7' x 9', Kitchen 8' x 11', Hallway 15' x 6', Bedroom 1 12' x 13', Bedroom 2 12' x 12', Bedroom 3 11' x 11', and Bathroom 11' x 5'. The kitchen features a Bosch dishwasher, GE range, Whirlpool vent hood, and GE refrigerator. The property includes tandem parking with 1 covered carport space and a private storage closet in the carport. Outdoor space includes raised garden beds and established fruit trees. A shared stacked front-loading washer and dryer are located on the patio. The home features mid-century character with updates and is located near downtown Las Vegas, shopping, dining, and entertainment. The first month’s rent is $662.50, then $1325 per month thereafter. Ready for immediate move-in! This home also has a mother-in-law studio available for rent in the backyard. The studio has a kitchenette and private full bathroom plus a Murphy bed. The studio is currently advertised separately but could be rented with the 3x1 for just $1,900/month.

Save
Ask
Tour
Hide
Share
Listing Snapshot
Price 
$1,325
Days On Site 
118 Days
Bedrooms 
3
Inside Area (SqFt) 
1,826 sqft
Total Baths 
1
Full Baths 
1
Partial Baths 
N/A
Lot Size 
0.17 Acres
Year Built 
1954
MLS Number 
2802927
Status 
Active
Property Tax 
N/A
HOA/Condo/Coop Fees 
N/A
Sq Ft Source 
N/A
Friends & Family
Recent Activity
2 weeks agoPrice changed to $1,325
2 weeks agoListing updated with changes from the MLS
4 months agoListing first seen on site
General Features
Acres 
0.17
Available on 
2026-07-23
Carport 
1
Direction Faces 
South
Parking 
Tandem
Parking Spaces 
1
Pets 
No
Property Sub Type 
Triplex
SqFt Total 
1826
Style 
OneStory
Utilities 
Cable Available
Zoning 
Multi-Family
Interior Features
Appliances 
DryerDishwasherGas RangeRefrigeratorWasher/DryerWasher
Cooling 
Central AirGas
Flooring 
Laminate
Furnished 
Partially
Heating 
Natural GasCentral
Laundry Features 
Electric Dryer HookupLaundry Room
Bedroom 2 
Dimensions - 12x12Description - Closet
Bedroom 3 
Dimensions - 11x11Description - Ceiling Light,Closet
Dining Room 
Dimensions - 7x9Description - Dining Area
Kitchen 
Dimensions - 8x11Description - Custom Cabinets,Tile Flooring
Living Room 
Dimensions - 12x17Description - Front
PrimaryBathroom 
Dimensions - 11x5Description - Tub/Shower Combo
PrimaryBedroom 
Dimensions - 12x13Description - Ceiling Light,Closet
Save
Ask
Tour
Hide
Share
Exterior Features
Construction Details 
Block
Fencing 
FullWood
Roof 
CompositionShingle
Community Features
Association Amenities 
Storage
Schools
School District
Unknown
Elementary School
Crestwood,Crestwood
Middle School
Fremont John C.
High School
Valley
Listing courtesy of Vice Realty (702) 825-4663

logo

Listing information is provided by Participants of the Greater Las Vegas Association of Realtors. IDX information is provided exclusively for personal, non-commercial use, and may not be used for any purpose other than to identify prospective properties consumers may be interested in purchasing. Information is deemed reliable but not guaranteed. Copyright 2026, Greater Las Vegas Association of Realtors.
Last checked: 2026-11-19 07:38 PM UTC

Neighborhood & Commute
Source: Walkscore
Save
Ask
Tour
Hide
Share