Save
Ask
Tour
Hide
Share
$890,000
18 Days On Site

2916 Colanthe Avenue
Las Vegas, NV 89102

For Sale|Single Family Residence|Active
3
Beds
2
Total Baths
2
Partial Baths
1,814
SqFt
$491
/SqFt
1963
Built
Subdivision:
McNeil Manor Tr 1
County:
Clark
Listing courtesy of Real Broker LLC (949) 887-4368
Call Now: 702-688-3508
Is this the listing for you? We can help make it yours.
702-688-3508
2916 Colanthe Avenue2916 Colanthe Avenue2916 Colanthe Avenue2916 Colanthe Avenue
Save
Ask
Tour
Hide
Share

Mortgage Calculator

Monthly Payment (Est.)

$4,061
Calculator powered by Showcase IDX, a Constellation1 Company. Copyright ©2026 Information is deemed reliable but not guaranteed.

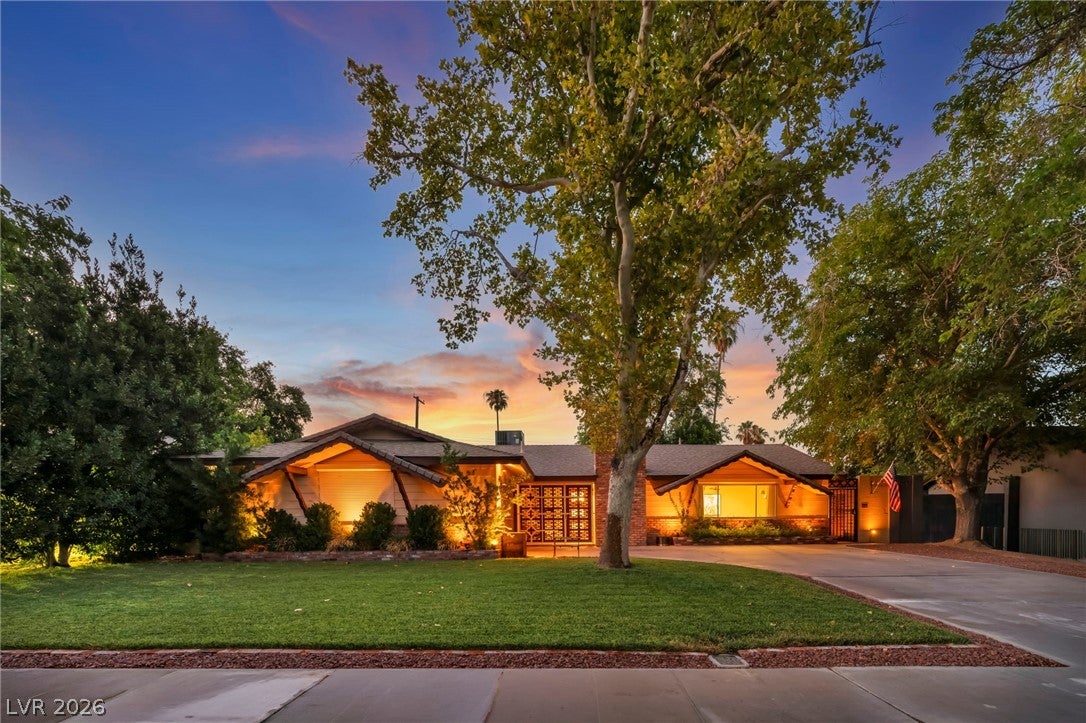
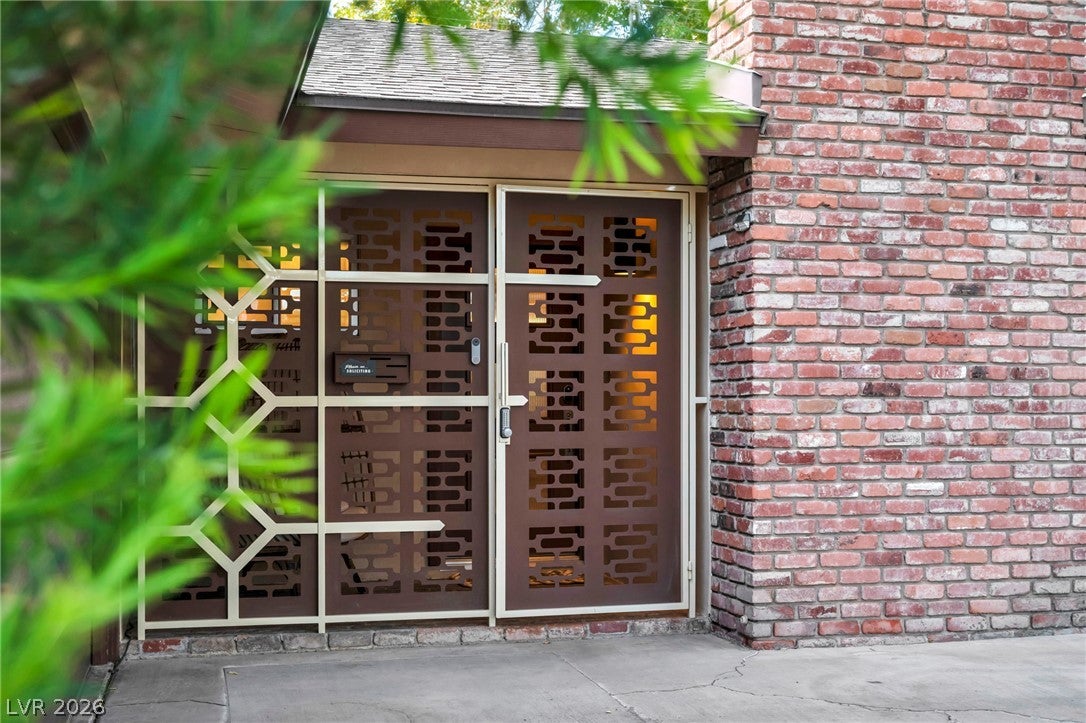
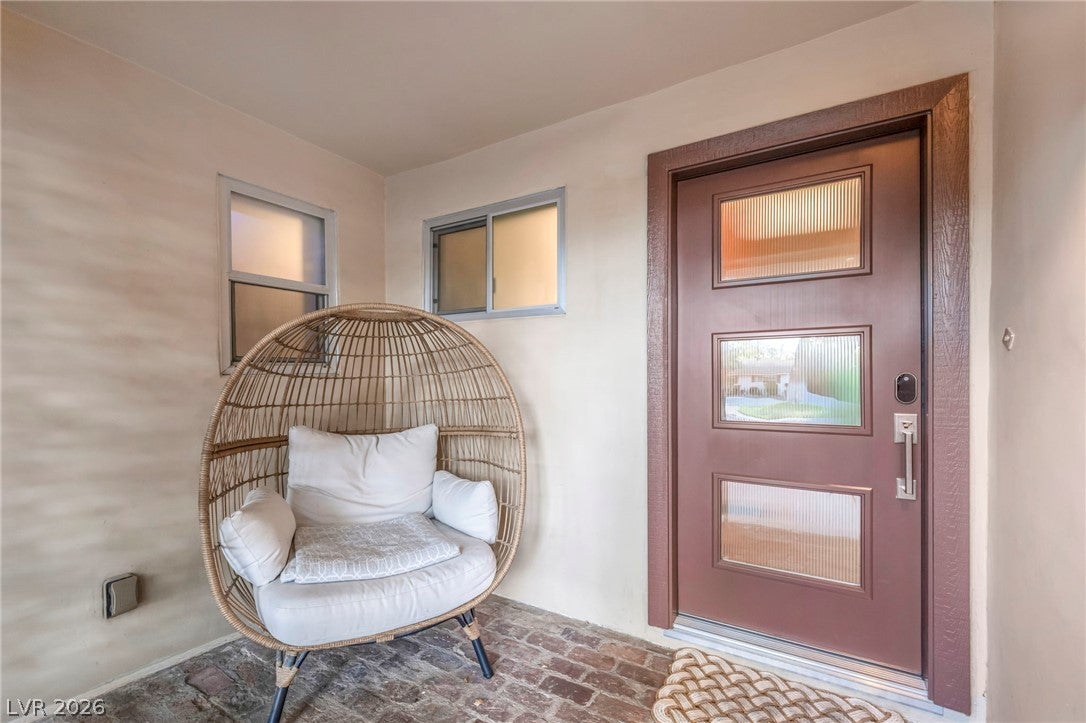
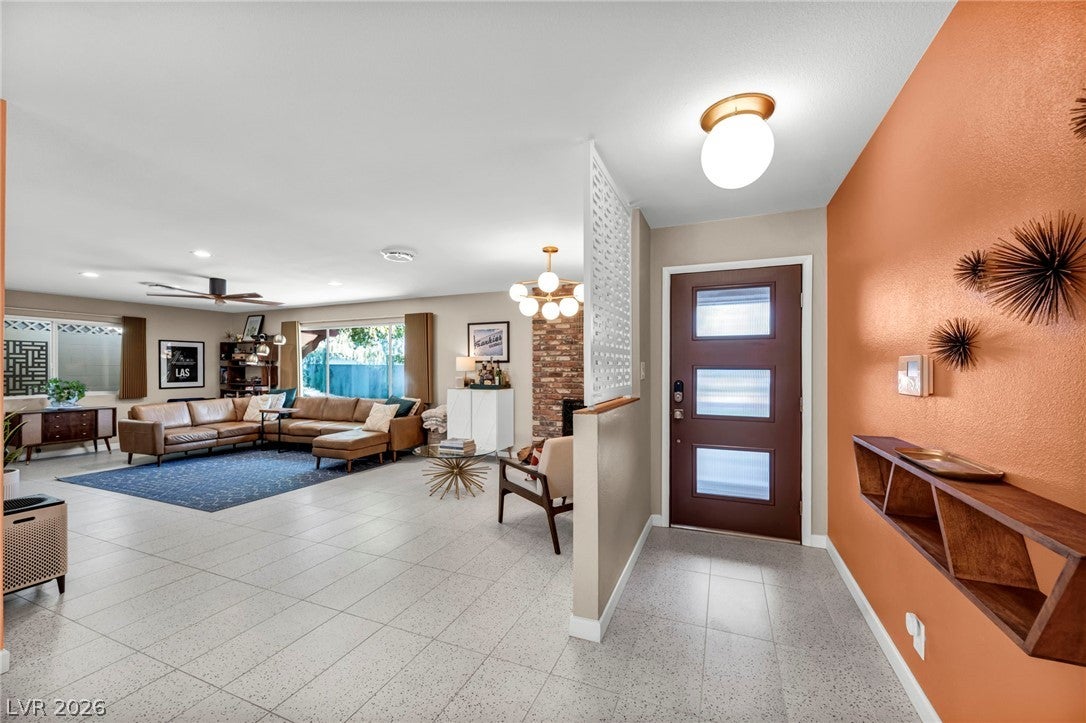
Nestled in the highly sought-after historic McNeil Estates neighborhood, this meticulously renovated single-story home seamlessly blends timeless Las Vegas charm with modern luxury. Offering 3 bedrooms, 2 bathrooms, and a sparkling resort-style pool, this is a rare opportunity to own a truly turnkey property where virtually every major system has been upgraded. Inside, you'll find custom solid walnut cabinetry, quartz countertops, premium appliances, designer lighting, new tile flooring, fresh paint, dual-pane windows, custom closet systems, and spa-inspired bathrooms featuring Schluter waterproofing and a luxurious Delta steam shower. The stunning Panda lift-and-slide door creates effortless indoor-outdoor living. Beyond the beautiful finishes, this home has been rebuilt for peace of mind with all-new PEX plumbing, a new ABS sewer line to the street, new main water line, complete electrical rewire with expanded panel, whole-house water filtration and softener, leak detection system, QuietCool whole-house fan, upgraded insulation, radiant attic barrier, and Level 2 EV charging. Step outside to your private backyard retreat featuring a beautifully renovated pool with new coping, tile, lighting, and variable-speed pump, a NewAge Pro outdoor kitchen with BBQ, Sonos outdoor audio with six Bose in-ground speakers, Philips Hue landscape lighting, TimberTech decking, mature lemon, lime, and peach trees, and smart Rachio irrigation. The exceptional garage is an enthusiast's dream, complete with NewAge Pro cabinetry, Proslat organization, epoxy floors, utility sink with dedicated water heater, custom ¼ bath, dual-tap kegerator, upright freezer, mini-split HVAC system, and side-mount garage door opener. Every detail has been thoughtfully curated, creating an extraordinary home that delivers luxury, efficiency, comfort, and lasting value in one of Las Vegas' most iconic vintage neighborhoods.

Save
Ask
Tour
Hide
Share
Listing Snapshot
Price 
$890,000
Days On Site 
18 Days
Bedrooms 
3
Inside Area (SqFt) 
1,814 sqft
Total Baths 
2
Full Baths 
N/A
Partial Baths 
2
Lot Size 
0.21 Acres
Year Built 
1963
MLS® Number 
2802947
Status 
Active
Property Tax 
$1,380
HOA/Condo/Coop Fees 
N/A
Sq Ft Source 
N/A
Friends & Family
Recent Activity
3 weeks agoListing first seen on site
3 weeks agoListing updated with changes from the MLS®
General Features
Acres 
0.21
Direction Faces 
South
Garage 
Yes
Garage Spaces 
2
Green Energy Efficient 
Windows
Parking 
Electric Vehicle Charging Station(s)OpenStorage
Property Sub Type 
Single Family Residence
Sewer 
Public Sewer
SqFt Total 
1814
Style 
OneStory
Water Source 
Public
Zoning 
Single Family
Interior Features
Appliances 
DryerDishwasherDisposalGas RangeRefrigeratorWater PurifierWasher
Cooling 
Ceiling Fan(s)Central AirElectric
Fireplace 
Yes
Fireplace Features 
Living RoomWood Burning
Fireplaces 
1
Flooring 
Tile
Furnished 
Unfurnished
Heating 
Natural GasCentral
Interior 
Ceiling Fan(s)Master Downstairs
Laundry Features 
Gas Dryer HookupMain LevelLaundry Room
Window Features 
Window CoveringsDouble Pane WindowsWindow Treatments
Bedroom 2 
Dimensions - 10x10Description - Ceiling Fan,Closet
Bedroom 3 
Dimensions - 16x10Description - Ceiling Fan,Closet
Kitchen 
Description - Custom Cabinets,Quartz Countertops,Tile Flooring,Walk-in Pantry
PrimaryBathroom 
Description - Double Sink,Shower Only,Steam Shower
PrimaryBedroom 
Dimensions - 16x12Description - Ceiling Fan,Custom Closet,Downstairs,Walk-In Closet(s)
Save
Ask
Tour
Hide
Share
Exterior Features
Exterior 
Private Yard
Fencing 
BlockBack Yard
Lot Features 
Front YardSprinklers In FrontLandscaped
Patio And Porch 
PatioCoveredEnclosed
Pool Features 
In GroundPrivate
Private Pool 
Yes
Roof 
CompositionShingle
Windows/Doors 
Window CoveringsDouble Pane WindowsWindow Treatments
Community Features
Association Amenities 
None
Financing Terms Available 
CashConventionalFHAVA Loan
Horse Property 
None
Roads 
Paved
Schools
School District
Unknown
Elementary School
Wasden, Howard,Wasden, Howard
Middle School
Hyde Park
High School
Clark Ed. W.
Listing courtesy of Real Broker LLC (949) 887-4368

logo

Listing information is provided by Participants of the Greater Las Vegas Association of Realtors. IDX information is provided exclusively for personal, non-commercial use, and may not be used for any purpose other than to identify prospective properties consumers may be interested in purchasing. Information is deemed reliable but not guaranteed. Copyright 2026, Greater Las Vegas Association of Realtors.
Last checked: 2026-08-12 06:07 AM UTC

Neighborhood & Commute
Source: Walkscore
Save
Ask
Tour
Hide
Share