Save
Ask
Tour
Hide
Share
$425,000
50 Days On Site

717 Bright Lights Avenue
North Las Vegas, NV 89031

For Sale|Single Family Residence|Active
5
Beds
2
Total Baths
2
Full Baths
1,870
SqFt
$227
/SqFt
2004
Built
Subdivision:
Santa Rosa
County:
Clark
Listing courtesy of Blackstone Realty & PM (702) 927-3382
Call Now: 702-688-3508
Is this the listing for you? We can help make it yours.
702-688-3508
717 Bright Lights Avenue717 Bright Lights Avenue717 Bright Lights Avenue717 Bright Lights Avenue
Save
Ask
Tour
Hide
Share

Mortgage Calculator

Monthly Payment (Est.)

$1,939
Calculator powered by Showcase IDX, a Constellation1 Company. Copyright ©2026 Information is deemed reliable but not guaranteed.

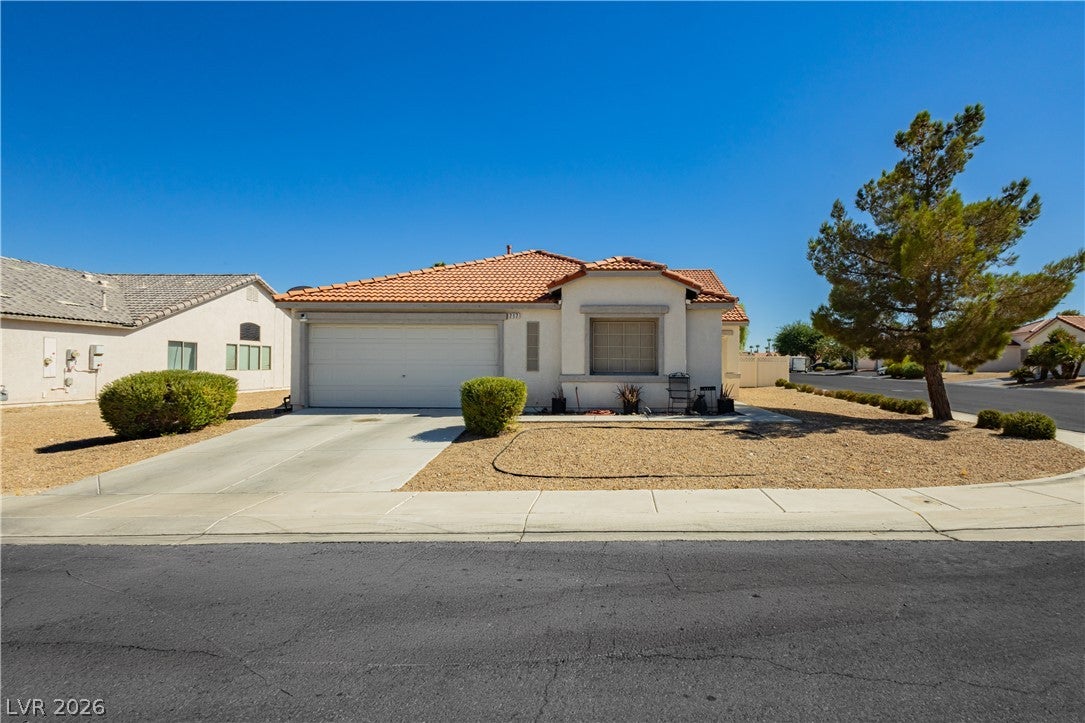
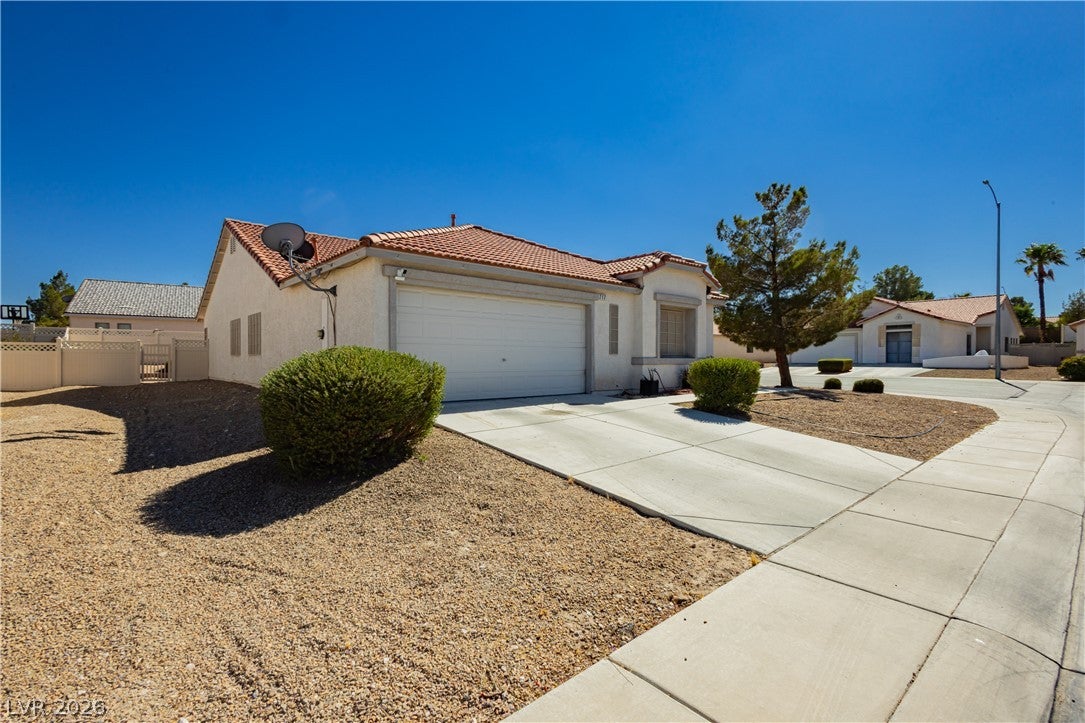
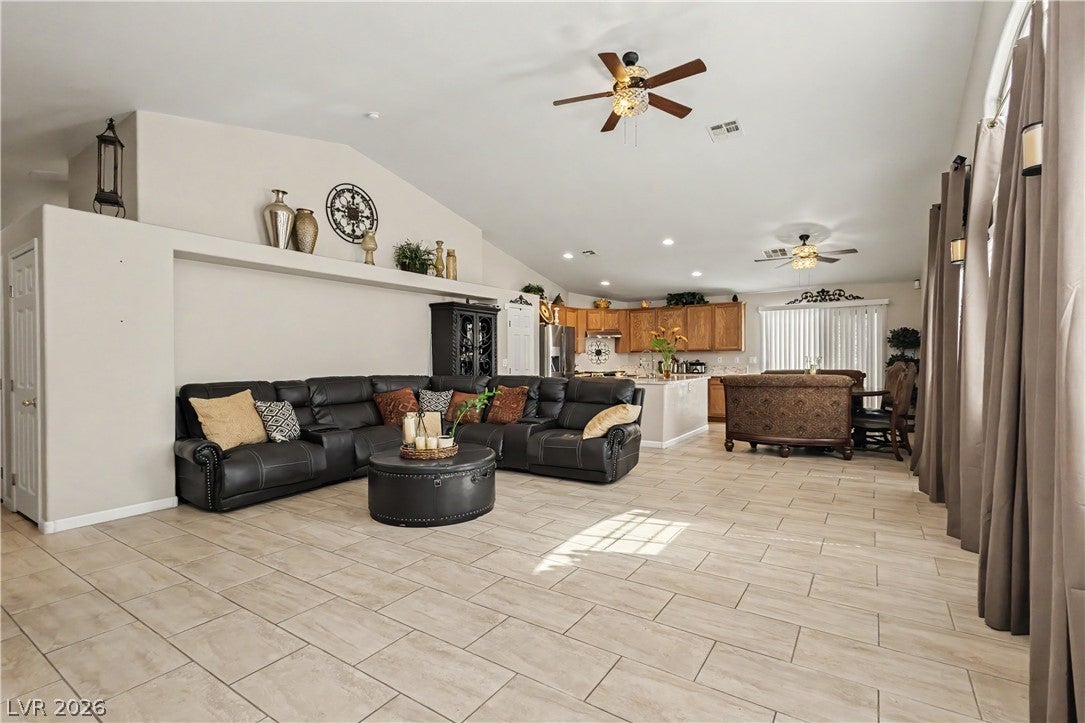
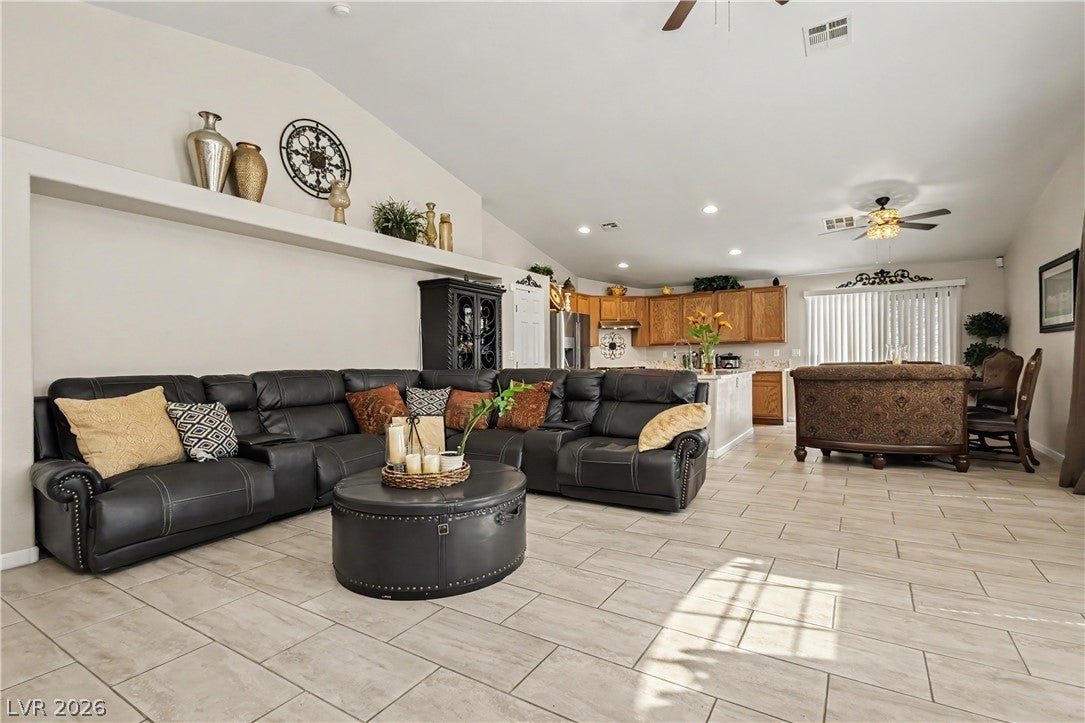
Welcome home to this beautifully maintained single-story residence offering 5 bedrooms, 2 bathrooms, and a 2-car garage on a desirable corner homesite with spacious side and rear yards for added privacy and outdoor enjoyment. Step inside to an inviting open floor plan filled with natural light, soaring vaulted ceilings, and a generously sized living room designed to accommodate virtually any furniture arrangement with ease. The island kitchen overlooks the dining and living areas, creating the perfect space for entertaining and everyday living. Thoughtfully appointed with abundant cabinetry, a pantry, quartz countertops, a stainless steel undermount sink, fusion-style faucet, stainless steel appliances, hood, upgraded 5-burner front-control slide-in range, wine refrigerator, and a stainless steel refrigerator that is included, this kitchen blends style with functionality. Decorative ceiling fans in both the living and dining rooms enhance comfort while helping improve energy efficiency. Elegant porcelain tile flows throughout the living, traffic, and wet areas, providing timeless appeal and low-maintenance convenience, while the four spacious secondary bedrooms offer comfortable carpet and ample closet space for storage. The oversized primary suite is a relaxing retreat featuring a ceiling fan, walk-in closet, and beautifully upgraded ensuite bath with dual sinks in a freestanding vanity and stunning travertine tile on the walls and floors. A full-sized laundry room offers additional convenience with built-in cabinets, a durable solid-surface countertop that's perfect for folding laundry or extra storage, and the washer and dryer are included. A finished 2-car garage with direct home entry adds everyday practicality. Combining generous living space, tasteful upgrades, and an exceptional layout, this move-in-ready home is perfectly suited for comfortable living and effortless entertaining.

Save
Ask
Tour
Hide
Share
Listing Snapshot
Price 
$425,000
Days On Site 
50 Days
Bedrooms 
5
Inside Area (SqFt) 
1,870 sqft
Total Baths 
2
Full Baths 
2
Partial Baths 
N/A
Lot Size 
0.16 Acres
Year Built 
2004
MLS® Number 
2803108
Status 
Active
Property Tax 
$1,987
HOA/Condo/Coop Fees 
$30 monthly
Sq Ft Source 
N/A
Friends & Family
Recent Activity
2 months agoListing first seen on site
2 months agoListing updated with changes from the MLS®
General Features
Acres 
0.16
Attached Garage 
Yes
Direction Faces 
North
Disclosures 
Covenants Restrictions Disclosure
Garage 
Yes
Garage Spaces 
2
Green Energy Efficient 
Windows
Parking 
AttachedGarageInside EntrancePrivate
Property Sub Type 
Single Family Residence
Sewer 
Public Sewer
SqFt Total 
1870
Style 
OneStory
Utilities 
Underground Utilities
Water Source 
Public
Zoning 
Single Family
Interior Features
Appliances 
DryerDisposalGas RangeRefrigeratorWater HeaterWater PurifierWine RefrigeratorWasher
Cooling 
Ceiling Fan(s)Central AirElectric
Flooring 
CarpetTile
Furnished 
Unfurnished
Heating 
Natural GasCentral
Interior 
Ceiling Fan(s)Master Downstairs
Laundry Features 
Gas Dryer HookupMain LevelLaundry RoomSink
Window Features 
Window CoveringsBlindsDouble Pane WindowsWindow Treatments
Bedroom 2 
Dimensions - 11x10Description - Closet,Downstairs
Bedroom 3 
Dimensions - 11x10Description - Closet,Downstairs
Bedroom 4 
Dimensions - 12x10Description - Closet,Downstairs
Bedroom 5 
Dimensions - 14x11Description - Closet,Downstairs
Dining Room 
Dimensions - 16x10Description - Living Room/Dining Combo,Vaulted Ceiling
Kitchen 
Description - Island,Lighting Recessed,Pantry,Quartz Countertops,Stainless Steel Appliances,Tile Flooring,Vaulted Ceiling
Living Room 
Dimensions - 21x18Description - Front,Vaulted Ceiling
PrimaryBathroom 
Description - Double Sink,Tub/Shower Combo
PrimaryBedroom 
Dimensions - 16x14Description - Bedroom With Bath Downstairs,Ceiling Fan,Downstairs,Walk-In Closet(s)
Save
Ask
Tour
Hide
Share
Exterior Features
Construction Details 
FrameStucco
Exterior 
BarbecuePrivate Yard
Fencing 
Back YardVinyl
Lot Features 
Corner LotLandscaped
Patio And Porch 
Patio
Roof 
Tile
Windows/Doors 
Window CoveringsBlindsDouble Pane WindowsWindow Treatments
Community Features
Association Fee 
$30.0
Association Fee Frequency 
Monthly
Horse Property 
None
Financing Terms Available 
CashConventionalFHAVA Loan
Schools
School District
Unknown
Elementary School
Watson, Frederick W,Watson, Frederick W
Middle School
Findlay Clifford O.
High School
Legacy
Listing courtesy of Blackstone Realty & PM (702) 927-3382

logo

Listing information is provided by Participants of the Greater Las Vegas Association of Realtors. IDX information is provided exclusively for personal, non-commercial use, and may not be used for any purpose other than to identify prospective properties consumers may be interested in purchasing. Information is deemed reliable but not guaranteed. Copyright 2026, Greater Las Vegas Association of Realtors.
Last checked: 2026-09-18 12:12 AM UTC

Neighborhood & Commute
Source: Walkscore
Save
Ask
Tour
Hide
Share