
12540 Kings Creek PlaceLas Vegas, NV 89138
Mortgage Calculator
Monthly Payment (Est.)
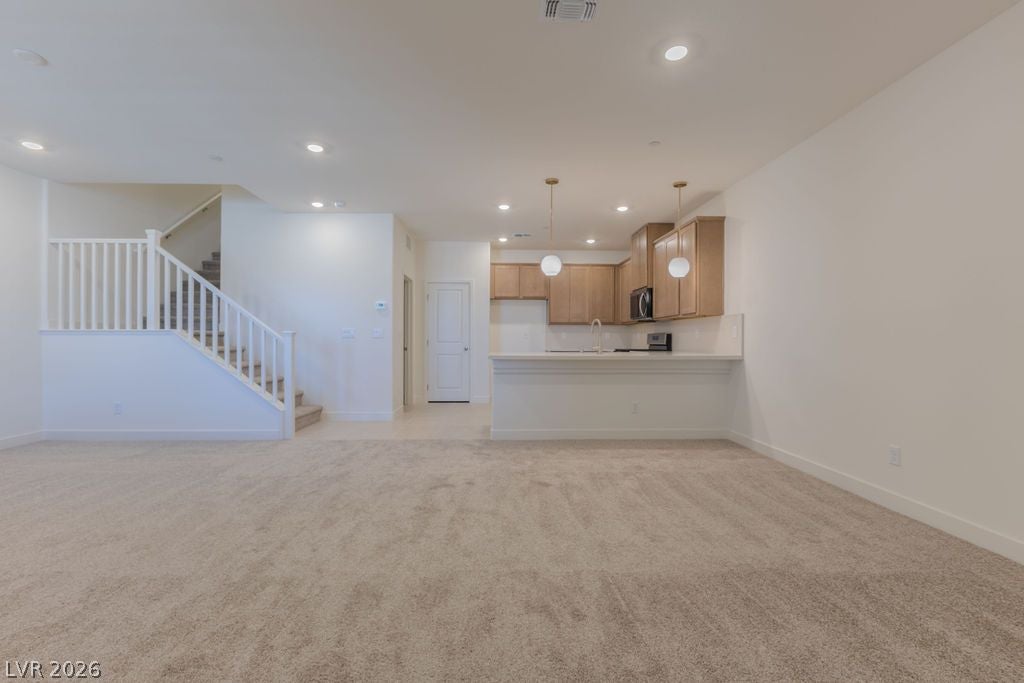
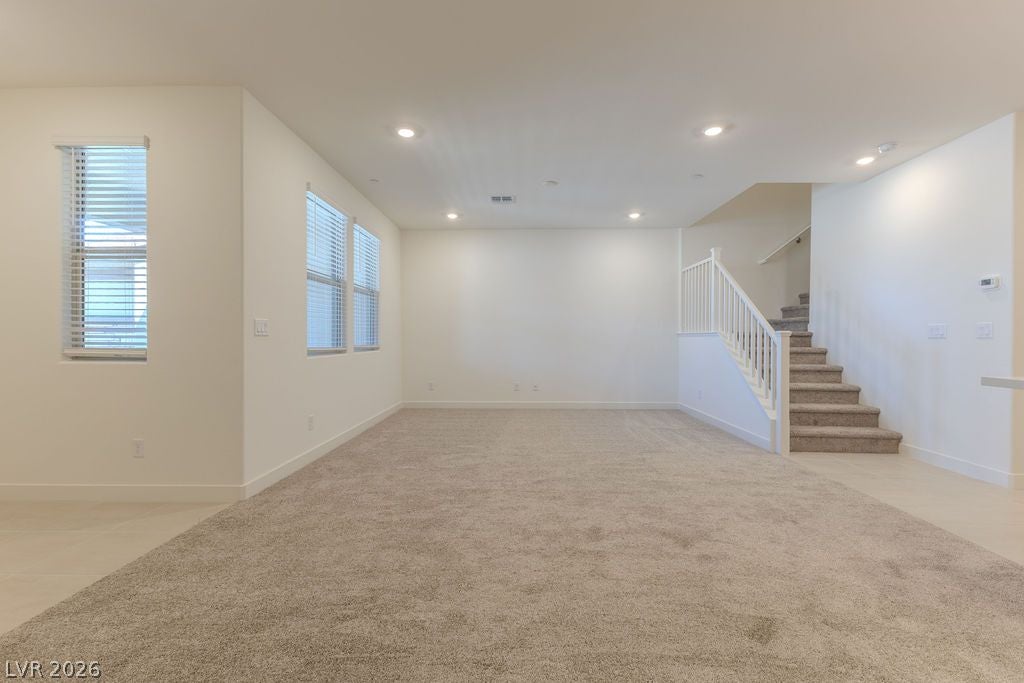
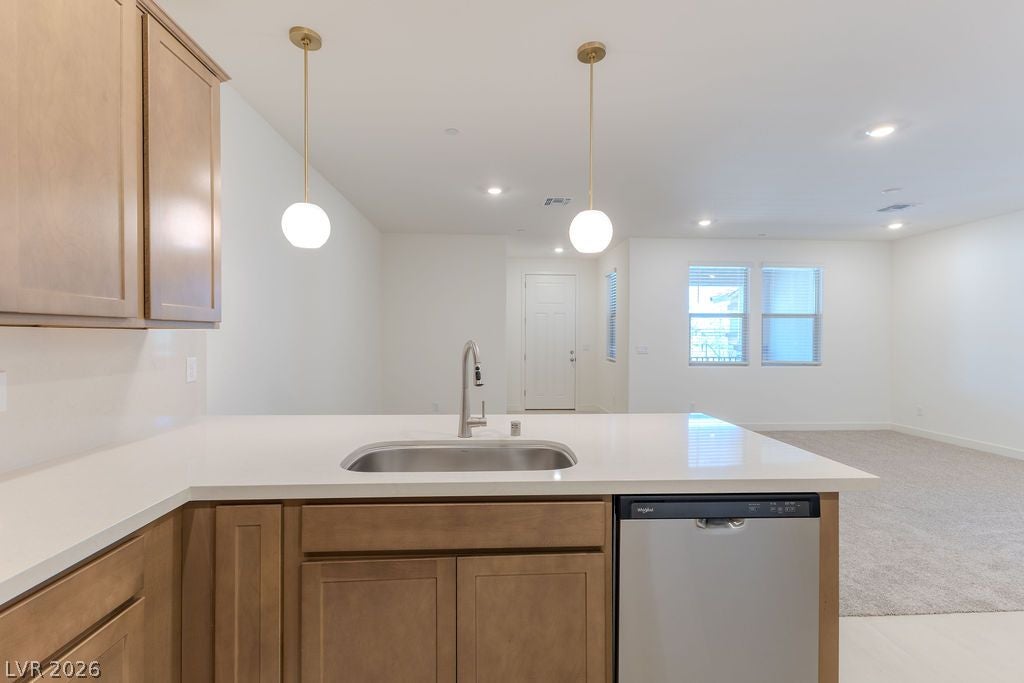
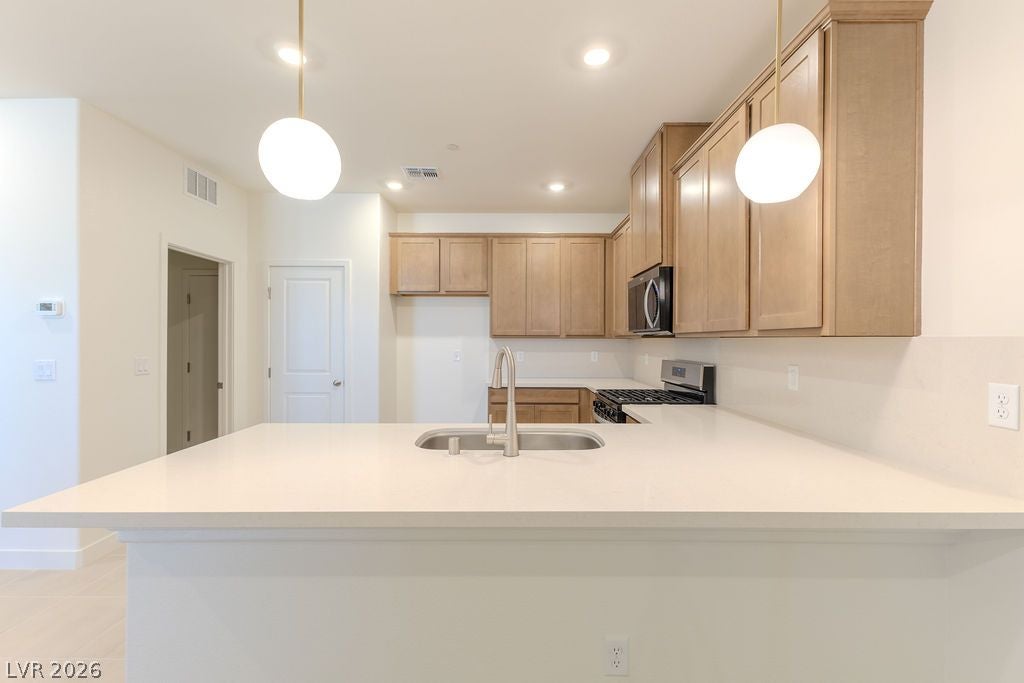
Enter an interest rate to see your estimated monthly payment.BRAND-NEW SUMMERLIN WEST TOWNHOME! RARE 4-CAR PARKING, ALL APPLIANCES INCLUDED & BEAUTIFUL MOUNTAIN VIEWS! Be the first to live in this beautifully upgraded, never-occupied townhome in The Groves at Caldwell Park! Offering modern design, exceptional convenience, and desirable upgrades throughout, this home stands out with a feature rarely found in townhome communities — an attached two-car garage PLUS an extended driveway with parking for TWO additional vehicles! Step inside to a bright, spacious open-concept floor plan featuring contemporary finishes, abundant natural light, and an inviting living area perfect for relaxing or entertaining. The stylish kitchen showcases stainless steel appliances, a large center island with countertop seating, generous cabinetry, and ample prep space, flowing seamlessly into the dining and living areas. ALL BRAND-NEW APPLIANCES, making your move easier and more convenient! Enjoy ceiling fans in every bedroom and the downstairs living area, providing added comfort throughout the home. The spacious primary suite features a private en-suite bathroom with modern finishes, while the additional bedrooms and bathrooms offer comfortable, versatile living space. Beautiful mountain scenery and partial Las Vegas Strip views add to this home's appeal. Just outside your door, enjoy the community's EXPANSIVE PRIVATE PARK, an exceptional neighborhood amenity offering a wonderful place to enjoy the outdoors. Ideally situated in Summerlin West near Red Rock Canyon, scenic walking trails, Lone Mountain Regional Park, Eagle Crest Golf Club, and the future Grand Park Village with planned shopping, dining, and recreation. Downtown Summerlin, the 215 Beltway, Summerlin Hospital Medical Center, and everyday conveniences are just minutes away. CEILING FANS THROUGHOUT. FOUR-CAR PARKING. AN EXCEPTIONAL SUMMERLIN WEST LOCATION! Don't miss the opportunity to be the first to enjoy this beautiful home. Schedule your private showing today!
| 4 months ago | Listing first seen on site | |
| 4 months ago | Listing updated with changes from the MLS |

Listing information is provided by Participants of the Greater Las Vegas Association of Realtors. IDX information is provided exclusively for personal, non-commercial use, and may not be used for any purpose other than to identify prospective properties consumers may be interested in purchasing. Information is deemed reliable but not guaranteed. Copyright 2026, Greater Las Vegas Association of Realtors.
Last checked: 2026-11-20 10:20 PM UTC