Save
Ask
Tour
Hide
Share
$879,000
15 Days On Site

40 Luce Del Sole 3
Henderson, NV 89011

For Sale|Condominium|Active
4
Beds
5
Total Baths
4
Full Baths
1
Partial Bath
2,961
SqFt
$297
/SqFt
2004
Built
Subdivision:
Tramonto Condo
County:
Clark
Listing courtesy of Desert Elegance (702) 331-3948
Call Now: 702-688-3508
Is this the listing for you? We can help make it yours.
702-688-3508
40 Luce Del Sole 340 Luce Del Sole 340 Luce Del Sole 340 Luce Del Sole 3
Save
Ask
Tour
Hide
Share

Mortgage Calculator

Monthly Payment (Est.)

$4,010
Calculator powered by Showcase IDX, a Constellation1 Company. Copyright ©2026 Information is deemed reliable but not guaranteed.

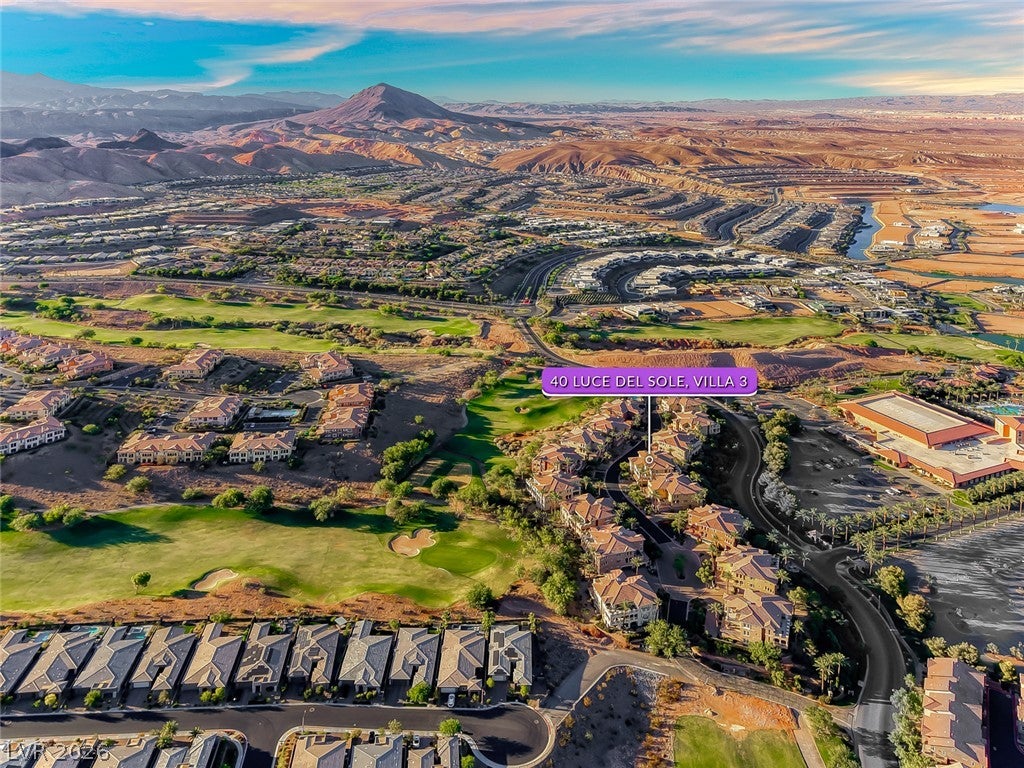
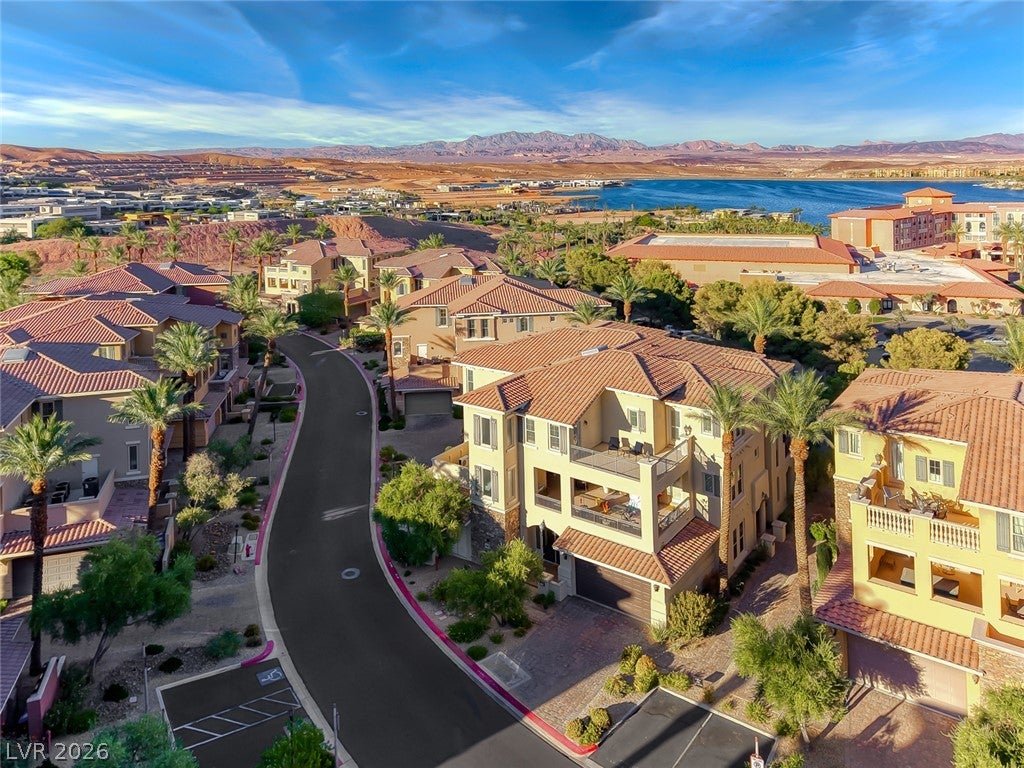
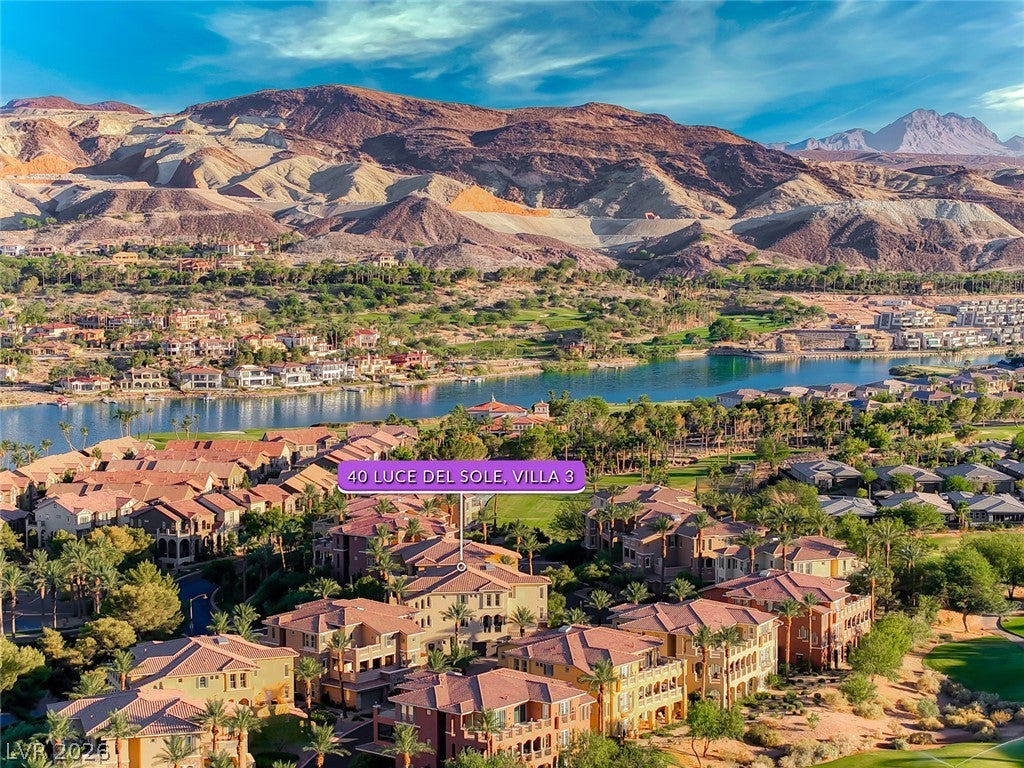
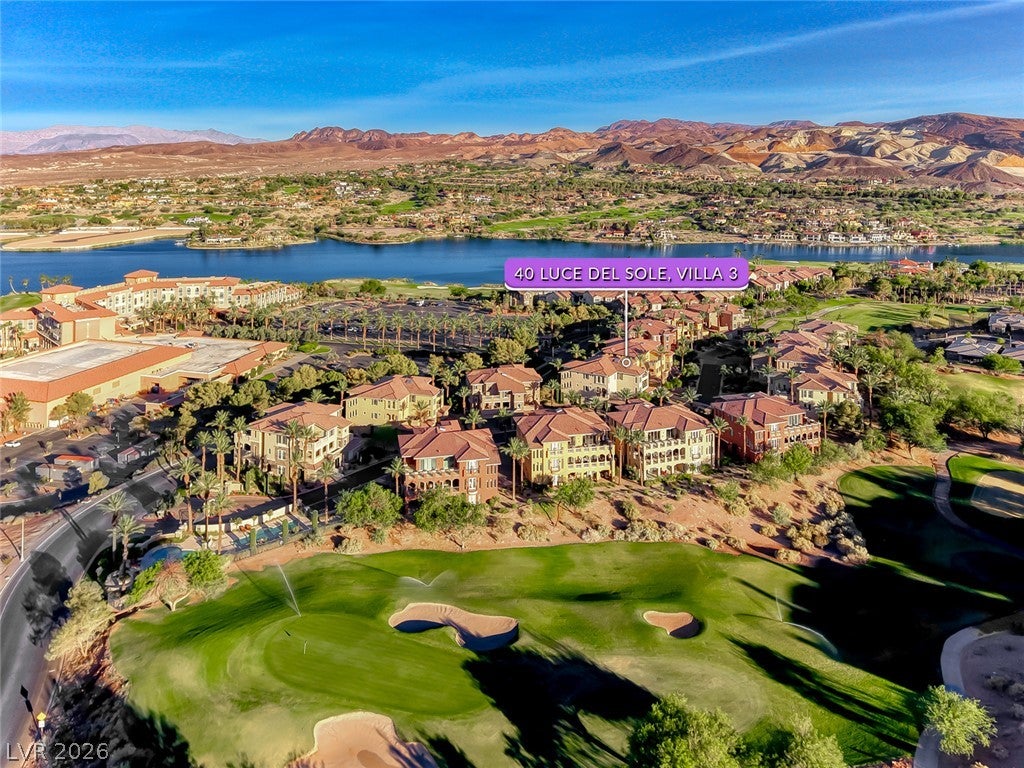
Welcome to elevated living in this extraordinary penthouse villa within the gated Tramonto community at Lake Las Vegas. Framed by panoramic views of the lake, surrounding mountains, and manicured golf course, this four-bedroom, four-and-a-half-bathroom residence offers an exceptional combination of privacy, space, and sophisticated resort-style living. The chef’s kitchen is equipped with stainless steel appliances, a wine refrigerator, water filtration system, and water conditioner. Designed for effortless entertaining, the expansive great room features a welcoming fireplace and opens to balconies that showcase the remarkable scenery beyond. Each bedroom offers the privacy of an en-suite bathroom and walk-in closet, while three bedrooms provide direct balcony access—creating peaceful spaces to enjoy the views and desert air. Recent enhancements include 2 new Deluxe 15.2 Seer2 A/C units, new shutters, power shades, and a new water heater. A secure two-car garage adds convenience rarely found in condominium living. Lake Las Vegas was recently voted the best master-planned community in Las Vegas and is centered around a picturesque 320-acre lake. Residents enjoy water sports, fine dining, outdoor concerts, golf, and endless recreation—all surrounded by one of the most beautiful settings in the Las Vegas Valley.

Save
Ask
Tour
Hide
Share
Listing Snapshot
Price 
$879,000
Days On Site 
15 Days
Bedrooms 
4
Inside Area (SqFt) 
2,961 sqft
Total Baths 
5
Full Baths 
4
Partial Baths 
1
Lot Size 
0.1134 Acres
Year Built 
2004
MLS® Number 
2803279
Status 
Active
Property Tax 
$3,793
HOA/Condo/Coop Fees 
$153 monthly
Sq Ft Source 
N/A
Friends & Family
Recent Activity
2 weeks agoListing first seen on site
2 weeks agoListing updated with changes from the MLS®
General Features
Acres 
0.1134
Attached Garage 
Yes
Direction Faces 
North
Disclosures 
Covenants Restrictions Disclosure
Garage 
Yes
Garage Spaces 
2
Green Energy Efficient 
Windows
Parking 
AttachedGarageGarage Door OpenerGuestPrivate
Property Sub Type 
Condominium
Security 
Gated Community
Sewer 
Public Sewer
SqFt Total 
2961
Style 
ThreeStory
Utilities 
Underground Utilities
Water Source 
Public
Zoning 
Single Family
Interior Features
Appliances 
Built-In Electric OvenDishwasherGas CooktopDisposalMicrowaveRefrigerator
Cooling 
Ceiling Fan(s)Central AirElectric
Fireplace 
Yes
Fireplace Features 
GasGreat Room
Fireplaces 
1
Flooring 
CarpetMarble
Furnished 
Unfurnished
Heating 
Natural GasCentral
Interior 
Ceiling Fan(s)ElevatorMaster Downstairs
Laundry Features 
Gas Dryer HookupLaundry Closet
Window Features 
Window CoveringsBlindsDouble Pane WindowsPlantation Shutters
Bedroom 2 
Dimensions - 17x11Description - Ceiling Fan,Walk-In Closet(s),With Bath
Bedroom 3 
Dimensions - 15x13Description - Ceiling Fan,Walk-In Closet(s),With Bath
Bedroom 4 
Dimensions - 19x13Description - Ceiling Fan,Walk-In Closet(s),With Bath
Dining Room 
Dimensions - 11x9Description - Dining Area
Great Room 
Dimensions - 20x15Description - Wet Bar
Kitchen 
Description - Granite Countertops,Island,Stainless Steel Appliances,Vented Outside,Walk-in Pantry
PrimaryBathroom 
Description - Double Sink,Make Up Table,Separate Shower,Separate Tub
PrimaryBedroom 
Dimensions - 18x16Description - Balcony,Ceiling Fan,Ceiling Light,Pbr Separate From Other,Walk-In Closet(s)
Save
Ask
Tour
Hide
Share
Exterior Features
Construction Details 
FrameStucco
Exterior 
Balcony
Fencing 
None
Lot Features 
Landscaped
Pool Features 
Community
Roof 
Tile
View 
Golf CourseLakeMountain(s)
Waterview 
Golf CourseLakeMountain(s)
Windows/Doors 
Window CoveringsBlindsDouble Pane WindowsPlantation Shutters
Community Features
Association Amenities 
Fitness CenterGolf CourseGatedParkPoolElevator(s)
Association Dues 
153
Community Features 
PoolGated
Financing Terms Available 
CashConventionalVA Loan
HOA Fee Frequency 
Monthly
Horse Property 
None
Schools
School District
Unknown
Elementary School
Josh, Stevens,Josh, Stevens
Middle School
Brown B. Mahlon
High School
Basic Academy
Listing courtesy of Desert Elegance (702) 331-3948

logo

Listing information is provided by Participants of the Greater Las Vegas Association of Realtors. IDX information is provided exclusively for personal, non-commercial use, and may not be used for any purpose other than to identify prospective properties consumers may be interested in purchasing. Information is deemed reliable but not guaranteed. Copyright 2026, Greater Las Vegas Association of Realtors.
Last checked: 2026-08-12 05:57 AM UTC

Neighborhood & Commute
Source: Walkscore
Save
Ask
Tour
Hide
Share