Save
Ask
Tour
Hide
Share
$1,950
69 Days On Site

4100 Woodgreen Drive
Las Vegas, NV 89108

For Rent|Single Family Residence|Pending
2
Beds
2
Total Baths
1
Full Bath
1
Partial Bath
1,337
SqFt
$1
/SqFt
1982
Built
Subdivision:
Charleston Heights Tr #62B
County:
Clark
Listing courtesy of Realty ONE Group, Inc (702) 439-4833
Call Now: 702-688-3508
Is this the listing for you? We can help make it yours.
702-688-3508
4100 Woodgreen Drive4100 Woodgreen Drive4100 Woodgreen Drive4100 Woodgreen Drive
Save
Ask
Tour
Hide
Share

Mortgage Calculator

Monthly Payment (Est.)

Enter an interest rate to see your estimated monthly payment.
Calculator powered by Showcase IDX, a Constellation1 Company. Copyright ©2026 Information is deemed reliable but not guaranteed.

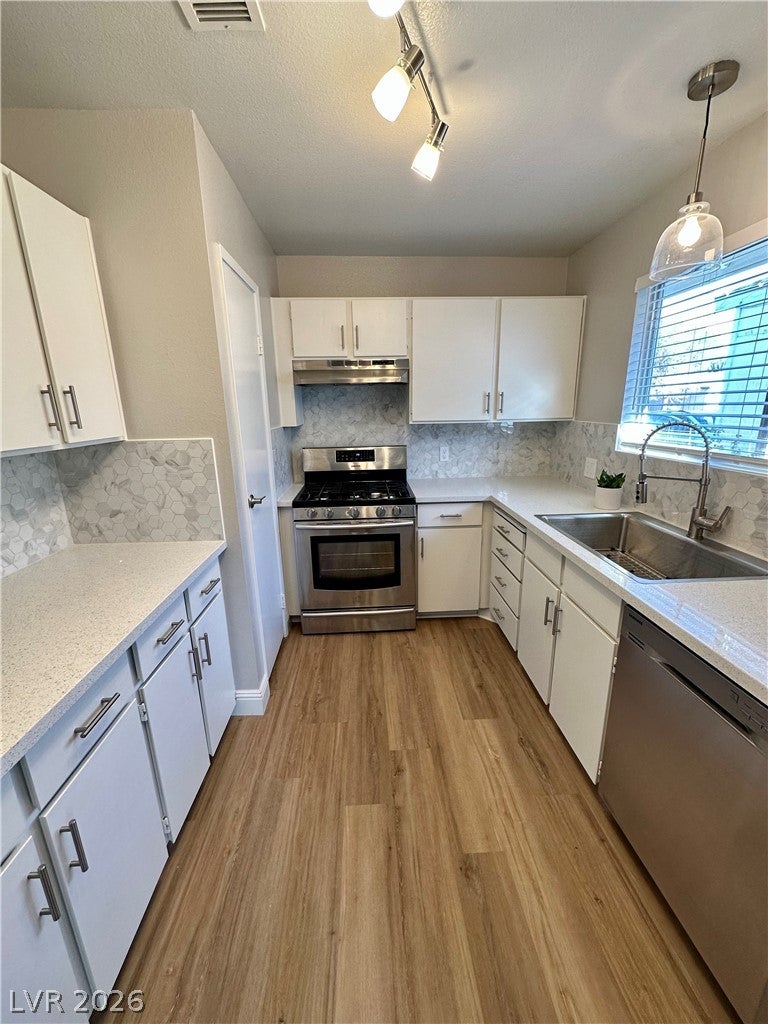
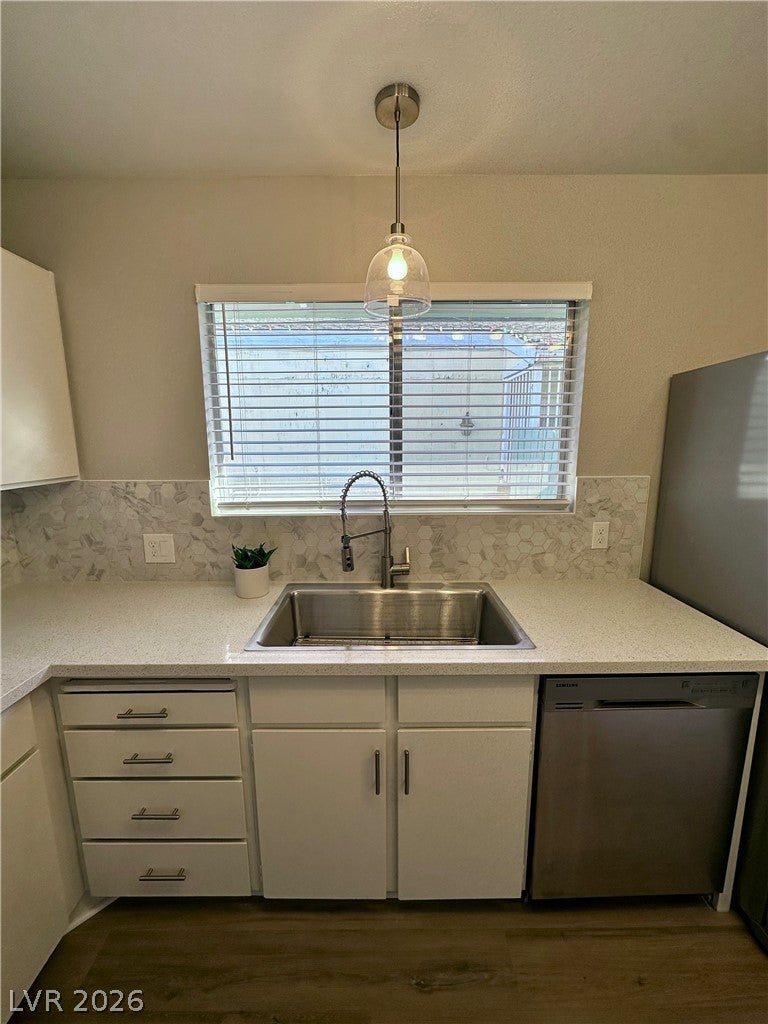
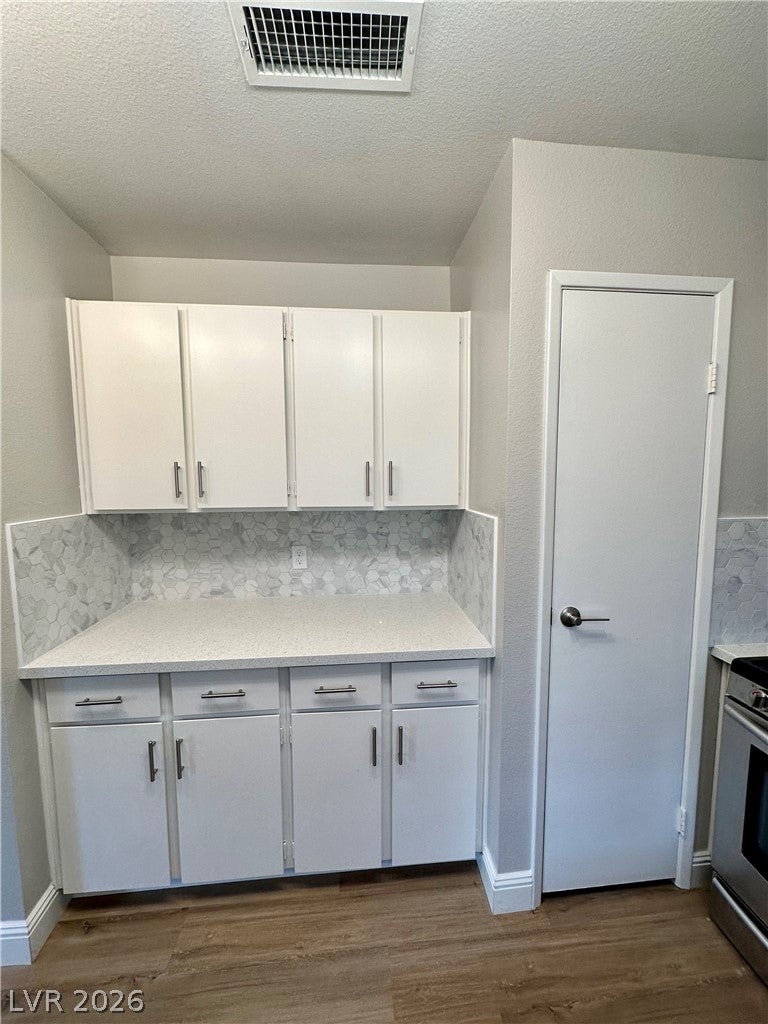
Discover an exceptional opportunity in this charming single-story residence, perfectly situated to offer both comfort and convenience. This delightful home, spanning 1337 square feet, presents a fantastic living experience within a vibrant Las Vegas neighborhood. Its well-maintained exterior and inviting atmosphere make it a true standout. Step inside to find a thoughtfully designed layout that maximizes space and natural light. The interior boasts unique features such as an elegant atrium, 12 ft. vaulted ceilings, new appliances and a wood burning fireplace adding a touch of sophistication and openness to the living areas. Practical blinds are already in place, providing privacy and light control throughout the home. With two comfortable bedrooms and a full bathroom, this residence offers an ideal setup for a variety of lifestyles. The garage has been converted to provide an additional room in the front of the house, to be used as an in-home office, playroom, or den. A spacious wooden shed is located in the backyard to provide storage. The property sits on a manageable lot of approximately 0.08 acres, offering just enough outdoor space for relaxation without extensive upkeep. Its prime location in Las Vegas, NV 89108, ensures easy access to local amenities and community highlights, making daily errands and leisure activities effortlessly convenient. This home is a wonderful foundation for creating lasting memories.

Save
Ask
Tour
Hide
Share
Listing Snapshot
Price 
$1,950
Days On Site 
69 Days
Bedrooms 
2
Inside Area (SqFt) 
1,337 sqft
Total Baths 
2
Full Baths 
1
Partial Baths 
1
Lot Size 
0.08 Acres
Year Built 
1982
MLS® Number 
2803471
Status 
Pending
Property Tax 
N/A
HOA/Condo/Coop Fees 
N/A
Sq Ft Source 
N/A
Friends & Family
Recent Activity
a week agoStatus changed to Pending
a week agoListing updated with changes from the MLS®
2 months agoPrice changed to $1,950
2 months agoListing first seen on site
General Features
Acres 
0.08
Available on 
2026-08-01
Direction Faces 
East
Disclosures 
Principal Is Real Estate Licensed
Parking 
Open
Pets 
Call
Property Sub Type 
Single Family Residence
SqFt Total 
1337
Style 
OneStory
Utilities 
Cable Available
Zoning 
Single Family
Interior Features
Appliances 
DryerDishwasherDisposalGas RangeGas Water HeaterRefrigeratorWasher/DryerWasherWater Heater
Cooling 
Central AirElectric
Fireplace 
Yes
Fireplace Features 
Family Room
Fireplaces 
1
Flooring 
Vinyl
Furnished 
Unfurnished
Heating 
Natural GasCentral
Interior 
Master Downstairs
Laundry Features 
Electric Dryer HookupLaundry ClosetMain LevelLaundry Room
Window Features 
Window CoveringsBlinds
Bedroom 2 
Dimensions - 15x9Description - Closet
Family Room 
Dimensions - 16x10Description - Vaulted Ceiling
Kitchen 
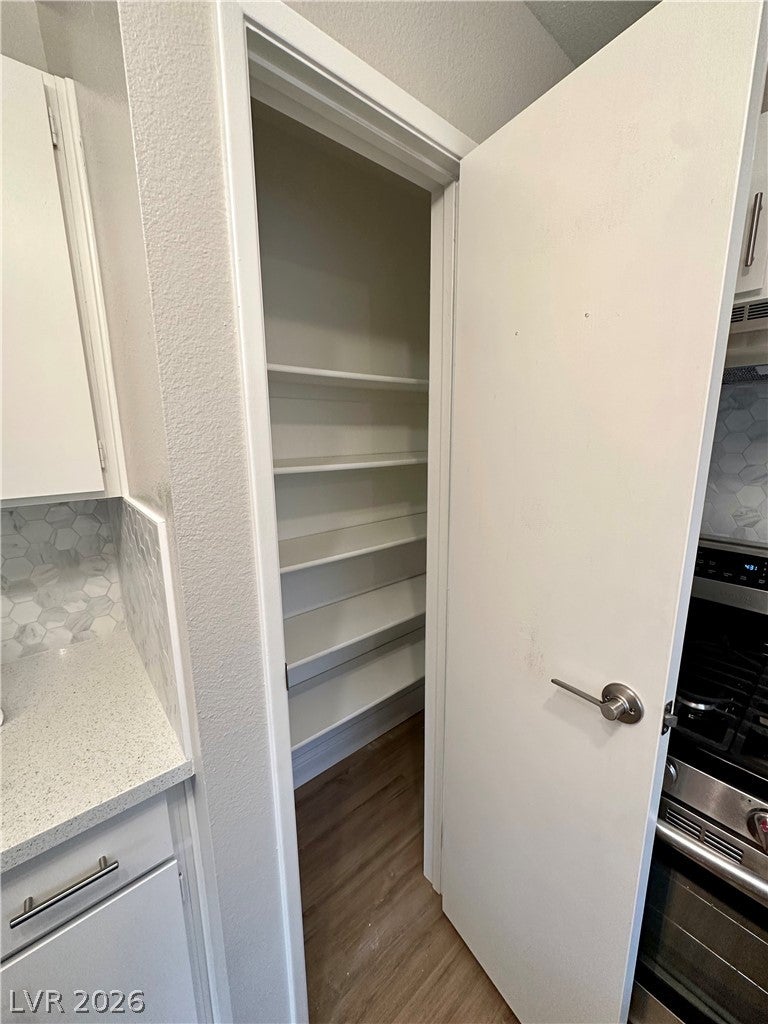
Dimensions - 12x9Description - Luxury Vinyl Plank,Pantry,Quartz Countertops,Stainless Steel Appliances
Living Room 
Dimensions - 20x15Description - Vaulted Ceiling
PrimaryBedroom 
Dimensions - 15x11Description - Mirrored Door
Save
Ask
Tour
Hide
Share
Exterior Features
Construction Details 
Wood Siding
Fencing 
FencedBrickBack YardWood
Roof 
CompositionShingle
Windows/Doors 
Window CoveringsBlinds
Community Features
Association Amenities 
None
Schools
School District
Unknown
Elementary School
Deskin, Ruthe,Deskin, Ruthe
Middle School
Leavitt Justice Myron E
High School
Centennial
Listing courtesy of Realty ONE Group, Inc (702) 439-4833

logo

Listing information is provided by Participants of the Greater Las Vegas Association of Realtors. IDX information is provided exclusively for personal, non-commercial use, and may not be used for any purpose other than to identify prospective properties consumers may be interested in purchasing. Information is deemed reliable but not guaranteed. Copyright 2026, Greater Las Vegas Association of Realtors.
Last checked: 2026-10-06 02:26 PM UTC

Neighborhood & Commute
Source: Walkscore
Save
Ask
Tour
Hide
Share