
Save
Ask
Tour
Hide
$399,000
75 Days On Site
1040 Water Cove StreetHenderson, NV 89011
For Sale|Single Family Residence|Active
3
Beds
3
Total Baths
2
Full Baths
1
Partial Bath
1,843
SqFt
$216
/SqFt
2013
Built
Subdivision:
Weston Hills
County:
Clark
Listing courtesy of Platinum Real Estate Prof (702) 686-3109
Call Now: 702-688-3508
Is this the listing for you? We can help make it yours.
702-688-3508Upcoming Open Houses
Sun, Oct 11, 1:00 PM - 4:00 PM
Save
Ask
Tour
Hide
Mortgage Calculator
Monthly Payment (Est.)
Enter an interest rate to see your estimated monthly payment.Calculator powered by Showcase IDX, a Constellation1 Company. Copyright ©2026 Information is deemed reliable but not guaranteed.
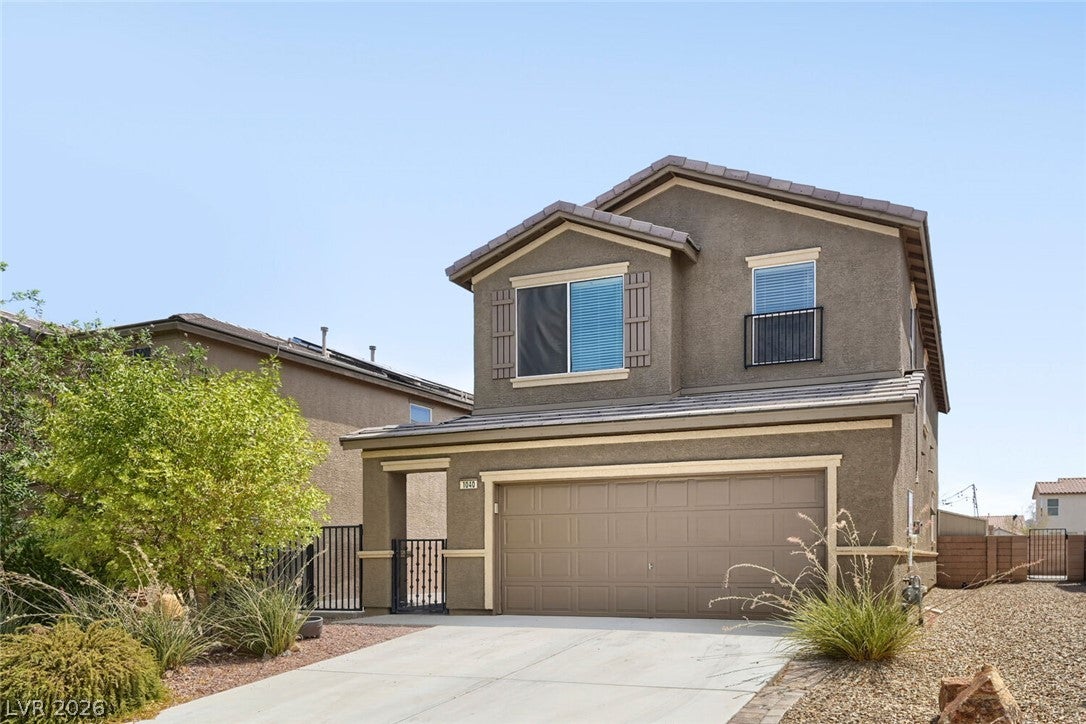
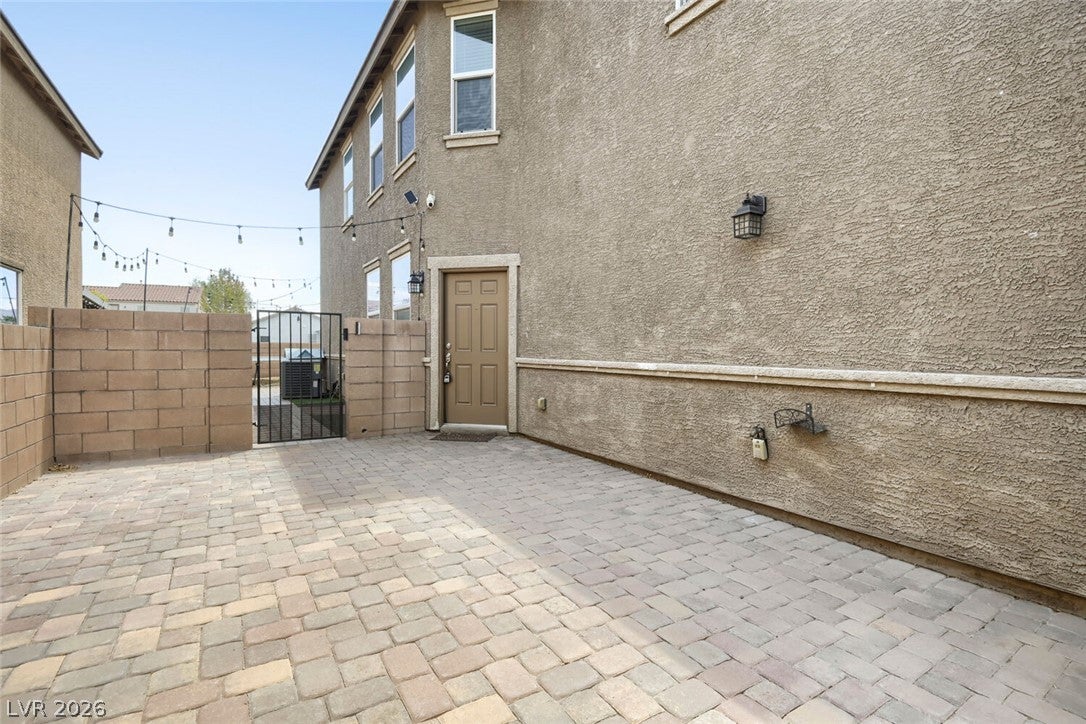
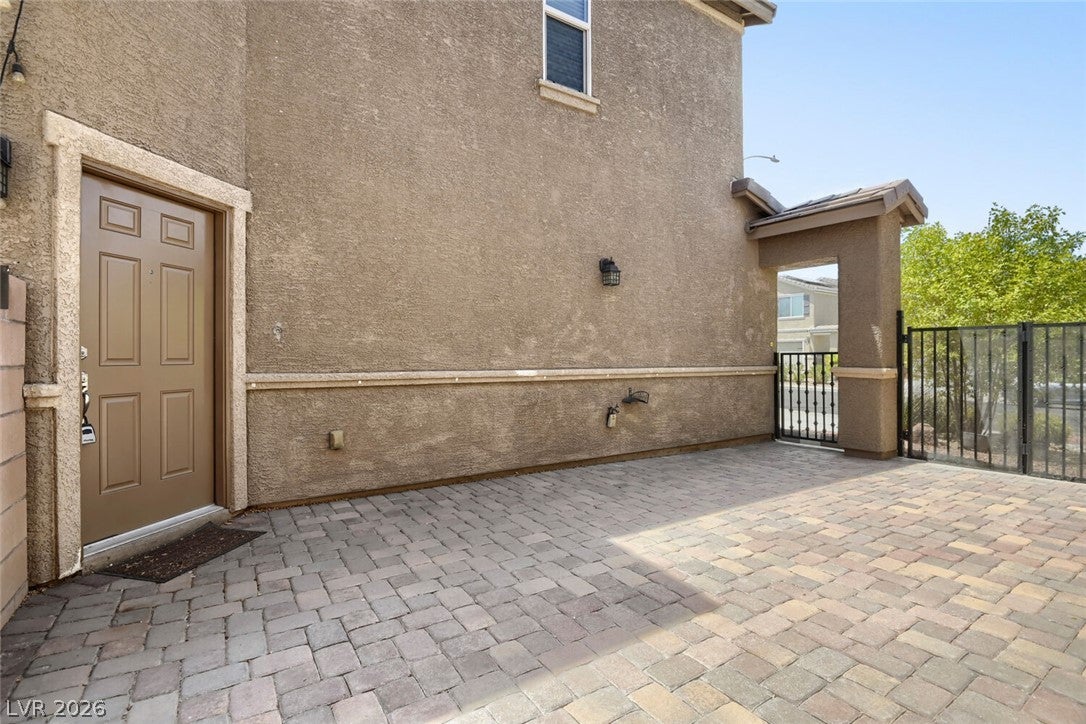
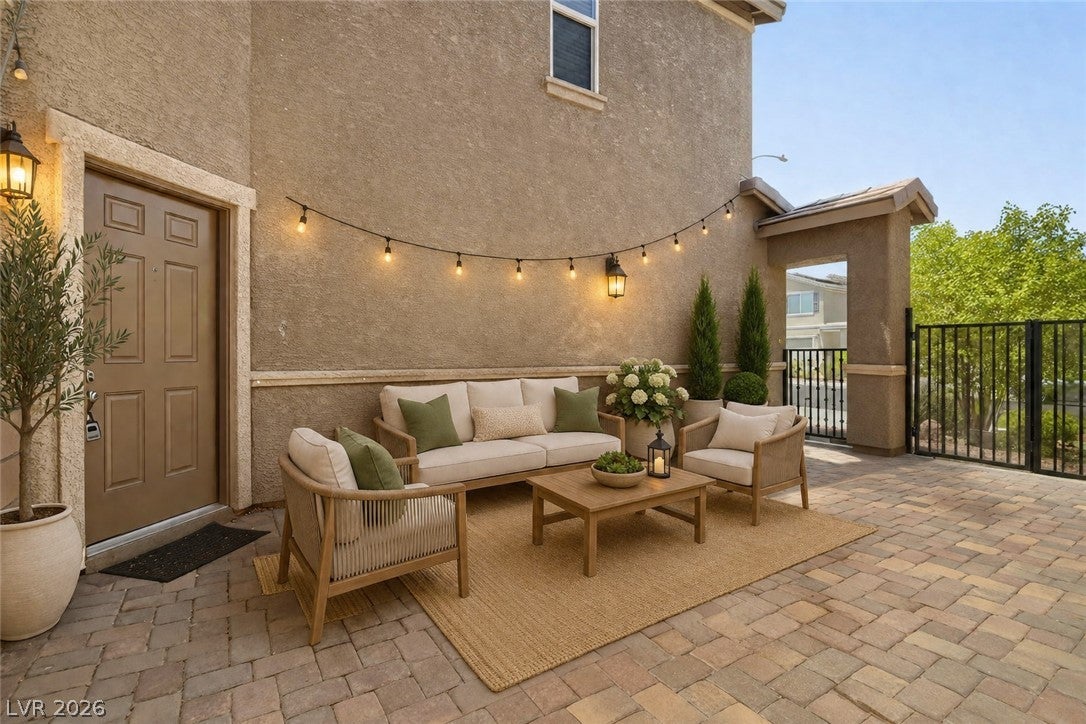
PAID OFF SOLAR! SAVE $$$ POWER BILL IS $19-$20 ALL YEAR LONG! ASK ABOUT 2/1 RATE BUY DOWN! Located near Cadence-Picture perfect 3 Bedrooms plus a loft! Spacious floor plan with 1843 SF- Gorgeous courtyard with pavers and Mini RV Gate for all of your toys! Open Kitchen with Granite countertops, durable wood-like tile and stainless steel appliances-ALL included! Upstairs-3 spacious bedrooms plus a loft/optional 4th bedroom. Private primary bedroom on its own wing. Separate laundry room also located upstairs! No Rear Neighbors! Pool sized Yard! BE SURE TO CHECK OUT THE 3D TOUR! This one checks all the boxes! Don’t delay make an appointment to view this one today!
Save
Ask
Tour
Hide
Listing Snapshot
Price
$399,000
Days On Site
75 Days
Bedrooms
3
Inside Area (SqFt)
1,843 sqft
Total Baths
3
Full Baths
2
Partial Baths
1
Lot Size
0.09 Acres
Year Built
2013
MLS® Number
2803612
Status
Active
Property Tax
$3,178
HOA/Condo/Coop Fees
$50 monthly
Sq Ft Source
N/A
Friends & Family
Recent Activity
| 4 weeks ago | Price changed to $399,000 | |
| 4 weeks ago | Listing updated with changes from the MLS® | |
| a month ago | Status changed to Active | |
| 2 months ago | Listing first seen on site |
General Features
Acres
0.09
Attached Garage
Yes
Direction Faces
East
Disclosures
Covenants Restrictions Disclosure
Energy Features
Solar
Garage
Yes
Garage Spaces
2
Parking
AttachedGarageInside EntranceOpenWorkshop in Garage
Property Sub Type
Single Family Residence
Security
Security System Owned
Sewer
Public Sewer
SqFt Total
1843
Style
TwoStory
Utilities
Underground Utilities
Water Source
Public
Zoning
Single Family
Interior Features
Appliances
Built-In Gas OvenDryerDishwasherENERGY STAR Qualified AppliancesGas CooktopDisposalMicrowaveRefrigeratorWasher
Cooling
Ceiling Fan(s)Central AirElectric
Electric
Photovoltaics Seller Owned
Flooring
CarpetTile
Heating
Natural GasCentral
Interior
Ceiling Fan(s)
Laundry Features
Electric Dryer HookupGas Dryer HookupLaundry RoomUpper Level
Window Features
Window CoveringsBlinds
Bedroom 2
Dimensions - 12X10Description - Ceiling Fan,Ceiling Light,Closet
Bedroom 3
Dimensions - 12X10Description - Ceiling Fan,Ceiling Light,Closet
Family Room
Dimensions - 12X16Description - Ceiling Fan,Downstairs
Kitchen
Description - Breakfast Bar/Counter,Granite Countertops,Tile Flooring
Loft
Dimensions - 15X9Description - Ceiling Fan
PrimaryBedroom
Dimensions - 14X15Description - Ceiling Light,Closet,Upstairs,Walk-In Closet(s)
Save
Ask
Tour
Hide
Exterior Features
Exterior
CourtyardPrivate Yard
Fencing
BlockBack Yard
Lot Features
Landscaped
Roof
Tile
Windows/Doors
Window CoveringsBlinds
Community Features
Accessibility Features
Accessible Entrance
Association Amenities
Basketball CourtDog ParkBarbecueParkTennis Court(s)
Association Fee
$50.0
Association Fee Frequency
Monthly
Horse Property
None
Financing Terms Available
CashConventionalFHAVA Loan
Schools
School District
Unknown
Elementary School
Josh, Stevens,Josh, Stevens
Middle School
Brown B. Mahlon
High School
Basic Academy
Listing courtesy of Platinum Real Estate Prof (702) 686-3109

Listing information is provided by Participants of the Greater Las Vegas Association of Realtors. IDX information is provided exclusively for personal, non-commercial use, and may not be used for any purpose other than to identify prospective properties consumers may be interested in purchasing. Information is deemed reliable but not guaranteed. Copyright 2026, Greater Las Vegas Association of Realtors.
Last checked: 2026-10-10 10:30 PM UTC
Listing information is provided by Participants of the Greater Las Vegas Association of Realtors. IDX information is provided exclusively for personal, non-commercial use, and may not be used for any purpose other than to identify prospective properties consumers may be interested in purchasing. Information is deemed reliable but not guaranteed. Copyright 2026, Greater Las Vegas Association of Realtors.
Last checked: 2026-10-10 10:30 PM UTC
Neighborhood & Commute
Source: Walkscore
Save
Ask
Tour
Hide
Did you know? You can invite friends and family to your search. They can join your search, rate and discuss listings with you.