Save
Ask
Tour
Hide
Share
$1,995
115 Days On Site

4028 Zapotec Way
Las Vegas, NV 89103

For Rent|Single Family Residence|Pending
4
Beds
3
Total Baths
3
Partial Baths
1,980
SqFt
$1
/SqFt
1986
Built
Subdivision:
Casa Linda
County:
Clark
Listing courtesy of Masterful Property Management (702) 309-8833
Call Now: 702-688-3508
Is this the listing for you? We can help make it yours.
702-688-3508
4028 Zapotec Way4028 Zapotec Way4028 Zapotec Way4028 Zapotec Way
Save
Ask
Tour
Hide
Share

Mortgage Calculator

Monthly Payment (Est.)

Enter an interest rate to see your estimated monthly payment.
Calculator powered by Showcase IDX, a Constellation1 Company. Copyright ©2026 Information is deemed reliable but not guaranteed.

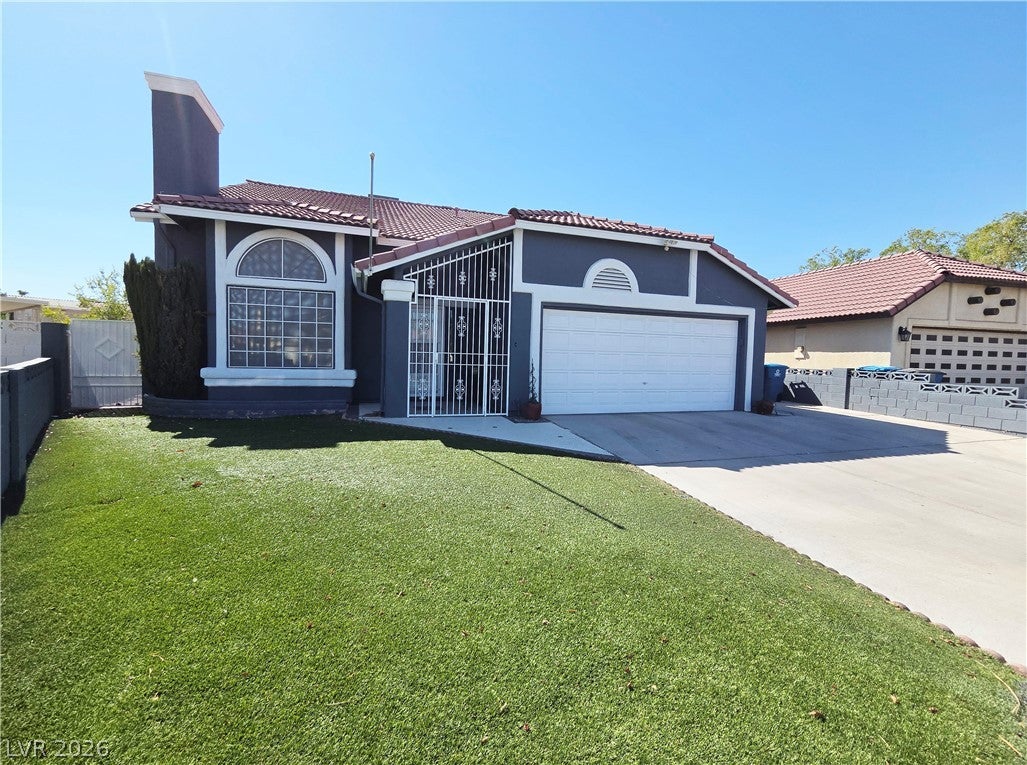
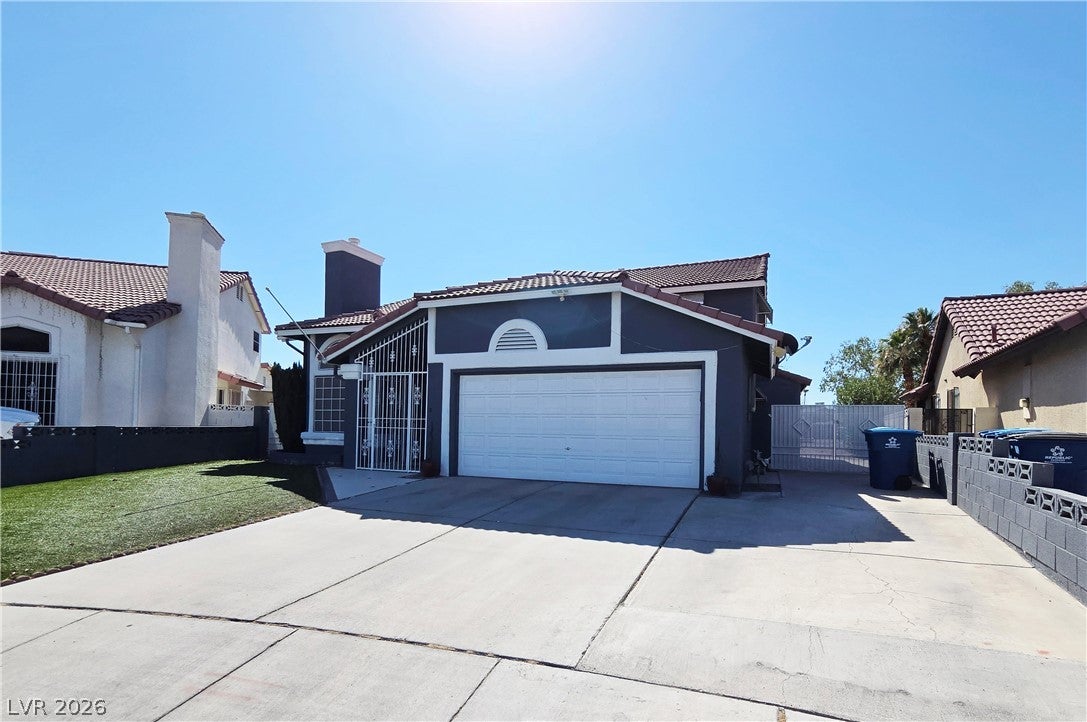
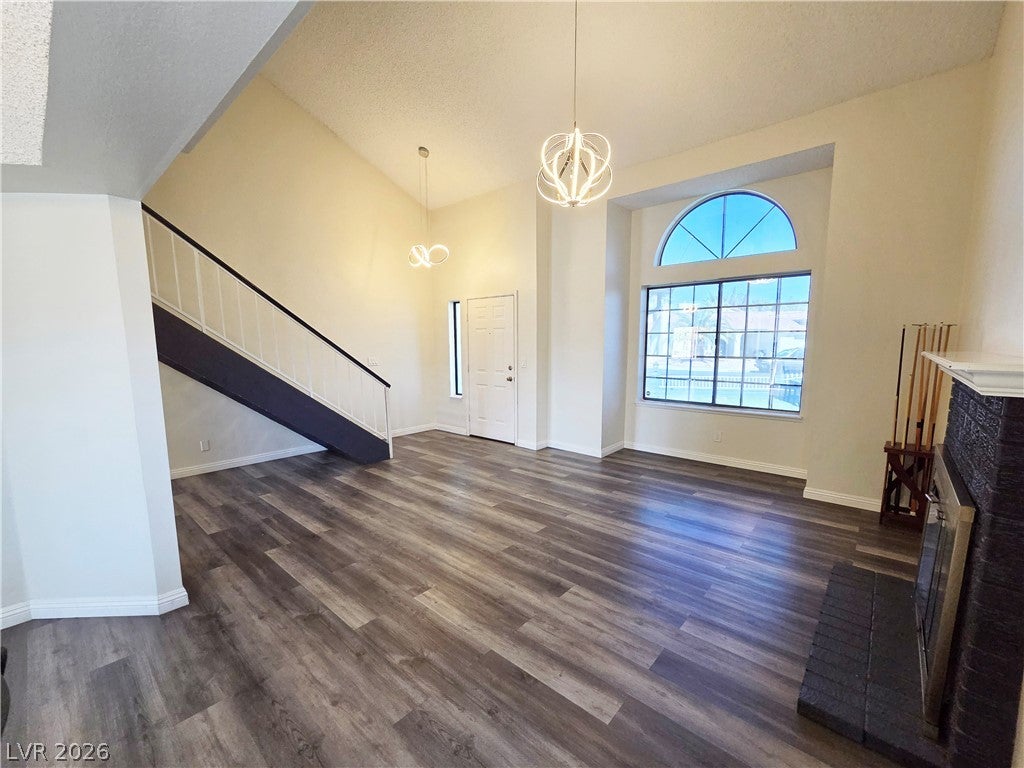
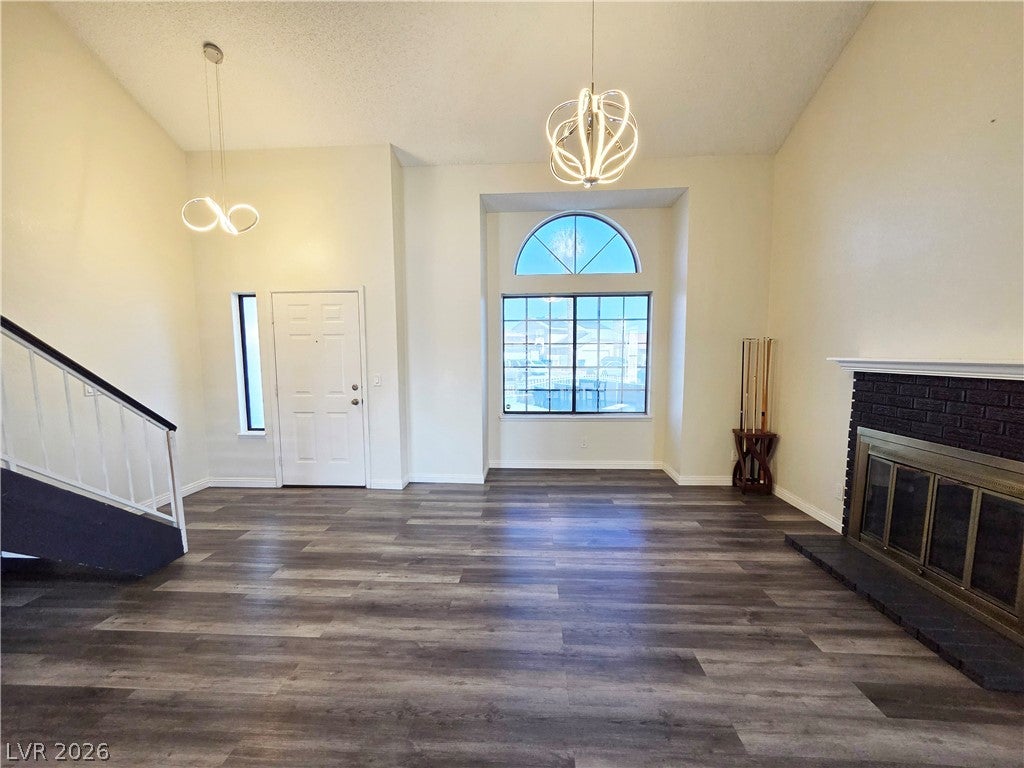
Spacious 4-bedroom, 3-bath, 1,980 sq. ft. home in southwest Las Vegas. Features soaring ceilings, gas fireplace, separate living and family rooms, and open kitchen with granite counters, white cabinetry, stainless appliances, and breakfast bar. The primary suite offers an updated tiled walk-in shower. One bedroom and 3/4 bath are downstairs. Additional features include luxury vinyl plank and tile flooring, laundry room with sink, two-car garage with shelving, covered patio, and low-maintenance turf backyard. Living room sofa may remain or be removed upon request. **IMPORTANT ADU DISCLOSURE:** Owner plans to construct a detached backyard ADU, potentially during the lease term. Timing is unknown. Construction may involve noise, equipment, and contractor access. The ADU will be rented separately with its own entrance and designated outdoor area. The main residence will retain designated outdoor space but not exclusive use of the entire backyard. Landlord maintains electricity and water accounts. Before ADU occupancy, tenant reimburses actual utility charges attributable to the main residence. After occupancy, electricity is expected to be allocated by square footage and water by occupancy. Final allocation methods will be disclosed before implementation, subject to Nevada law. Review the ADU Construction and Property Use Addendum in MLS attachments before applying. **Total Periodic Rent: $1,995/month***, including trash and sewer. Tenant establishes Southwest Gas service. *Electricity and water reimbursements are excluded from Total Periodic Rent and billed separately based on actual provider charges. **RENTAL SCAM WARNING:** We do not advertise on Craigslist, Facebook Marketplace, WhatsApp, or similar platforms. Verify listings through Masterful Property Management's official website and apply only through our secure portal.

Save
Ask
Tour
Hide
Share
Listing Snapshot
Price 
$1,995
Days On Site 
115 Days
Bedrooms 
4
Inside Area (SqFt) 
1,980 sqft
Total Baths 
3
Full Baths 
N/A
Partial Baths 
3
Lot Size 
0.17 Acres
Year Built 
1986
MLS Number 
2803779
Status 
Pending
Property Tax 
N/A
HOA/Condo/Coop Fees 
N/A
Sq Ft Source 
N/A
Friends & Family
Recent Activity
2 days agoStatus changed to Pending
2 days agoListing updated with changes from the MLS
2 weeks agoPrice changed to $1,995
4 months agoListing first seen on site
General Features
Acres 
0.17
Attached Garage 
Yes
Available on 
2026-07-28
Direction Faces 
North
Garage 
Yes
Garage Spaces 
2
Parking 
AttachedGarageGarage Door OpenerInside EntrancePrivateStorage
Pets 
Yes
Property Sub Type 
Single Family Residence
SqFt Total 
1980
Style 
TwoStory
Utilities 
Cable Available
Zoning 
Single Family
Interior Features
Appliances 
DryerDishwasherDisposalGas RangeGas Water HeaterMicrowaveRefrigeratorWasher/DryerWasherWater Heater
Cooling 
Ceiling Fan(s)Central AirElectric
Fireplace 
Yes
Fireplace Features 
GasLiving Room
Fireplaces 
1
Flooring 
TileVinyl
Furnished 
Partially
Heating 
Natural GasCentral
Interior 
Ceiling Fan(s)
Laundry Features 
Gas Dryer HookupIn GarageMain LevelSink
Window Features 
Window CoveringsBlinds
Bedroom 2 
Dimensions - 12x10Description - Ceiling Fan,Closet,Downstairs,Telephone Jack,TV/ Cable
Bedroom 3 
Dimensions - 10x10Description - Ceiling Fan,Upstairs,Walk-In Closet(s)
Bedroom 4 
Dimensions - 11x10Description - Upstairs,Walk-In Closet(s)
Dining Room 
Dimensions - 13x8Description - Living Room/Dining Combo
Family Room 
Dimensions - 17x15Description - Downstairs
Kitchen 
Dimensions - 12x10Description - Breakfast Bar/Counter,Granite Countertops,Tile Flooring
Living Room 
Dimensions - 15x16Description - Entry Foyer,Formal
PrimaryBedroom 
Dimensions - 12x15Description - Ceiling Light,Closet,Mirrored Door,Upstairs
Save
Ask
Tour
Hide
Share
Exterior Features
Construction Details 
FrameStucco
Exterior 
Private Yard
Fencing 
BlockBack Yard
Lot Features 
Landscaped
Patio And Porch 
PatioPorchCovered
Roof 
Tile
Windows/Doors 
Window CoveringsBlinds
Community Features
Association Amenities 
None
Schools
School District
Unknown
Elementary School
Decker, C H,Decker, C H
Middle School
Guinn Kenny C.
High School
Clark Ed. W.
Listing courtesy of Masterful Property Management (702) 309-8833

logo

Listing information is provided by Participants of the Greater Las Vegas Association of Realtors. IDX information is provided exclusively for personal, non-commercial use, and may not be used for any purpose other than to identify prospective properties consumers may be interested in purchasing. Information is deemed reliable but not guaranteed. Copyright 2026, Greater Las Vegas Association of Realtors.
Last checked: 2026-11-20 08:35 PM UTC

Neighborhood & Commute
Source: Walkscore
Save
Ask
Tour
Hide
Share