Save
Ask
Tour
Hide
Share
$1,700,000
14 Days On Site

180 Still Shores Street
Henderson, NV 89011

For Sale|Single Family Residence|Active
4
Beds
5
Total Baths
3
Full Baths
2
Partial Baths
4,090
SqFt
$416
/SqFt
2027
Built
Subdivision:
Rainbow Canyon Parcel W-4
County:
Clark
Listing courtesy of Brady Luxury Homes (702) 208-7954
Call Now: 702-688-3508
Is this the listing for you? We can help make it yours.
702-688-3508
180 Still Shores Street180 Still Shores Street180 Still Shores Street180 Still Shores Street
Save
Ask
Tour
Hide
Share

Mortgage Calculator

Monthly Payment (Est.)

$7,756
Calculator powered by Showcase IDX, a Constellation1 Company. Copyright ©2026 Information is deemed reliable but not guaranteed.

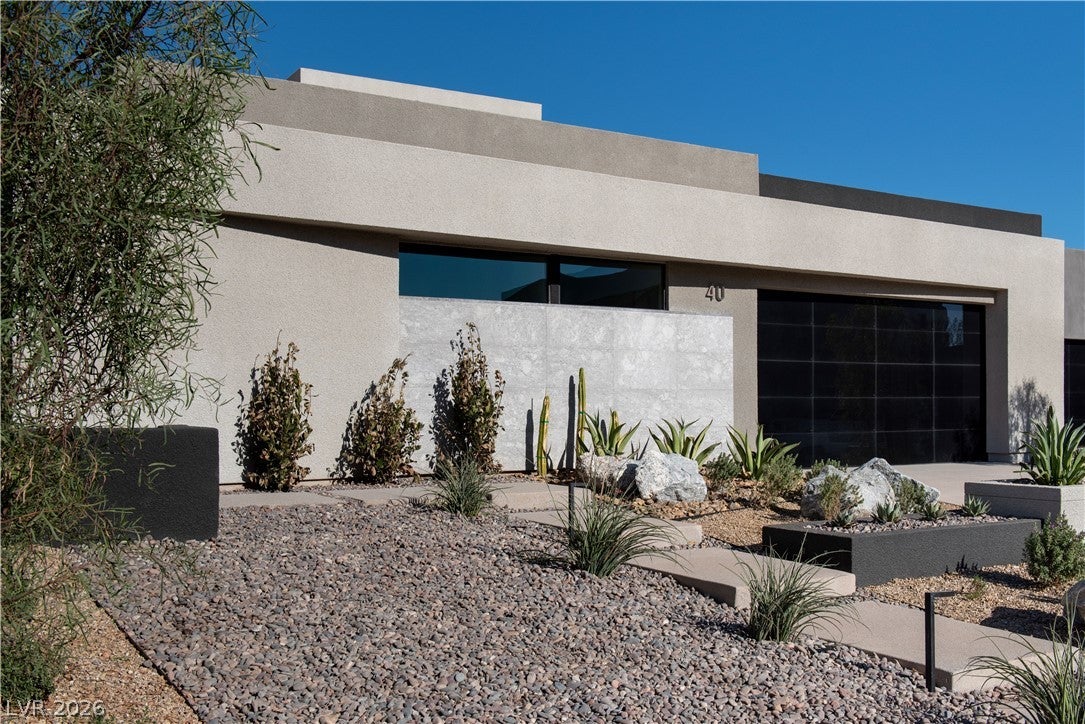
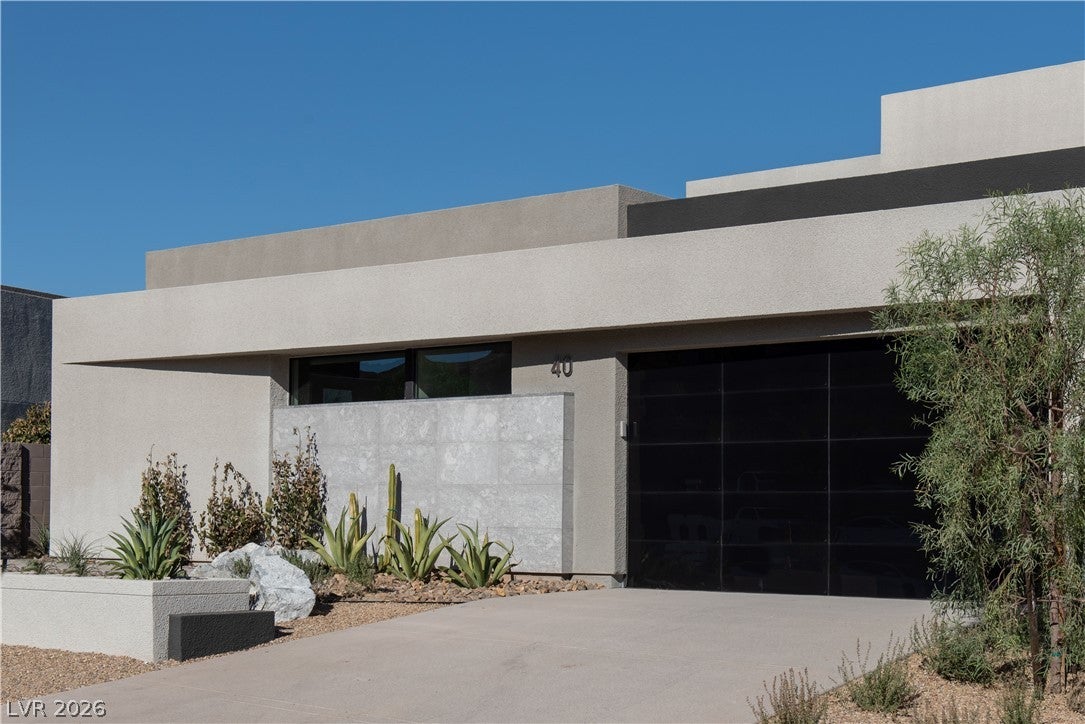
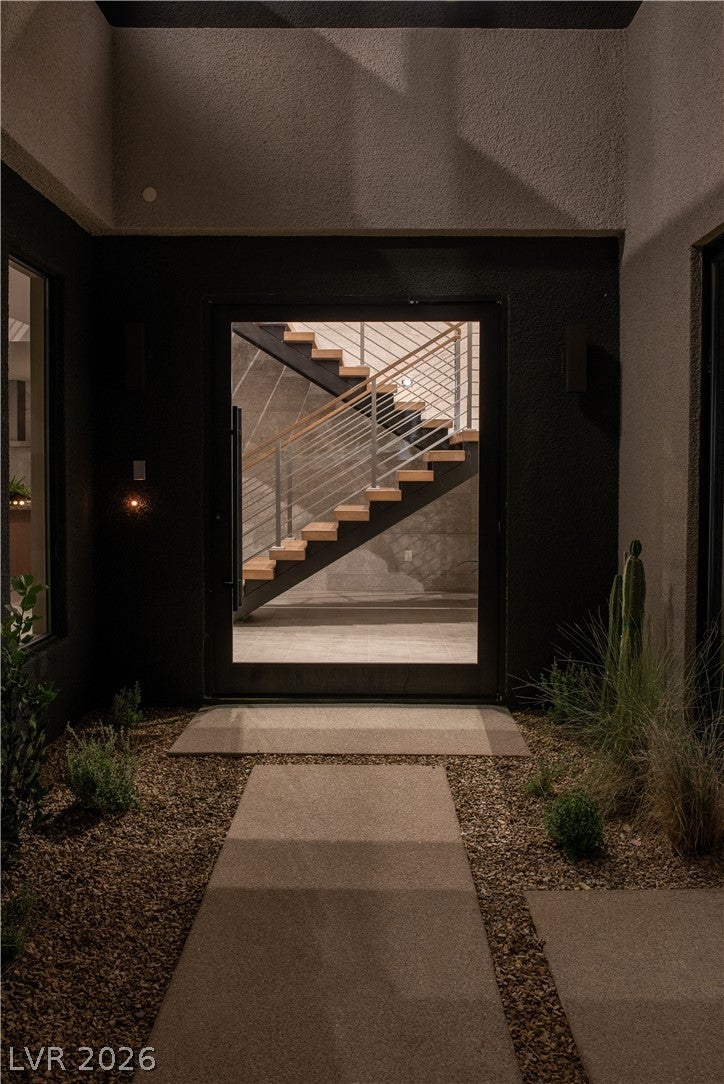
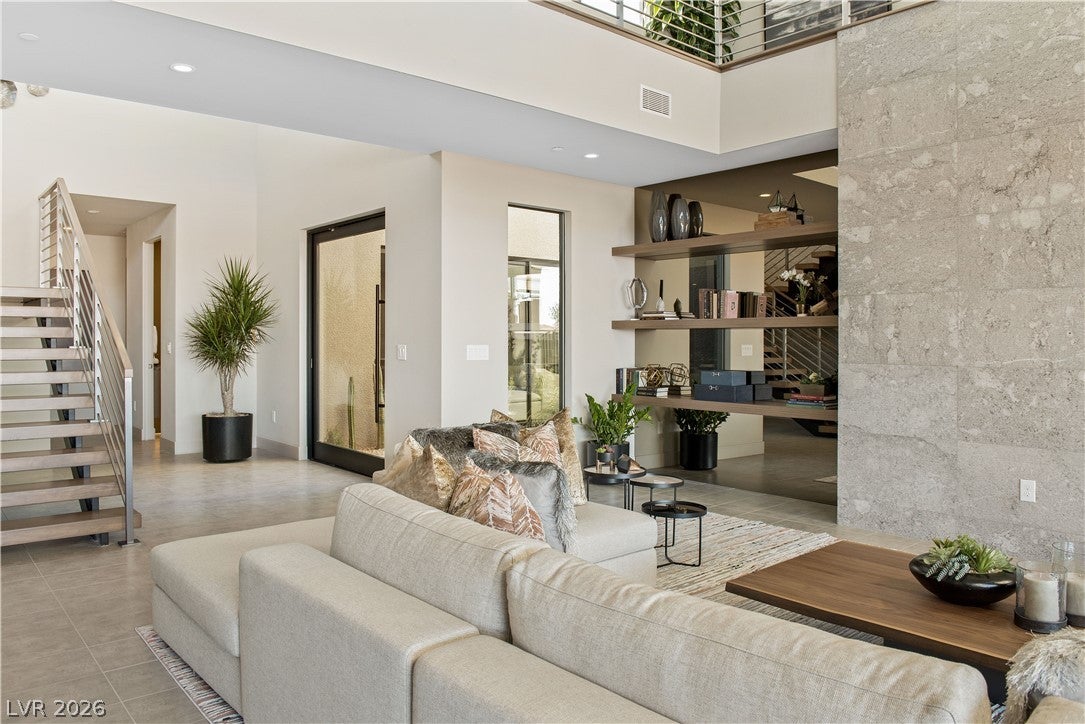
TO BE BUILT | REVEAL: This Blue Heron hm located w/in a double gated community features sleek architectural lines & expansive windows that bathe the interior in natural light still providing privacy & gorgeous views of the lush Island landscape. The open floorplan promotes a sense of spaciousness & connectivity between different areas w/Biophilic Design. As you approach the oversized glass pivot door, you will enter this gorgeous 4bd home w/ lounge/media room & large entertaining space inside & out. Primary suite on the 1st level. The loft above the great room connects to the 2nd level deck, where a star-filled sky awaits you while enjoying a glass of wine from your wine rm located off your dining room. Coming home to this resort style community offers 2 Jack Nicklaus golf courses, The Village for shopping & dining, watersports, hiking/walking trails & the LLV Sports Club will leave you feeling like your on vacay every day!

Save
Ask
Tour
Hide
Share
Listing Snapshot
Price 
$1,700,000
Days On Site 
14 Days
Bedrooms 
4
Inside Area (SqFt) 
4,090 sqft
Total Baths 
5
Full Baths 
3
Partial Baths 
2
Lot Size 
0.19 Acres
Year Built 
2027
MLS® Number 
2803955
Status 
Active
Property Tax 
$1,342
HOA/Condo/Coop Fees 
$153 monthly
Sq Ft Source 
N/A
Friends & Family
Recent Activity
2 weeks agoListing first seen on site
2 weeks agoListing updated with changes from the MLS®
General Features
Acres 
0.19
Attached Garage 
Yes
Direction Faces 
North
Disclosures 
Covenants Restrictions Disclosure
Garage 
Yes
Garage Spaces 
3
Green Energy Efficient 
Windows
Parking 
AttachedGaragePrivate
Property Sub Type 
Single Family Residence
Security 
Fire Sprinkler SystemGated Community
Sewer 
Public Sewer
SqFt Total 
4090
Style 
TwoStory
Utilities 
Underground Utilities
Water Source 
Public
Zoning 
Single Family
Interior Features
Appliances 
Built-In Gas OvenDishwasherGas CooktopDisposalGas RangeMicrowaveRefrigerator
Cooling 
Central AirElectric
Fireplace 
Yes
Fireplace Features 
GasGreat RoomMaster Bedroom
Fireplaces 
2
Flooring 
CarpetTile
Furnished 
Unfurnished
Heating 
Natural GasCentral
Interior 
Smart ThermostatMaster Downstairs
Laundry Features 
Gas Dryer HookupMain LevelLaundry Room
Window Features 
Double Pane Windows
Bedroom 2 
Dimensions - 20x12Description - Downstairs,Walk-In Closet(s),With Bath
Bedroom 3 
Dimensions - 20x11Description - Upstairs,Walk-In Closet(s),With Bath
Bedroom 4 
Dimensions - 11x14Description - Upstairs,Walk-In Closet(s),With Bath
Kitchen 
Dimensions - 9x21Description - Breakfast Bar/Counter,Island,Walk-in Pantry
PrimaryBedroom 
Dimensions - 18x14Description - Downstairs,Walk-In Closet(s)
Save
Ask
Tour
Hide
Share
Exterior Features
Fencing 
BlockBack Yard
Lot Features 
Landscaped
Patio And Porch 
PatioCoveredDeck
Roof 
Flat
Windows/Doors 
Double Pane Windows
Community Features
Association Amenities 
Gated
Association Dues 
153
Community Features 
Gated
Financing Terms Available 
CashConventional
HOA Fee Frequency 
Monthly
Horse Property 
None
Schools
School District
Unknown
Elementary School
Josh, Stevens,Josh, Stevens
Middle School
Brown B. Mahlon
High School
Basic Academy
Listing courtesy of Brady Luxury Homes (702) 208-7954

logo

Listing information is provided by Participants of the Greater Las Vegas Association of Realtors. IDX information is provided exclusively for personal, non-commercial use, and may not be used for any purpose other than to identify prospective properties consumers may be interested in purchasing. Information is deemed reliable but not guaranteed. Copyright 2026, Greater Las Vegas Association of Realtors.
Last checked: 2026-08-12 06:12 AM UTC

Neighborhood & Commute
Source: Walkscore
Save
Ask
Tour
Hide
Share