Save
Ask
Tour
Hide
Share
$1,275,000
9 Days On Site

8101 Bradley Road
Las Vegas, NV 89131

For Sale|Single Family Residence|Active
8
Beds
5
Total Baths
3
Full Baths
2
Partial Baths
4,610
SqFt
$277
/SqFt
2005
Built
Subdivision:
Iron Mountain Ranch Village 3
County:
Clark
Listing courtesy of King Realty Group (702) 907-7574
Call Now: 702-688-3508
Is this the listing for you? We can help make it yours.
702-688-3508
8101 Bradley Road8101 Bradley Road8101 Bradley Road8101 Bradley Road
Save
Ask
Tour
Hide
Share

Mortgage Calculator

Monthly Payment (Est.)

$5,817
Calculator powered by Showcase IDX, a Constellation1 Company. Copyright ©2026 Information is deemed reliable but not guaranteed.

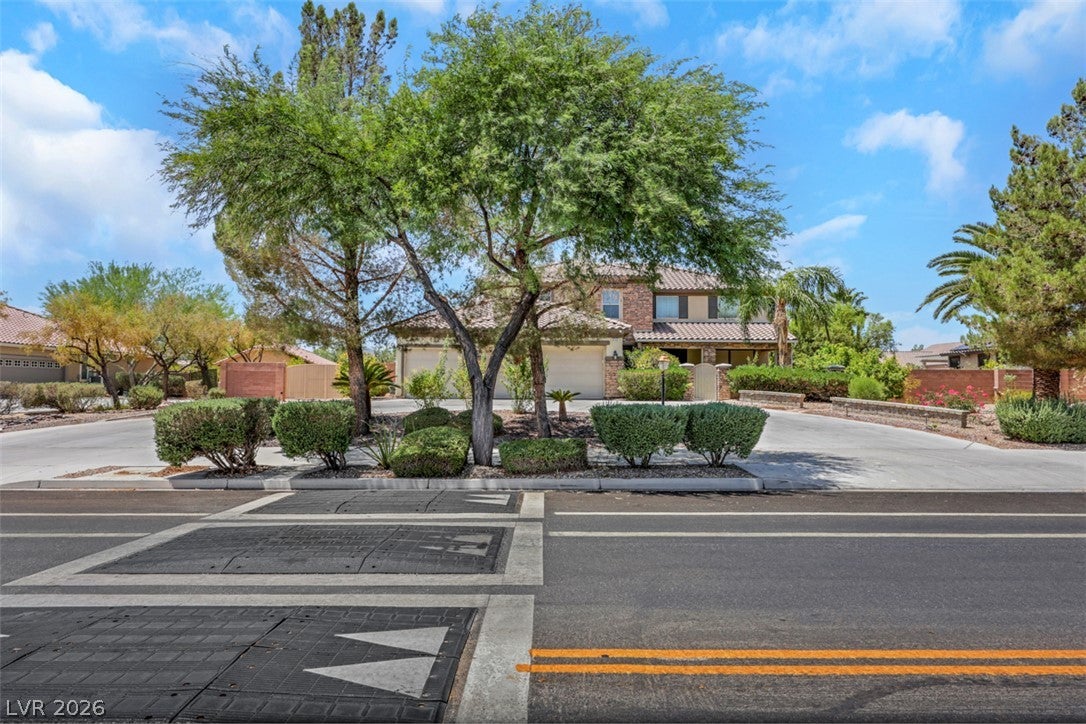
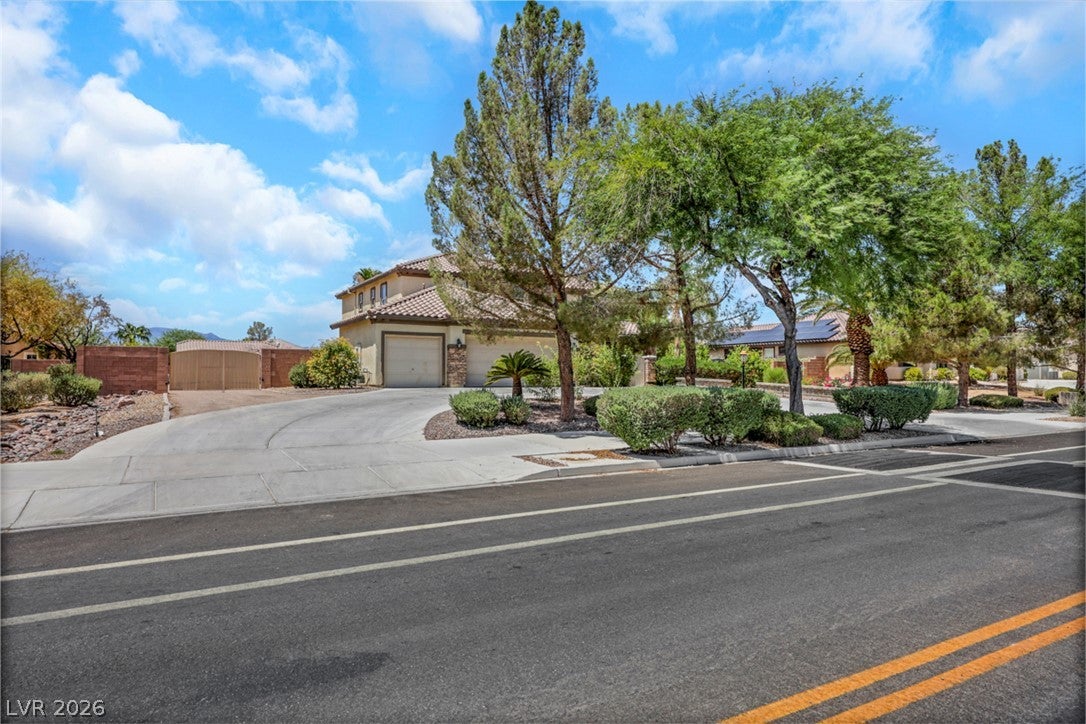
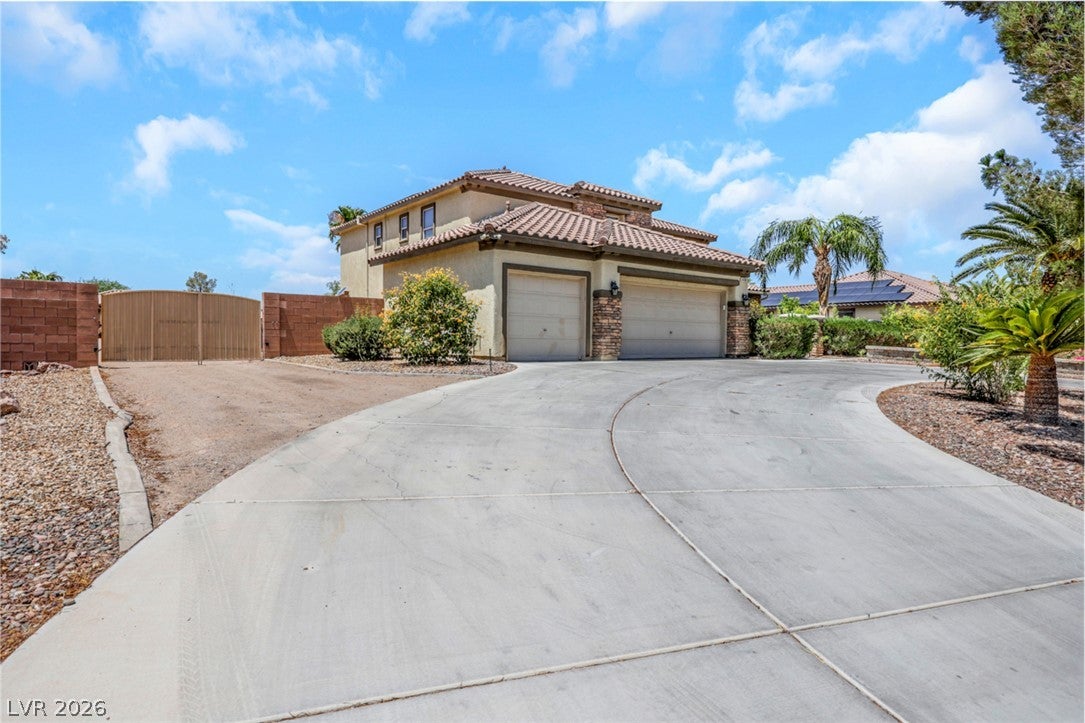
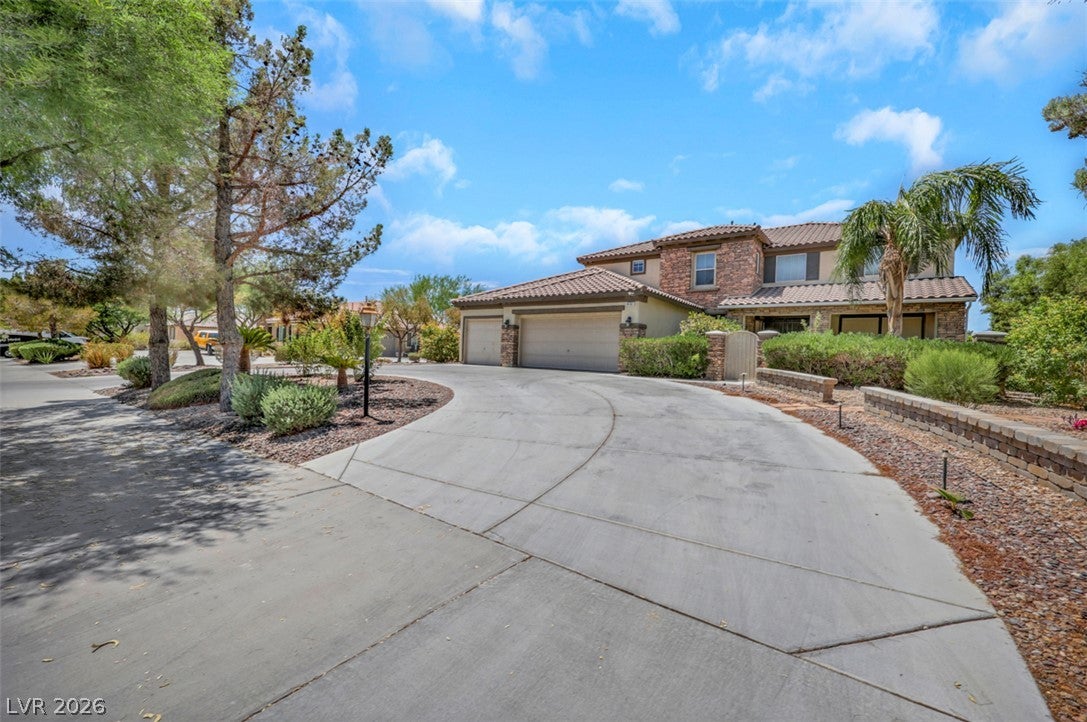
Solar paid off!!! Experience private, resort-style living at this extraordinary 8-bedroom, multi-generational estate situated on more than two-thirds of an acre. Designed for entertaining and comfortable everyday living, this unique property offers exceptional indoor-outdoor spaces and room for everyone. The backyard is a private oasis featuring a sparkling pool and spa with a waterfall, grotto, slide and palapa. Solar pool heating helps extend the swimming season, while a custom putting green and lush landscaping complete the resort-like setting. There is plenty of space for vehicles and recreational toys with an attached three-car garage, a detached three-car garage, and RV and boat parking. The spacious 3,710-square-foot main residence welcomes you with beautiful stone accents, impressive curb appeal and a gated courtyard. Inside, the open floor plan includes birch wood flooring and Rolladen shutters. The chef’s kitchen features slab granite countertops, double ovens, a built-in microwave, decorative backsplash, reverse-osmosis system, water softener and a convenient butler’s pantry. The primary suite offers sweeping mountain views, an upgraded shower and a walk-in closet with custom built-ins. A separate 900-square-foot, two-bedroom guest home provides endless possibilities for extended family, guests, a private office or additional living space. Connected to public water and sewer, this one-of-a-kind estate offers privacy, flexibility and the feeling of being on vacation every day.

Save
Ask
Tour
Hide
Share
Listing Snapshot
Price 
$1,275,000
Days On Site 
9 Days
Bedrooms 
8
Inside Area (SqFt) 
4,610 sqft
Total Baths 
5
Full Baths 
3
Partial Baths 
2
Lot Size 
0.69 Acres
Year Built 
2005
MLS® Number 
2803969
Status 
Active
Property Tax 
$6,980
HOA/Condo/Coop Fees 
$116 monthly
Sq Ft Source 
N/A
Friends & Family
Recent Activity
a week agoListing first seen on site
a week agoListing updated with changes from the MLS®
General Features
Acres 
0.69
Attached Garage 
Yes
Direction Faces 
East
Disclosures 
Covenants Restrictions Disclosure
Garage 
Yes
Garage Spaces 
6
Green Energy Efficient 
Windows
Parking 
Circular DrivewayAttachedDetachedGarageGarage Door OpenerGuestPrivateRV GatedRV Access/Parking
Property Sub Type 
Single Family Residence
Security 
Security System OwnedWindow Bars
Sewer 
Public Sewer
Special Circumstances 
In Foreclosure
SqFt Total 
4610
Style 
TwoStory
Utilities 
Underground Utilities
Water Source 
Public
Zoning 
Single Family
Interior Features
Appliances 
Built-In Gas OvenDouble OvenDryerGas CooktopDisposalMicrowaveRefrigeratorWater Softener OwnedWasher
Cooling 
Central AirElectric
Electric 
Photovoltaics Seller Owned
Flooring 
CarpetCeramic TileHardwoodTile
Furnished 
Unfurnished
Heating 
Natural GasCentral
Interior 
Central Vacuum
Laundry Features 
Gas Dryer HookupLaundry RoomSinkUpper Level
Spa 
Yes
Window Features 
Window CoveringsBlindsDouble Pane WindowsShutters
Bedroom 2 
Dimensions - 16x12Description - Closet,Downstairs
Bedroom 3 
Dimensions - 10x10Description - Closet,Upstairs
Bedroom 4 
Dimensions - 14x13Description - Closet,Upstairs
Bedroom 5 
Dimensions - 12x12Description - Closet
Bedroom6 
Dimensions - 12x12Description - Closet,Upstairs
Bedroom7 
Dimensions - 10x11Description - Closet
Bedroom8 
Dimensions - 10x9Description - Closet
Kitchen 
Description - Breakfast Nook/Eating Area,Butler Pantry,Lighting Recessed,Stainless Steel Appliances,Walk-in Pantry
PrimaryBedroom 
Dimensions - 20x20Description - Bedroom With Bath Downstairs,Custom Closet,Pbr Separate From Other,Upstairs,Walk-In Closet(s)
Save
Ask
Tour
Hide
Share
Exterior Features
Exterior 
Private YardRV Hookup
Fencing 
BlockBack Yard
Lot Features 
Landscaped
Other Structures 
Guest House
Patio And Porch 
PatioCovered
Pool Features 
In GroundPrivateSolar HeatWaterfall
Private Pool 
Yes
Roof 
Tile
Spa 
Yes
Spa Features 
In Ground
Windows/Doors 
Window CoveringsBlindsDouble Pane WindowsShutters
Community Features
Association Dues 
116
Financing Terms Available 
CashConventionalFHAVA Loan
HOA Fee Frequency 
Monthly
Horse Property 
None
Schools
School District
Unknown
Elementary School
Ward, Kitty McDonough,Ward, Kitty McDonough
Middle School
Saville Anthony
High School
Shadow Ridge
Listing courtesy of King Realty Group (702) 907-7574

logo

Listing information is provided by Participants of the Greater Las Vegas Association of Realtors. IDX information is provided exclusively for personal, non-commercial use, and may not be used for any purpose other than to identify prospective properties consumers may be interested in purchasing. Information is deemed reliable but not guaranteed. Copyright 2026, Greater Las Vegas Association of Realtors.
Last checked: 2026-08-10 01:48 PM UTC

Neighborhood & Commute
Source: Walkscore
Save
Ask
Tour
Hide
Share