Save
Ask
Tour
Hide
Share
$8,380
112 Days On Site

5053 Slatestone Street
Las Vegas, NV 89135

For Rent|Single Family Residence|Active
5
Beds
6
Total Baths
4
Full Baths
2
Partial Baths
4,650
SqFt
$2
/SqFt
2024
Built
Subdivision:
Summerlin Village 17A - Parcel B Phase 1
County:
Clark
Listing courtesy of Century 21 1st Priority Realty (702) 338-3344
Call Now: 702-688-3508
Is this the listing for you? We can help make it yours.
702-688-3508
5053 Slatestone Street5053 Slatestone Street5053 Slatestone Street5053 Slatestone Street
Save
Ask
Tour
Hide
Share

Mortgage Calculator

Monthly Payment (Est.)

Enter an interest rate to see your estimated monthly payment.
Calculator powered by Showcase IDX, a Constellation1 Company. Copyright ©2026 Information is deemed reliable but not guaranteed.

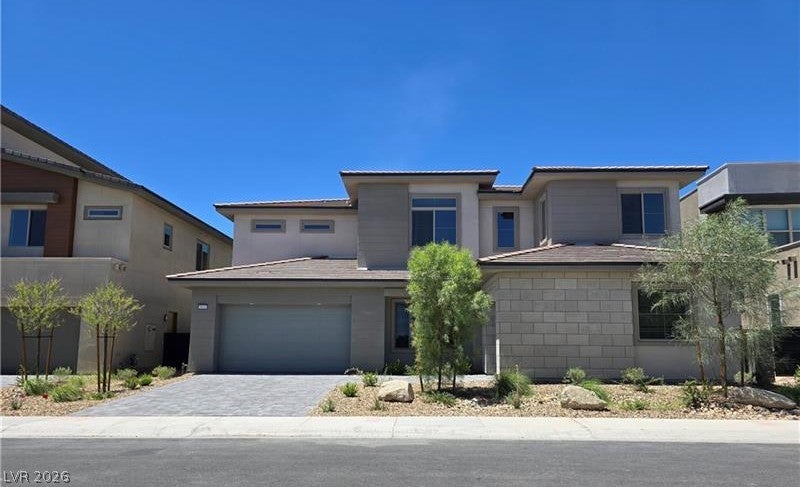
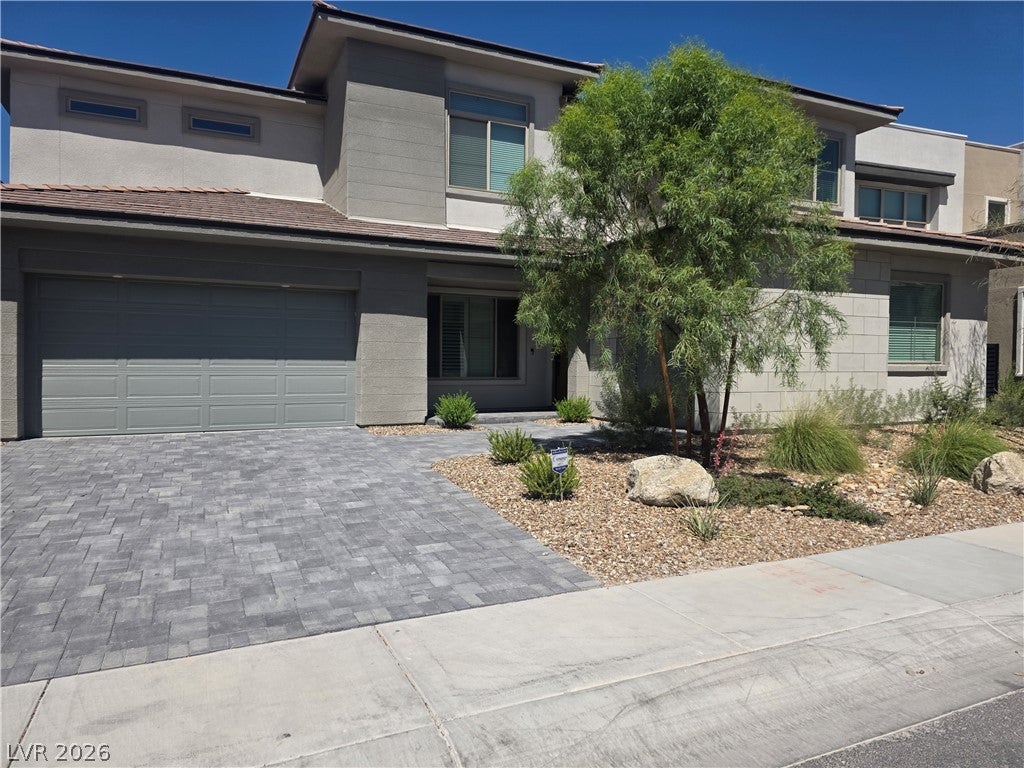
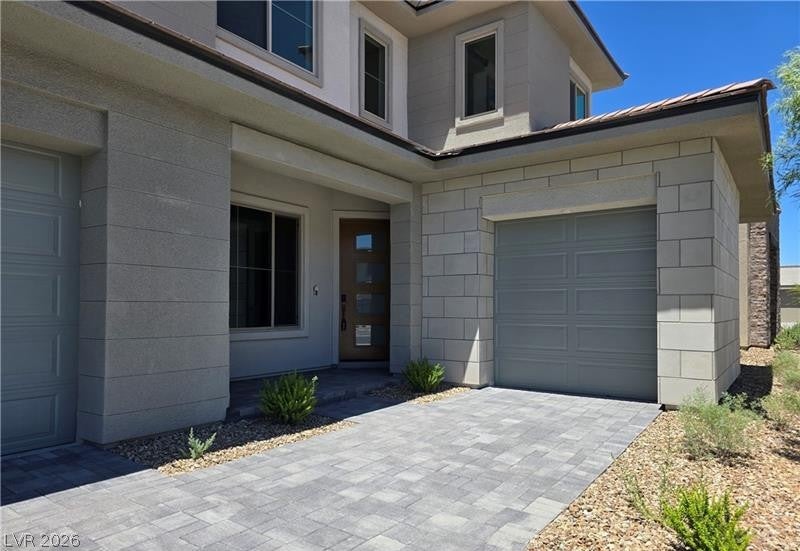
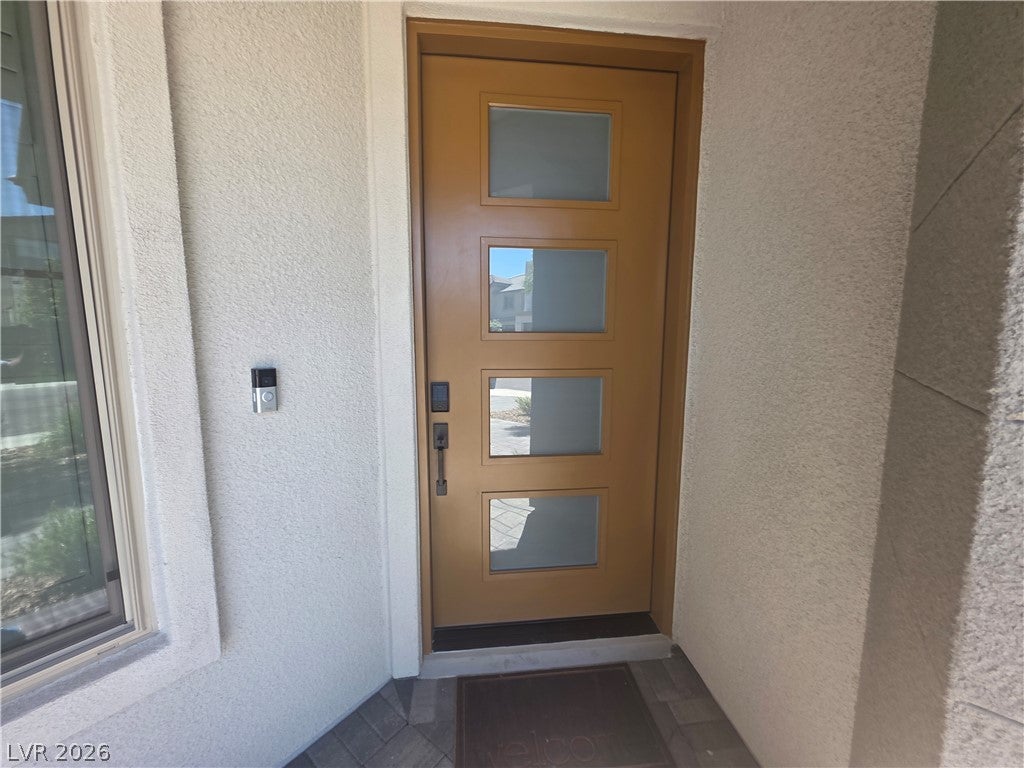
Just reduced for quick move in. Feel like Brand new home! Welcome to this stunning new home, available for immediate move-in in the highly sought-after Ascension community. Enjoy breathtaking mountain views as you arrive via the custom paver driveway and enter through the impressive front door into a beautifully designed, luxury residence. Just off the entry, elegant glass doors open to a versatile office, den, or playroom. Entertain with ease at the stylish wet bar featuring a built-in wine refrigerator, while the oversized walk-in pantry provides exceptional storage. The gourmet kitchen is a chef's dream, complete with premium stainless steel appliances, a commercial-style refrigerator, abundant cabinetry, and a spacious breakfast bar perfect for casual dining or gathering with guests. The open-concept living area is enhanced by a beautiful fireplace, creating a warm and inviting atmosphere. Expansive sliding glass doors lead to a covered patio where you can relax and take in the spectacular mountain views. Downstair has a very spacious 2nd ensuite that is idea for elderlies, or a huge work out room. **Upstairs, a spacious loft offers the perfect retreat for a media room, game room, or additional living space, while generously sized bedrooms provide comfort and privacy for everyone. Primary room has retreat and access to balcony. Another 3rd ensuite on up stair separated from the other bedroom. With luxurious finishes, thoughtful design, and incredible indoor-outdoor living, this exceptional home is one you won't want to miss. In this guard gated community, club house has 2 pools & heated spa, golf simulator, pickle ball courts...

Save
Ask
Tour
Hide
Share
Listing Snapshot
Price 
$8,380
Days On Site 
112 Days
Bedrooms 
5
Inside Area (SqFt) 
4,650 sqft
Total Baths 
6
Full Baths 
4
Partial Baths 
2
Lot Size 
0.19 Acres
Year Built 
2024
MLS Number 
2804123
Status 
Active
Property Tax 
N/A
HOA/Condo/Coop Fees 
N/A
Sq Ft Source 
N/A
Friends & Family
Recent Activity
2 weeks agoPrice changed to $8,380
2 weeks agoListing updated with changes from the MLS
4 months agoListing first seen on site
General Features
Acres 
0.19
Available on 
2026-08-01
Direction Faces 
East
Disclosures 
Covenants Restrictions Disclosure
Garage 
Yes
Garage Spaces 
3
Parking 
GaragePrivate
Pets 
No
Property Sub Type 
Single Family Residence
Security 
Fire Sprinkler System
SqFt Total 
4650
Style 
TwoStory
Utilities 
Cable AvailableUnderground Utilities
Zoning 
Single Family
Interior Features
Appliances 
Built-In Gas OvenDouble OvenDishwasherDisposalGas RangeMicrowaveRefrigeratorTankless Water HeaterWater HeaterWine Refrigerator
Cooling 
Ceiling Fan(s)Central AirElectric
Fireplace 
Yes
Fireplace Features 
ElectricGlass DoorsLiving Room
Fireplaces 
1
Flooring 
Vinyl
Furnished 
Unfurnished
Heating 
Natural GasCentral
Interior 
Ceiling Fan(s)
Laundry Features 
Gas Dryer HookupLaundry RoomSinkUpper Level
Bedroom 2 
Dimensions - 13x12Description - Ceiling Light,Closet
Bedroom 3 
Dimensions - 13x13Description - Ceiling Light,Closet
Bedroom 4 
Dimensions - 13x12Description - Ceiling Light,Closet,Upstairs
Bedroom 5 
Dimensions - 12x12Description - Ceiling Light,Closet
Dining Room 
Dimensions - 15x12Description - Kitchen/Dining Room Combo
Kitchen 
Description - Breakfast Bar/Counter,Lighting Recessed,Luxury Vinyl Plank,Quartz Countertops,Stainless Steel Appliances,Walk-in Pantry
Living Room 
Dimensions - 12x13Description - Formal
Loft 
Dimensions - 12x15Description - Other
PrimaryBathroom 
Description - Double Sink,Separate Shower,Separate Tub
PrimaryBedroom 
Dimensions - 15x16Description - Ceiling Fan,Ceiling Light,Custom Closet,Upstairs,Walk-In Closet(s)
Save
Ask
Tour
Hide
Share
Exterior Features
Construction Details 
BlockStucco
Fencing 
BlockBack Yard
Lot Features 
Landscaped
Pool Features 
Community
Roof 
FlatTile
View 
Mountain(s)
Waterview 
Mountain(s)
Community Features
Association Amenities 
ClubhouseDog ParkGatedPlaygroundPoolSecurity
Community Features 
Pool
Schools
School District
Unknown
Elementary School
Abston, Sandra B,Abston, Sandra B
Middle School
Fertitta Frank & Victoria
High School
Durango
Listing courtesy of Century 21 1st Priority Realty (702) 338-3344

logo

Listing information is provided by Participants of the Greater Las Vegas Association of Realtors. IDX information is provided exclusively for personal, non-commercial use, and may not be used for any purpose other than to identify prospective properties consumers may be interested in purchasing. Information is deemed reliable but not guaranteed. Copyright 2026, Greater Las Vegas Association of Realtors.
Last checked: 2026-11-22 09:42 AM UTC

Neighborhood & Commute
Source: Walkscore
Save
Ask
Tour
Hide
Share