Save
Ask
Tour
Hide
Share
$929,000
10 Days On Site

382 Nine Mile Creek Drive
Las Vegas, NV 89138

For Sale|Single Family Residence|Active
3
Beds
4
Total Baths
1
Full Bath
3
Partial Baths
1,830
SqFt
$508
/SqFt
2022
Built
Subdivision:
Crystal Canyon-Summerlin Village 21 Parcel A&B-Unt 4
County:
Clark
Listing courtesy of Real Broker LLC (702) 324-8235
Call Now: 702-688-3508
Is this the listing for you? We can help make it yours.
702-688-3508
382 Nine Mile Creek Drive382 Nine Mile Creek Drive382 Nine Mile Creek Drive382 Nine Mile Creek Drive
Save
Ask
Tour
Hide
Share

Mortgage Calculator

Monthly Payment (Est.)

$4,238
Calculator powered by Showcase IDX, a Constellation1 Company. Copyright ©2026 Information is deemed reliable but not guaranteed.

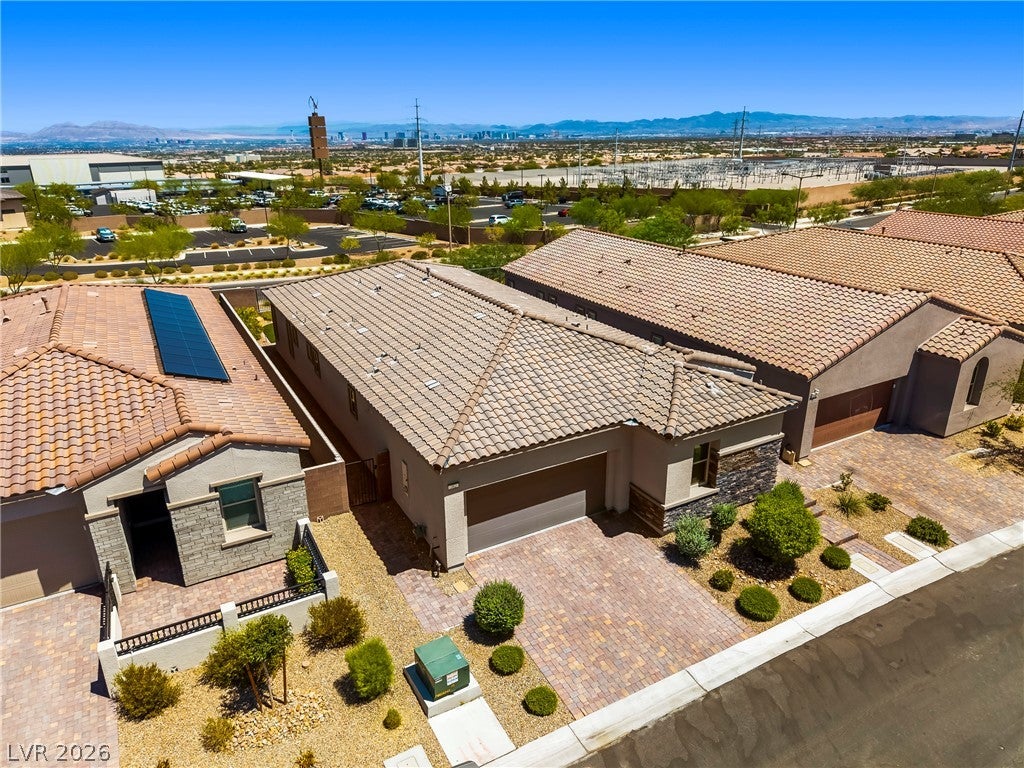
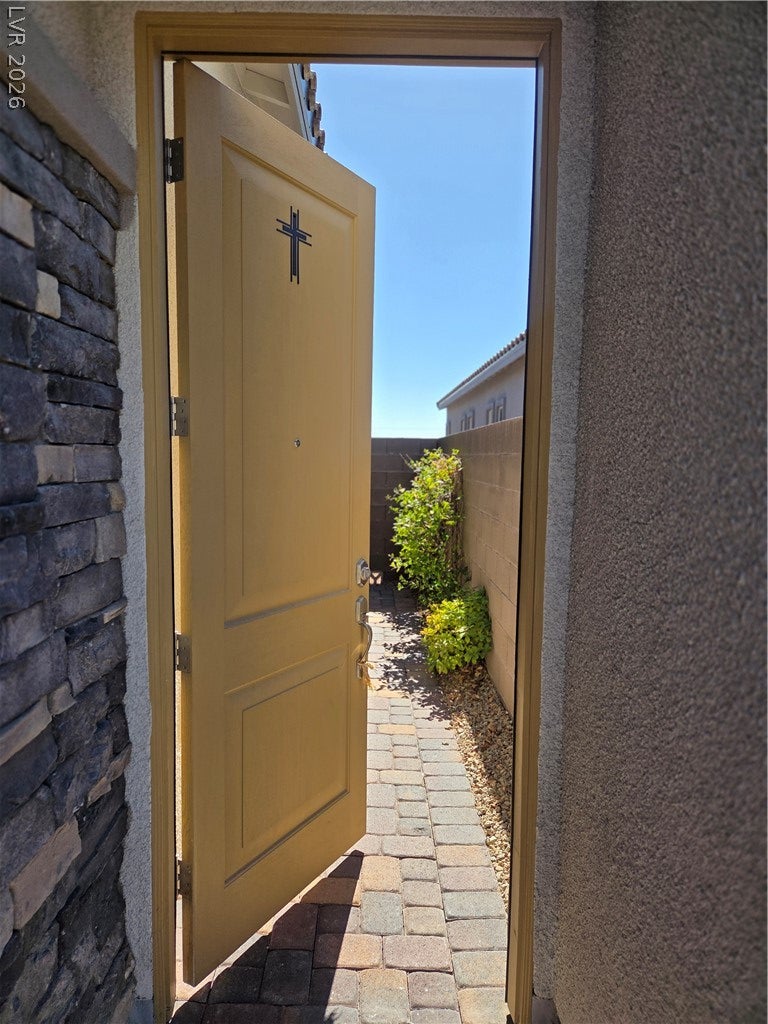
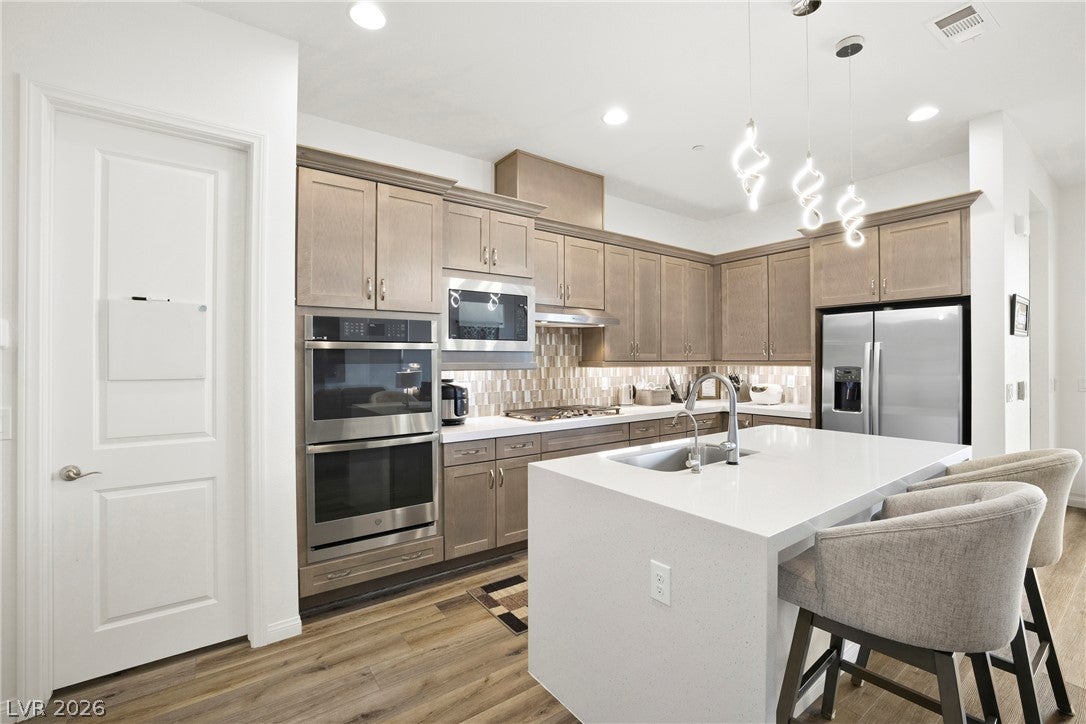
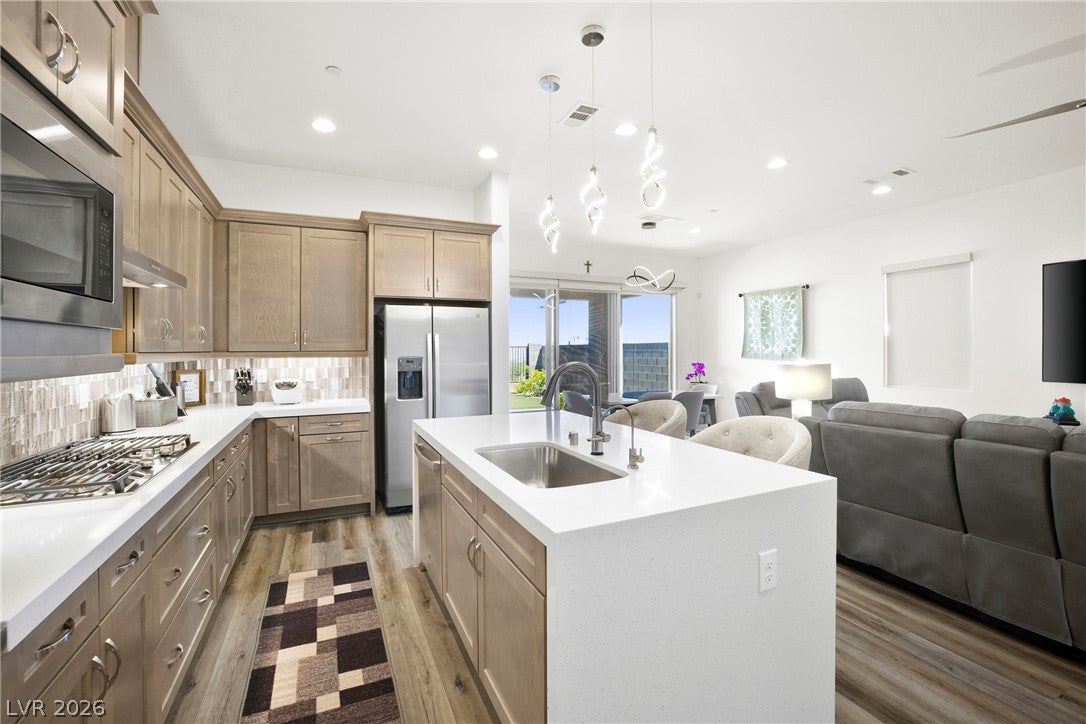
This stunning Single Story Home is located in the highly sought after Summerlin West Community right in the middle of all the growth. Close proximity to 215 access, Shopping at Downtown Summerlin and Fine Dining. This property has a layout with great separtion between Three Bedrooms, one of which is a CASITA with separate entrance, ensuite bath and walk in closet. CASITA is private and connected by a quaint interior courtyard. This home is upgraded throughout with ornate lighting fixtures and custom finishes. The home is complete with an apoxy finished garage, water softner, security alarm and deluxe appliances. This home is offered furnished for easy ownership transition. The best part of this home is the finished backyard with amazing Strip Views. Call today to schedule your showing!

Save
Ask
Tour
Hide
Share
Listing Snapshot
Price 
$929,000
Days On Site 
10 Days
Bedrooms 
3
Inside Area (SqFt) 
1,830 sqft
Total Baths 
4
Full Baths 
1
Partial Baths 
3
Lot Size 
0.12 Acres
Year Built 
2022
MLS® Number 
2804127
Status 
Active
Property Tax 
$6,182
HOA/Condo/Coop Fees 
$69 monthly
Sq Ft Source 
N/A
Friends & Family
Recent Activity
2 weeks agoListing first seen on site
2 weeks agoListing updated with changes from the MLS®
General Features
Acres 
0.12
Attached Garage 
Yes
Direction Faces 
West
Garage 
Yes
Garage Spaces 
2
Green Energy Efficient 
Windows
Parking 
AttachedGarageInside EntrancePrivate
Property Sub Type 
Single Family Residence
Security 
Gated Community
Sewer 
Public Sewer
SqFt Total 
1830
Style 
OneStory
Utilities 
Cable AvailableUnderground Utilities
Water Source 
Public
Zoning 
Single Family
Interior Features
Appliances 
Built-In Gas OvenDryerDishwasherGas CooktopDisposalMicrowaveRefrigeratorWater Softener OwnedWasher
Cooling 
Ceiling Fan(s)Central AirElectric
Flooring 
CarpetVinyl
Heating 
Natural GasCentral
Interior 
Ceiling Fan(s)Master Downstairs
Laundry Features 
Gas Dryer HookupLaundry Room
Window Features 
Window CoveringsBlindsDouble Pane WindowsLow Emissivity Windows
Bedroom 2 
Dimensions - 14X11Description - Ceiling Fan,Ceiling Light,No Closet
Bedroom 3 
Dimensions - 12X10Description - Ceiling Light,Walk-In Closet(s),With Bath
Kitchen 
Dimensions - 14X12Description - Breakfast Bar/Counter,Custom Cabinets,Island,Pantry,Stainless Steel Appliances
Living Room 
Dimensions - 17X13Description - Front
PrimaryBedroom 
Dimensions - 15X15Description - Ceiling Fan,Ceiling Light,Custom Closet
Save
Ask
Tour
Hide
Share
Exterior Features
Exterior 
Private Yard
Fencing 
BlockBack YardWrought Iron
Lot Features 
Landscaped
Other Structures 
Guest House
Patio And Porch 
Patio
Roof 
Tile
Windows/Doors 
Window CoveringsBlindsDouble Pane WindowsLow Emissivity Windows
Community Features
Association Amenities 
GatedPark
Association Dues 
69
Community Features 
Gated
Financing Terms Available 
CashConventionalFHAVA Loan
HOA Fee Frequency 
Monthly
Horse Property 
None
Schools
School District
Unknown
Elementary School
Givens, Linda Rankin,Givens, Linda Rankin
Middle School
Becker
High School
Palo Verde
Listing courtesy of Real Broker LLC (702) 324-8235

logo

Listing information is provided by Participants of the Greater Las Vegas Association of Realtors. IDX information is provided exclusively for personal, non-commercial use, and may not be used for any purpose other than to identify prospective properties consumers may be interested in purchasing. Information is deemed reliable but not guaranteed. Copyright 2026, Greater Las Vegas Association of Realtors.
Last checked: 2026-08-09 01:37 PM UTC

Neighborhood & Commute
Source: Walkscore
Save
Ask
Tour
Hide
Share