Save
Ask
Tour
Hide
Share
$850,000
12 Days On Site

1985 Gubler Avenue
Logandale, NV 89021

For Sale|Single Family Residence|Active
6
Beds
5
Total Baths
2
Full Baths
3
Partial Baths
5,226
SqFt
$163
/SqFt
1976
Built
Subdivision:
None
County:
Clark
Listing courtesy of Realty ONE Group, Inc (702) 355-1000
Call Now: 702-688-3508
Is this the listing for you? We can help make it yours.
702-688-3508
1985 Gubler Avenue1985 Gubler Avenue1985 Gubler Avenue1985 Gubler Avenue
Save
Ask
Tour
Hide
Share

Mortgage Calculator

Monthly Payment (Est.)

$3,878
Calculator powered by Showcase IDX, a Constellation1 Company. Copyright ©2026 Information is deemed reliable but not guaranteed.

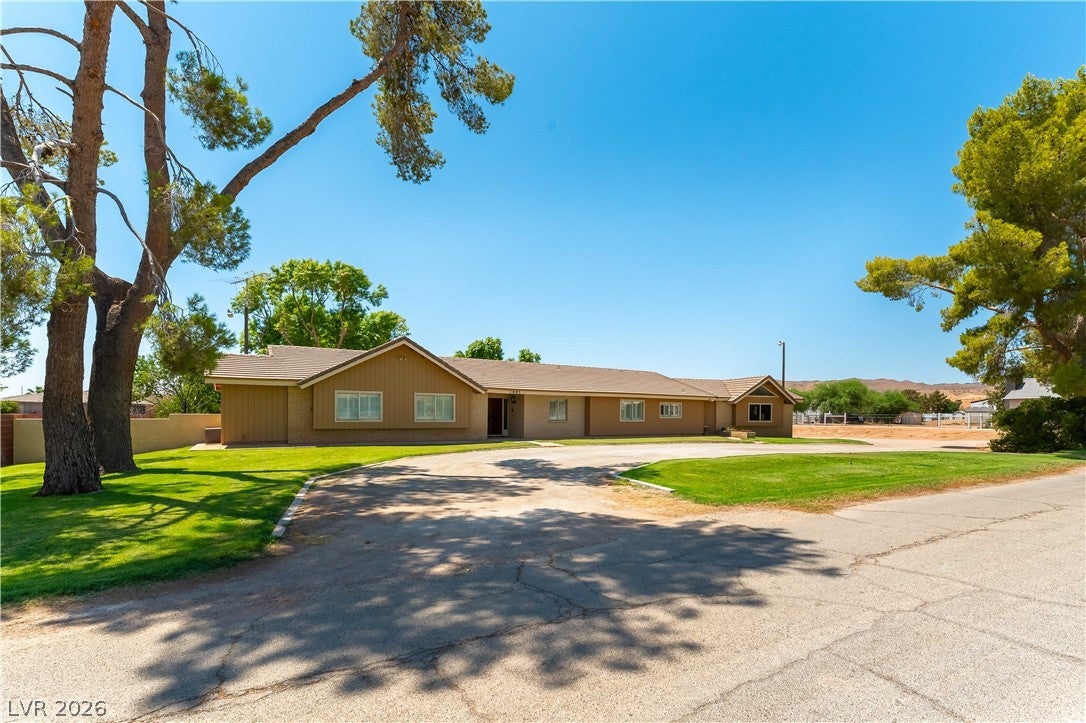
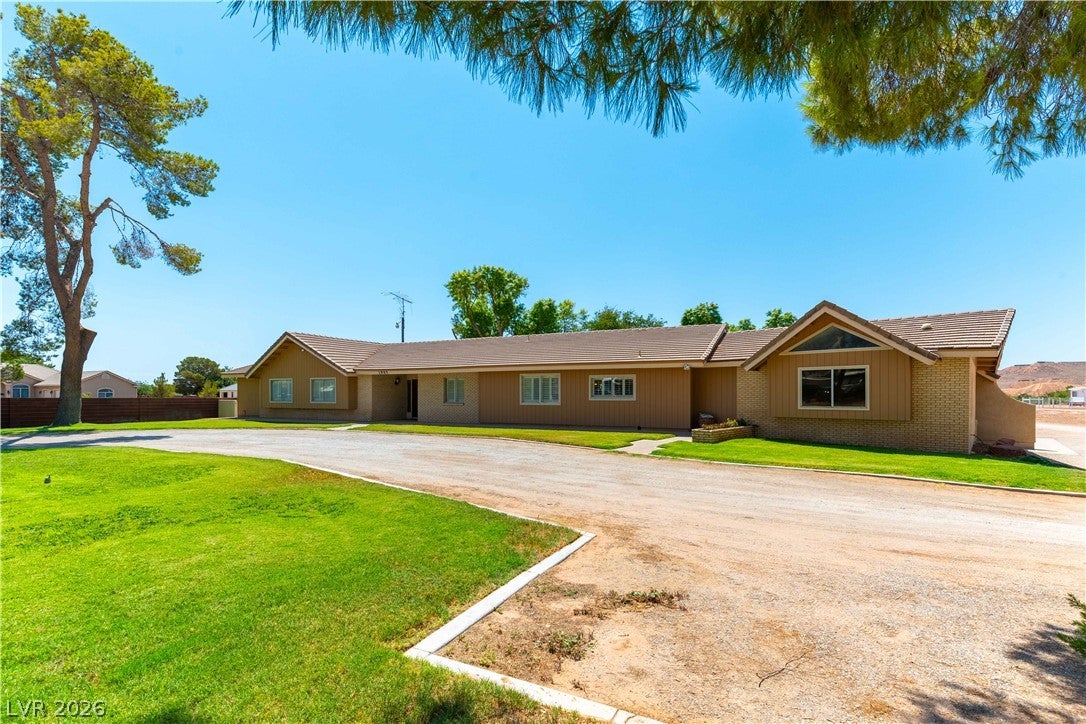
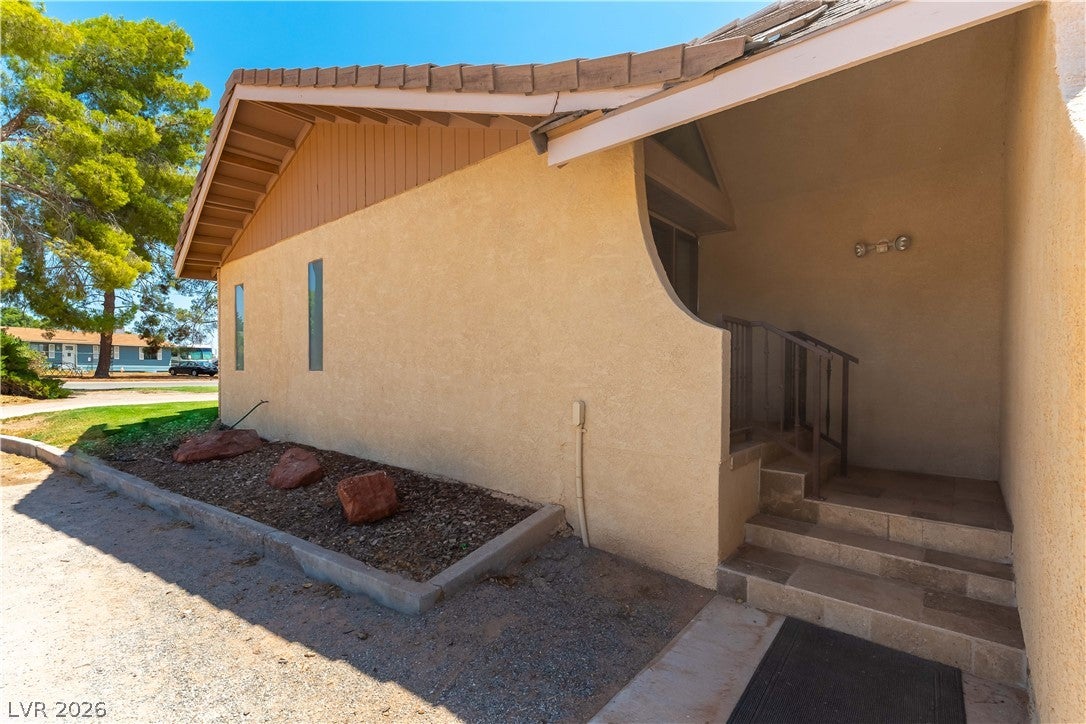
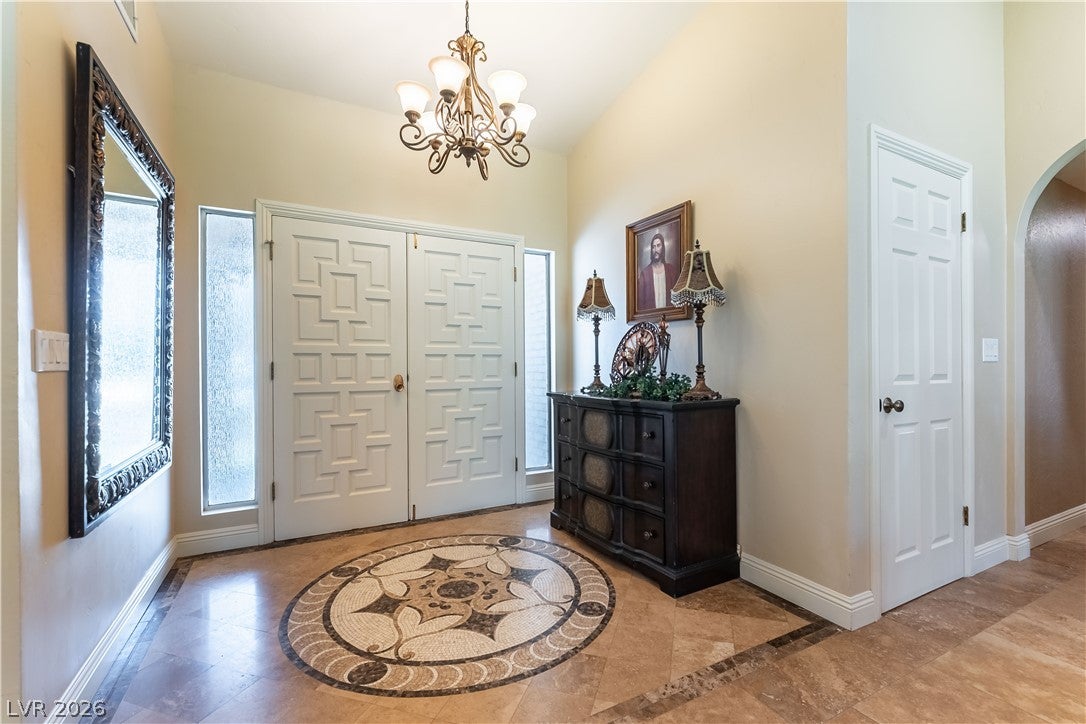
In the Heart of Logandale you will find this Beautifully updated ranch-style home on 1+/- acre, surrounded by mature shade trees, established landscaping, and colorful flowering gardens. Large picture windows fill the home with natural light and showcase the tranquil backyard, creating a seamless connection to the beauty outdoors. The expansive 35’ x 27’ kitchen and family room is the heart of the home, featuring an updated kitchen, a striking corner rock fireplace, and generous space for gathering and entertaining. The adaptable floor plan includes five spacious bedrooms, two additional flex rooms (Bedroom-den-office or?), updated bathrooms, and abundant storage throughout. A separate area with its own private entrance, contains a three-quarter bath is ideal for guests, or could be used as a home office, multigenerational living, studio or ?? whatever your family needs are. The finished basement includes two of the home’s bedrooms, a full bathroom, a large family or game room, a kitchenette, and a sunken patio that brings natural light into the lower level. The one-acre property offers room for gardening, animals, recreation, and peaceful outdoor living. Ample RV/Boat parking area. Separate Out buildings for Play house, Tack room, and Shed for storage. Horse Zoned property with Fenced pastures. Separate fenced areas could be used for grazing animals or gardening. House connected to municipal water, Property is watered by irrigation water. Thoughtfully updated while retaining its ranch-style character, this inviting home offers privacy, versatility, and the timeless appeal of country living. Call today for your private showing of this remarkable home. Your family will Love it!

Save
Ask
Tour
Hide
Share
Listing Snapshot
Price 
$850,000
Days On Site 
12 Days
Bedrooms 
6
Inside Area (SqFt) 
5,226 sqft
Total Baths 
5
Full Baths 
2
Partial Baths 
3
Lot Size 
1.05 Acres
Year Built 
1976
MLS® Number 
2804221
Status 
Active
Property Tax 
$2,290
HOA/Condo/Coop Fees 
N/A
Sq Ft Source 
N/A
Friends & Family
Recent Activity
2 weeks agoListing first seen on site
2 weeks agoListing updated with changes from the MLS®
General Features
Acres 
1.05
Attached Garage 
Yes
Direction Faces 
North
Disclosures 
Familial Relation
Garage 
Yes
Garage Spaces 
3
Parking 
Circular DrivewayAttachedGarageGarage Door OpenerOpenRV Access/Parking
Property Sub Type 
Single Family Residence
Sewer 
Septic Tank
SqFt Total 
5226
Style 
OneStory
Utilities 
Electricity Available
Water Source 
Public
Zoning 
Horses Permitted,Single Family
Interior Features
Appliances 
Built-In Electric OvenDryerElectric RangeDisposalRefrigeratorWasher
Cooling 
Ceiling Fan(s)Central AirElectric
Fireplace 
Yes
Fireplace Features 
Family RoomWood Burning
Fireplaces 
1
Flooring 
CarpetMarble
Heating 
CentralElectric
Interior 
Ceiling Fan(s)Master Downstairs
Laundry Features 
Electric Dryer HookupLaundry Room
Window Features 
Skylight(s)Window CoveringsDrapesPlantation Shutters
Bedroom 2 
Dimensions - 14X12Description - Ceiling Fan,Ceiling Light,Walk-In Closet(s),With Bath
Bedroom 3 
Dimensions - 13X12Description - Ceiling Fan,Ceiling Light,Mirrored Door
Bedroom 4 
Dimensions - 13X12Description - Ceiling Fan,Ceiling Light,Closet,Downstairs
Bedroom 5 
Dimensions - 16X12Description - Ceiling Fan,Ceiling Light,Closet,Downstairs
Bedroom6 
Dimensions - 12X10Description - Ceiling Light,Closet,Downstairs,Undefined
Den 
Dimensions - 12X10Description - Ceiling Light
Family Room 
Dimensions - 27X18Description - 2 Family Room +,Both Up & Down,Ceiling Fan,Downstairs
Kitchen 
Dimensions - 14X13Description - Breakfast Bar/Counter,Breakfast Nook/Eating Area,Custom Cabinets,Granite Countertops,Lighting Recessed,Marble/Stone Countertops,Marble/Stone Flooring,Pantry,Walk-in Pantry
Living Room 
Dimensions - 20X15Description - Entry Foyer,Formal,Front,Vaulted Ceiling
PrimaryBedroom 
Dimensions - 19X15Description - 2 Pbr's,Built-in Bookcases,No Closet,Pbr Separate From Other,Undefined
Save
Ask
Tour
Hide
Share
Exterior Features
Exterior 
GardenDog Run
Fencing 
BlockPartial
Lot Features 
Back YardCorner LotFront YardGardenLandscaped
Other Structures 
Shed(s)Guest HouseOutbuildingWorkshop
Patio And Porch 
Porch
Roof 
FlatTile
Windows/Doors 
Skylight(s)Window CoveringsDrapesPlantation Shutters
Community Features
Association Amenities 
None
Financing Terms Available 
CashConventionalFHAUSDA Loan
Horse Allowed 
Yes
Horse Property 
PastureRiding TrailTack Room
Schools
School District
Unknown
Elementary School
Bowler, Grant,Bowler, Grant
Middle School
Lyon
High School
Moapa Valley
Listing courtesy of Realty ONE Group, Inc (702) 355-1000

logo

Listing information is provided by Participants of the Greater Las Vegas Association of Realtors. IDX information is provided exclusively for personal, non-commercial use, and may not be used for any purpose other than to identify prospective properties consumers may be interested in purchasing. Information is deemed reliable but not guaranteed. Copyright 2026, Greater Las Vegas Association of Realtors.
Last checked: 2026-08-10 11:46 PM UTC

Neighborhood & Commute
Source: Walkscore
Save
Ask
Tour
Hide
Share