Save
Ask
Tour
Hide
Share
$715,000
66 Days On Site

2578 Cornerbrook Circle
Henderson, NV 89052

For Sale|Single Family Residence|Active
4
Beds
3
Total Baths
2
Full Baths
1
Partial Bath
2,982
SqFt
$240
/SqFt
1998
Built
Subdivision:
Sunridge At Macdonald Ranch
County:
Clark
Listing courtesy of BHHS Nevada Properties (702) 376-8680
Call Now: 702-688-3508
Is this the listing for you? We can help make it yours.
702-688-3508
2578 Cornerbrook Circle2578 Cornerbrook Circle2578 Cornerbrook Circle2578 Cornerbrook Circle
Save
Ask
Tour
Hide
Share

Mortgage Calculator

Monthly Payment (Est.)

Enter an interest rate to see your estimated monthly payment.
Calculator powered by Showcase IDX, a Constellation1 Company. Copyright ©2026 Information is deemed reliable but not guaranteed.

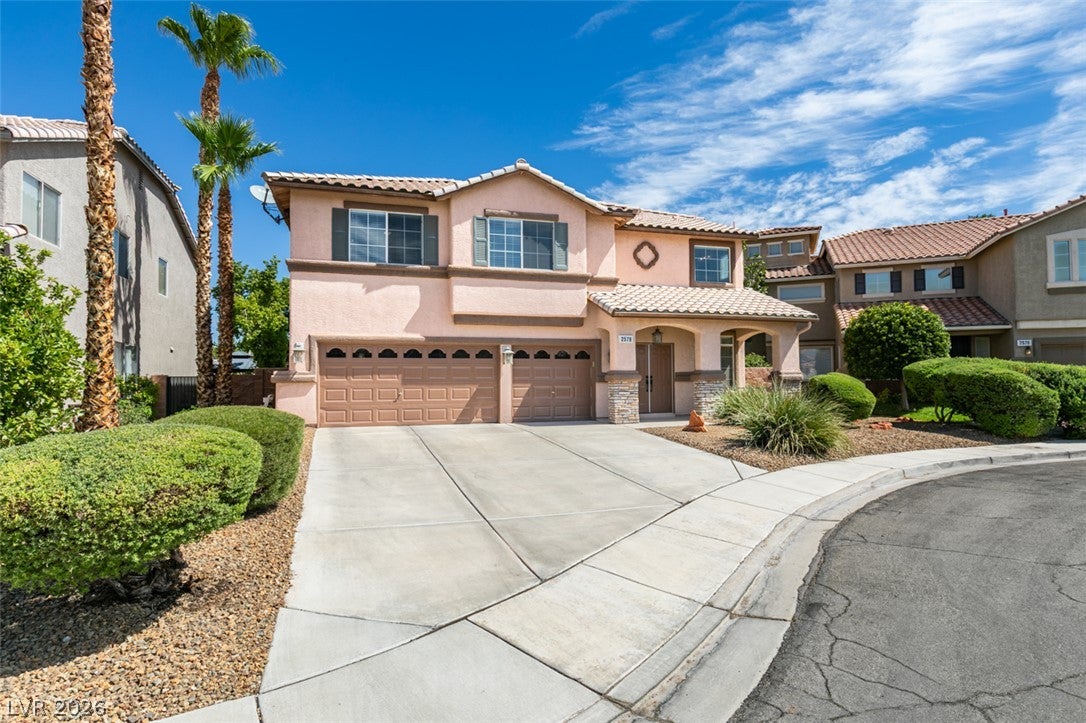
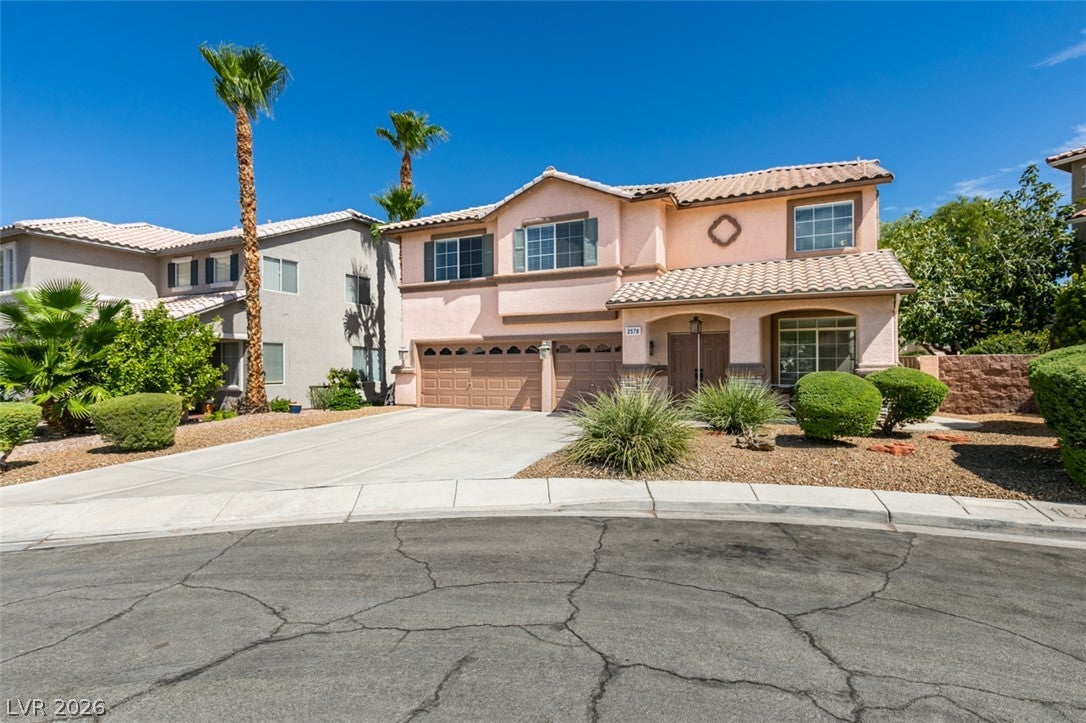
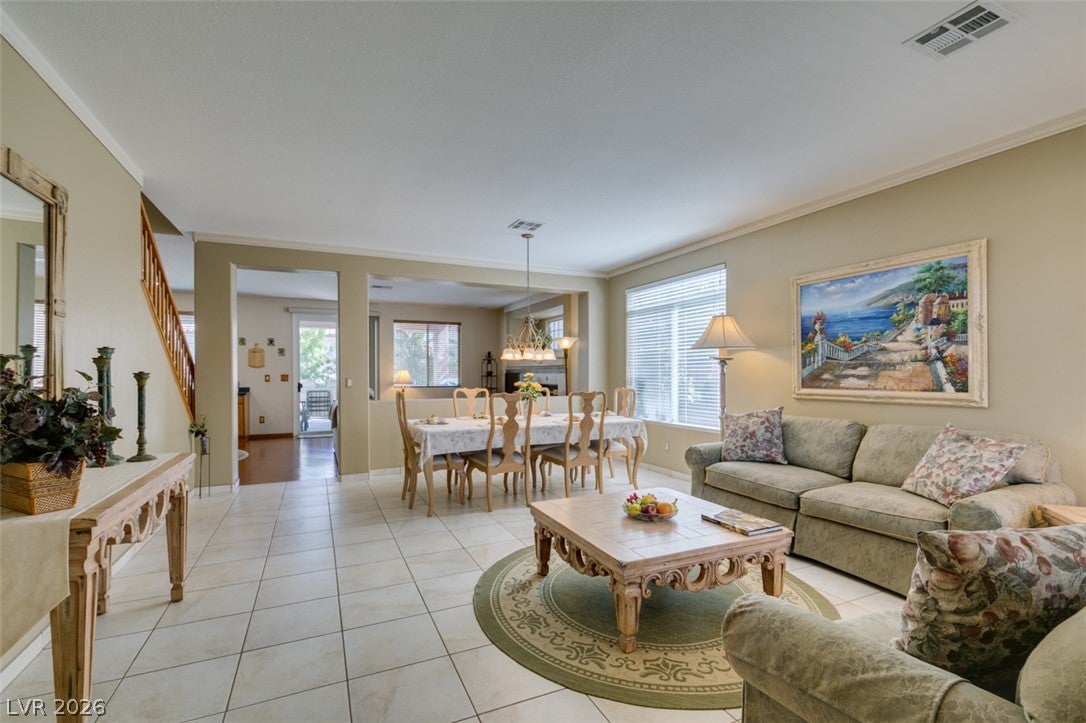
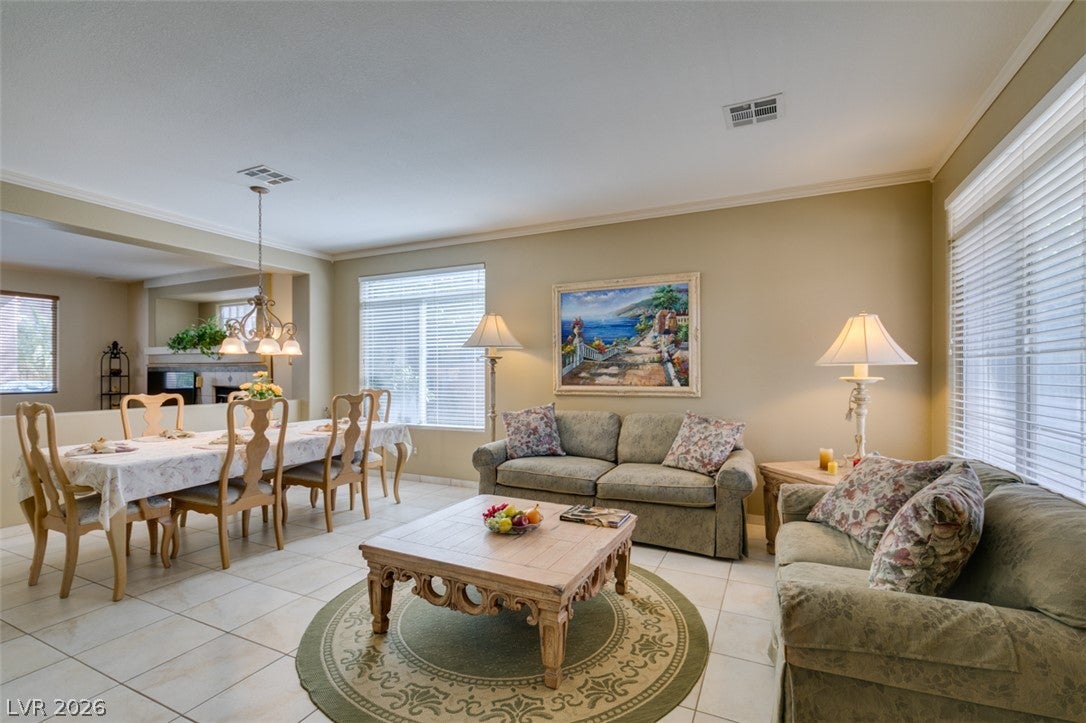
** Seller willing to pay $10,000 towards the buyers closing costs** Great location in Sunridge at Macdonald Ranch. Discover unparalleled living in this 2982 square foot 4-bedroom, 3-bathroom residence, gracefully situated on a desirable cul de sac lot. This stunning home offers meticulously designed living space, with a balcony off the 27X15 game room/family room upstairs. Step inside to an open-concept living area, where tile flooring extends through various spaces, creating a seamless flow. Large living & dining room combination with separate family room with fireplace. Ceiling fans in all 4 bedrooms & game room. Culinary enthusiasts will appreciate the well-appointed kitchen featuring a spacious walk in pantry, abundant wood cabinetry, ample counter space, a convenient center island, and essential appliances including a stainless steel stove, microwave & dishwasher. The primary bedroom serves as a serene retreat, complete with a ceiling fan and a cozy fireplace, perfect for relaxation. The primary bathroom elevates daily routines with a spacious soaking tub, a dedicated shower, double vanities, and tasteful tile flooring. Other features include a water softener, water filtration system, surround sound, cabinets & sink in the laundry room, solar screens, all closets have organizers & a walk in linen closet upstairs. Washer, dryer & refrigerator are all included. Experience the ultimate outdoor oasis in the private backyard, which features a sparkling in-ground pool with rockwork. A covered patio, perfect for al fresco dining and entertaining, also includes a built-in barbecue. A private balcony provides commanding views of the surrounding neighborhood, completing this exceptional residence. Both A/C units replaced in Feb 2026. Water heater replaced in 2025. Front door & both garage doors were just freshly painted.

Save
Ask
Tour
Hide
Share
Listing Snapshot
Price 
$715,000
Days On Site 
66 Days
Bedrooms 
4
Inside Area (SqFt) 
2,982 sqft
Total Baths 
3
Full Baths 
2
Partial Baths 
1
Lot Size 
0.14 Acres
Year Built 
1998
MLS® Number 
2804271
Status 
Active
Property Tax 
$3,004
HOA/Condo/Coop Fees 
$20 monthly
Sq Ft Source 
N/A
Friends & Family
Recent Activity
2 weeks agoPrice changed to $715,000
2 weeks agoListing updated with changes from the MLS®
2 months agoListing first seen on site
General Features
Acres 
0.14
Attached Garage 
Yes
Direction Faces 
South
Disclosures 
Covenants Restrictions Disclosure
Garage 
Yes
Garage Spaces 
3
Green Energy Efficient 
Windows
Parking 
AttachedGarageGarage Door OpenerInside EntrancePrivateStorage
Property Sub Type 
Single Family Residence
Sewer 
Public Sewer
SqFt Total 
2982
Style 
TwoStory
Utilities 
Cable Available
Water Source 
Public
Zoning 
Single Family
Interior Features
Appliances 
DryerDishwasherDisposalGas RangeGas Water HeaterMicrowaveRefrigeratorWater Softener OwnedWater HeaterWater PurifierWasher
Cooling 
Ceiling Fan(s)Central AirGas
Fireplace 
Yes
Fireplace Features 
Family RoomGasMaster Bedroom
Fireplaces 
2
Flooring 
CarpetCeramic TileHardwoodTile
Furnished 
Unfurnished
Heating 
Natural GasCentral
Interior 
Ceiling Fan(s)
Laundry Features 
Gas Dryer HookupMain LevelLaundry RoomSink
Window Features 
Window CoveringsBlindsDouble Pane WindowsWindow Treatments
Bedroom 2 
Dimensions - 15x14Description - Ceiling Fan,Custom Closet,Telephone Jack,TV/ Cable,Upstairs,Walk-In Closet(s)
Bedroom 3 
Dimensions - 13x12Description - Ceiling Fan,Custom Closet,Mirrored Door,Telephone Jack,TV/ Cable
Bedroom 4 
Dimensions - 11x11Description - Ceiling Fan,Custom Closet,Downstairs,Walk-In Closet(s)
Dining Room 
Dimensions - 13x9Description - Breakfast Nook/Eating Area,Dining Area,Living Room/Dining Combo
Family Room 
Dimensions - 15x13Description - 2 or More Family Rooms,Both Up & Down,Ceiling Fan,Separate Family Room
Kitchen 
Description - Hardwood Flooring,Island,Lighting Recessed,Solid Surface Countertops,Stainless Steel Appliances,Walk-in Pantry
Living Room 
Dimensions - 16x14Description - Entry Foyer,Formal,Front
Loft 
Dimensions - 27x15Description - Family Room
PrimaryBathroom 
Description - Double Sink,Make Up Table,Separate Shower,Separate Tub
PrimaryBedroom 
Dimensions - 21x17Description - Ceiling Fan,Custom Closet,Mirrored Door,Pbr Separate From Other,Upstairs,Walk-In Closet(s)
Save
Ask
Tour
Hide
Share
Exterior Features
Exterior 
Built-in BarbecueBalconyBarbecuePrivate Yard
Fencing 
FencedBlockBack YardWrought Iron
Lot Features 
Back YardCul-De-SacSprinklers In FrontLandscaped
Patio And Porch 
PatioCovered
Pool Features 
HeatedIn GroundPrivateSolar Heat
Private Pool 
Yes
Roof 
Tile
Windows/Doors 
Window CoveringsBlindsDouble Pane WindowsWindow Treatments
Community Features
Association Fee 
$20.0
Association Fee Frequency 
Monthly
Horse Property 
None
Financing Terms Available 
CashConventionalFHAVA Loan
Schools
School District
Unknown
Elementary School
Taylor, Glen C.,Taylor, Glen C.
Middle School
Miller Bob
High School
Coronado High
Listing courtesy of BHHS Nevada Properties (702) 376-8680

logo

Listing information is provided by Participants of the Greater Las Vegas Association of Realtors. IDX information is provided exclusively for personal, non-commercial use, and may not be used for any purpose other than to identify prospective properties consumers may be interested in purchasing. Information is deemed reliable but not guaranteed. Copyright 2026, Greater Las Vegas Association of Realtors.
Last checked: 2026-10-06 04:46 PM UTC

Neighborhood & Commute
Source: Walkscore
Save
Ask
Tour
Hide
Share