Save
Ask
Tour
Hide
Share
$924,900
11 Days On Site

10433 Skye Paseo Avenue
Las Vegas, NV 89166

For Sale|Single Family Residence|Active
4
Beds
4
Total Baths
3
Full Baths
1
Partial Bath
2,639
SqFt
$350
/SqFt
2017
Built
Subdivision:
Skye Canyon Parcel 216
County:
Clark
Listing courtesy of LIFE Realty District (702) 540-3775
Call Now: 702-688-3508
Is this the listing for you? We can help make it yours.
702-688-3508
10433 Skye Paseo Avenue10433 Skye Paseo Avenue10433 Skye Paseo Avenue10433 Skye Paseo Avenue
Save
Ask
Tour
Hide
Share

Mortgage Calculator

Monthly Payment (Est.)

$4,220
Calculator powered by Showcase IDX, a Constellation1 Company. Copyright ©2026 Information is deemed reliable but not guaranteed.

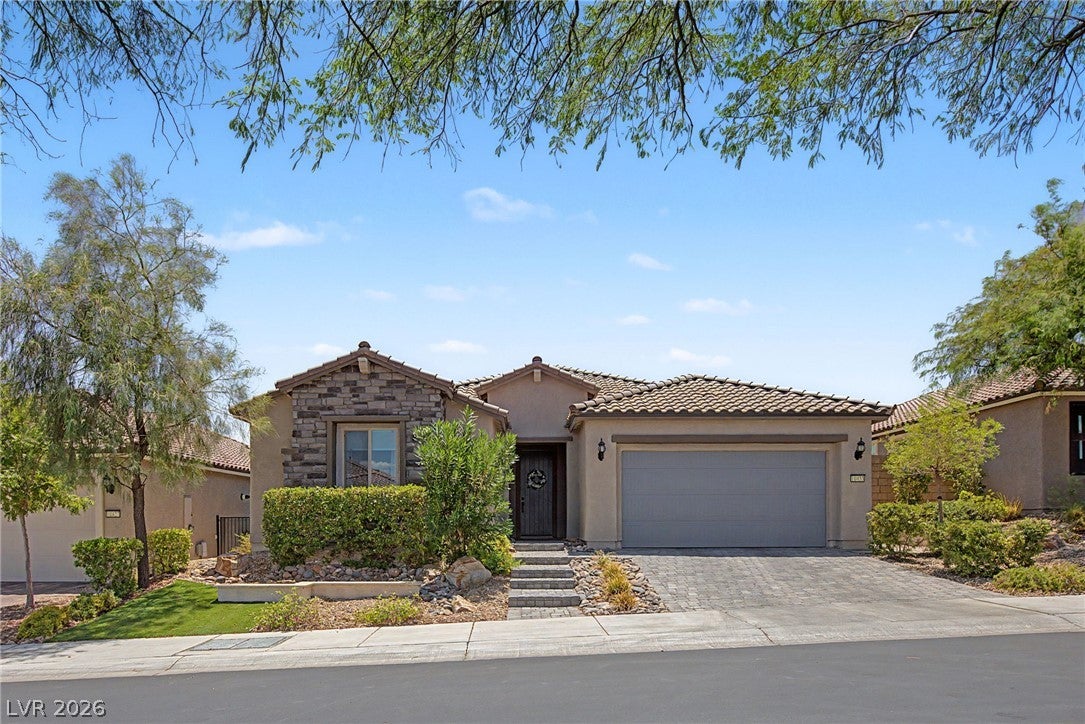
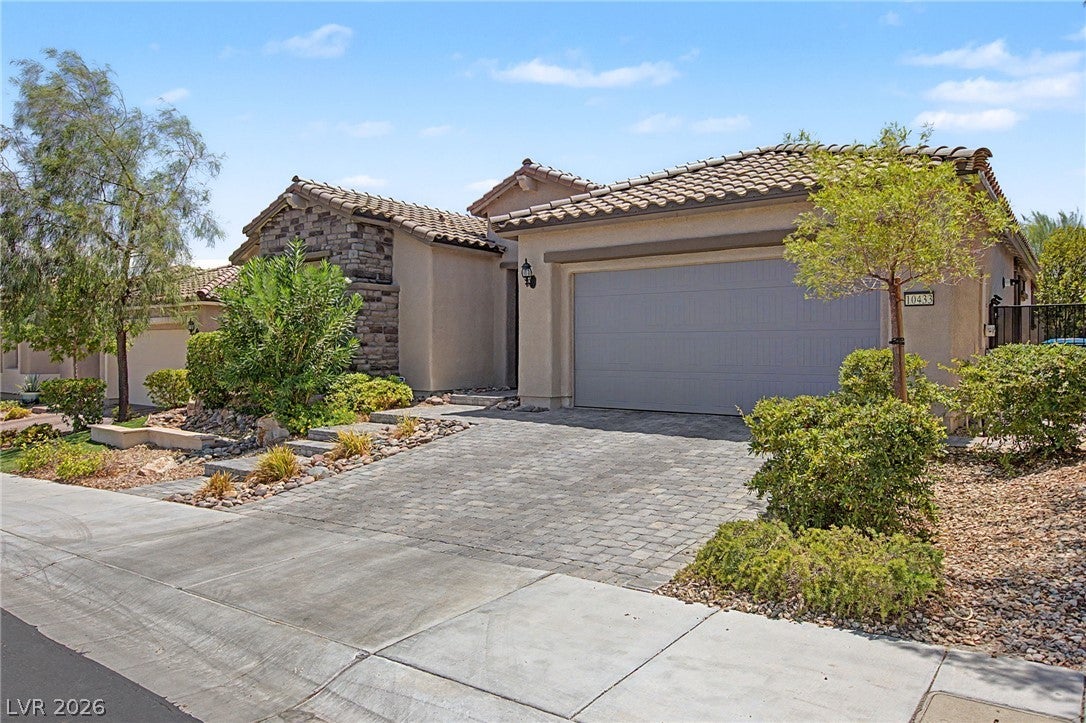
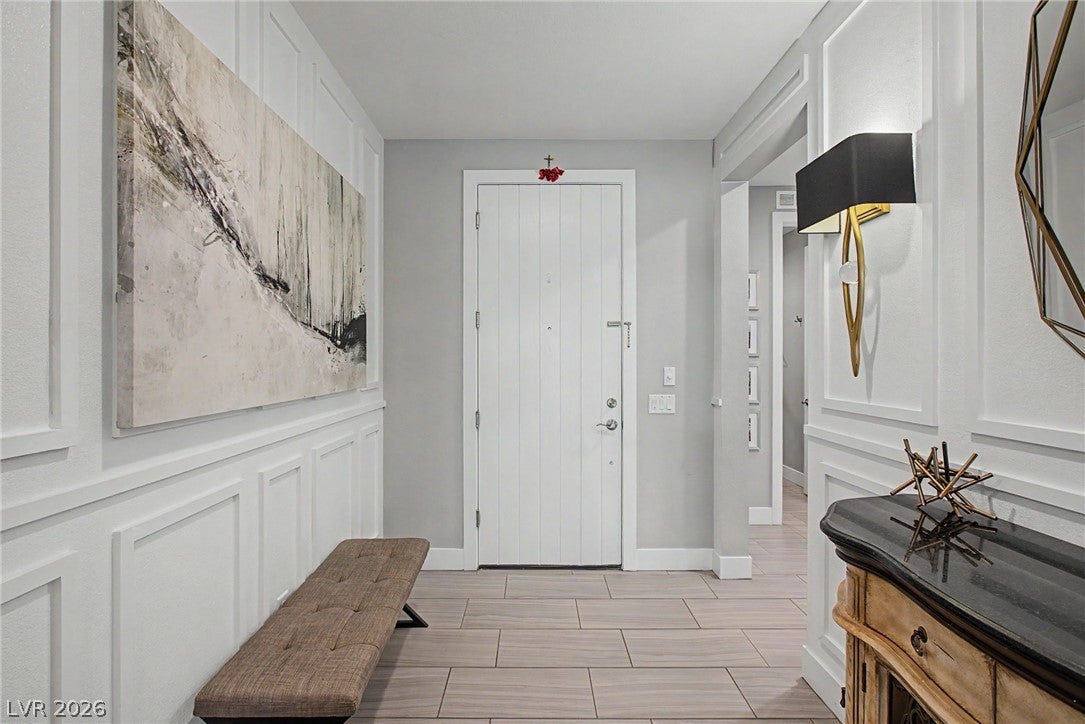
Former Pulte Model Home with Pool located in the prestigious gated community of Skye Canyon, offering the perfect blend of luxury, style, and resort-inspired living. You'll appreciate the exceptional craftsmanship, custom wainscoting throughout, and over $60,000 in thoughtful post-purchase upgrades. Centrally located with easy access to schools, shopping, freeways, world-class entertainment of the Las Vegas Strip, and some of Nevada's finest hiking and biking trails. Step inside to an open-concept floor plan filled with natural light, where dual sliding glass doors create seamless indoor and outdoor living. The chef's dream gourmet kitchen is the centerpiece of the home, featuring a dramatic Level 3 quartz waterfall island, custom cabinetry, designer backsplash, built-in pantry, pot filler, stainless steel appliances, elegant pendant lighting. The private den features beautiful custom built-in cabinetry, creating the ideal home office or executive workspace. Retreat to the oversized primary suite with a spa-inspired bathroom offering dual vanities, a luxurious walk-in shower, and a custom-designed walk-in closet. Step outside to your own private backyard oasis complete with a sparkling pool, a covered patio with an outdoor fireplace, custom paver walkways, lush landscaping, and breathtaking mountain views. Whether entertaining guests or enjoying a quiet evening, this backyard was designed for year-round enjoyment. Additional upgrades include a Culligan water filtration system, motorized window shades, custom closet systems, TV prewiring, Ring security system, BBQ gas hookup, garage storage cabinetry, upgraded bathroom finishes, and numerous designer enhancements throughout. Residents of the award-winning Skye Canyon community enjoy gated privacy along with exceptional amenities including parks, fitness center, community pool, pickleball courts. This extraordinary former model home is truly one of the finest opportunities in Skye Canyon.

Save
Ask
Tour
Hide
Share
Listing Snapshot
Price 
$924,900
Days On Site 
11 Days
Bedrooms 
4
Inside Area (SqFt) 
2,639 sqft
Total Baths 
4
Full Baths 
3
Partial Baths 
1
Lot Size 
0.15 Acres
Year Built 
2017
MLS® Number 
2804288
Status 
Active
Property Tax 
$6,771
HOA/Condo/Coop Fees 
$83.33 monthly
Sq Ft Source 
N/A
Friends & Family
Recent Activity
2 weeks agoListing first seen on site
2 weeks agoListing updated with changes from the MLS®
General Features
Acres 
0.15
Attached Garage 
Yes
Direction Faces 
North
Disclosures 
Covenants Restrictions Disclosure
Garage 
Yes
Garage Spaces 
2
Green Energy Efficient 
Windows
Parking 
AttachedGarageGarage Door OpenerInside EntrancePrivateStorage
Property Sub Type 
Single Family Residence
Security 
Prewired
Sewer 
Public Sewer
SqFt Total 
2639
Style 
OneStory
Utilities 
Underground Utilities
Water Source 
Public
Zoning 
Single Family
Interior Features
Appliances 
Built-In Electric OvenDryerDishwasherENERGY STAR Qualified AppliancesDisposalGas RangeMicrowaveRefrigeratorWater PurifierWasherWater Softener
Cooling 
Ceiling Fan(s)Central AirElectric
Fireplace 
Yes
Fireplace Features 
GasGlass DoorsOutside
Fireplaces 
1
Flooring 
CarpetVinyl
Heating 
Natural GasCentralElectric
Interior 
Ceiling Fan(s)Master Downstairs
Laundry Features 
Gas Dryer HookupMain LevelLaundry RoomSink
Window Features 
Window CoveringsDouble Pane WindowsLow Emissivity WindowsWindow Treatments
Bedroom 2 
Dimensions - 13x10Description - Closet,Downstairs
Bedroom 3 
Dimensions - 11x11Description - Closet,Downstairs
Bedroom 4 
Dimensions - 16x10Description - Closet,Downstairs
Den 
Dimensions - 15x10Description - Built-Ins,Downstairs
Dining Room 
Dimensions - 16x12Description - Dining Area,Formal Dining Room
Family Room 
Dimensions - 22x17Description - Downstairs,Separate Family Room
Kitchen 
Description - Breakfast Bar/Counter,Breakfast Nook/Eating Area,Custom Cabinets,Island,Lighting Recessed,Luxury Vinyl Plank,Pantry,Quartz Countertops,Stainless Steel Appliances,Tile Flooring,Vented Outside,Walk-in Pantry
PrimaryBedroom 
Dimensions - 16x14Description - Bedroom With Bath Downstairs,Pbr Separate From Other,Walk-In Closet(s)
Save
Ask
Tour
Hide
Share
Exterior Features
Exterior 
BarbecueDog RunPrivate Yard
Fencing 
BlockBack Yard
Lot Features 
Landscaped
Patio And Porch 
PatioCovered
Pool Features 
In GroundPrivateAssociationCommunity
Private Pool 
Yes
Roof 
Tile
Windows/Doors 
Window CoveringsDouble Pane WindowsLow Emissivity WindowsWindow Treatments
Community Features
Association Amenities 
Basketball CourtClubhouseDog ParkFitness CenterGatedJogging PathBarbecuePlaygroundParkPoolRecreation RoomSpa/Hot TubSecurityTennis Court(s)
Association Dues 
250
Community Features 
Pool
Financing Terms Available 
CashConventionalFHAVA Loan
HOA Fee Frequency 
Quarterly
Horse Property 
None
Schools
School District
Unknown
Elementary School
Divich, Kenneth,Divich, Kenneth
Middle School
Escobedo Edmundo
High School
Arbor View
Listing courtesy of LIFE Realty District (702) 540-3775

logo

Listing information is provided by Participants of the Greater Las Vegas Association of Realtors. IDX information is provided exclusively for personal, non-commercial use, and may not be used for any purpose other than to identify prospective properties consumers may be interested in purchasing. Information is deemed reliable but not guaranteed. Copyright 2026, Greater Las Vegas Association of Realtors.
Last checked: 2026-08-10 11:41 PM UTC

Neighborhood & Commute
Source: Walkscore
Save
Ask
Tour
Hide
Share