Save
Ask
Tour
Hide
Share
$1,380,000
10 Days On Site

127 Birch Ridge Avenue
Las Vegas, NV 89183

For Sale|Single Family Residence|Active
3
Beds
3
Total Baths
2
Full Baths
1
Partial Bath
3,316
SqFt
$416
/SqFt
2007
Built
Subdivision:
Glenbrook 1
County:
Clark
Listing courtesy of Realty ONE Group, Inc (702) 588-1857
Call Now: 702-688-3508
Is this the listing for you? We can help make it yours.
702-688-3508
127 Birch Ridge Avenue127 Birch Ridge Avenue127 Birch Ridge Avenue127 Birch Ridge Avenue
Save
Ask
Tour
Hide
Share

Mortgage Calculator

Monthly Payment (Est.)

$6,296
Calculator powered by Showcase IDX, a Constellation1 Company. Copyright ©2026 Information is deemed reliable but not guaranteed.

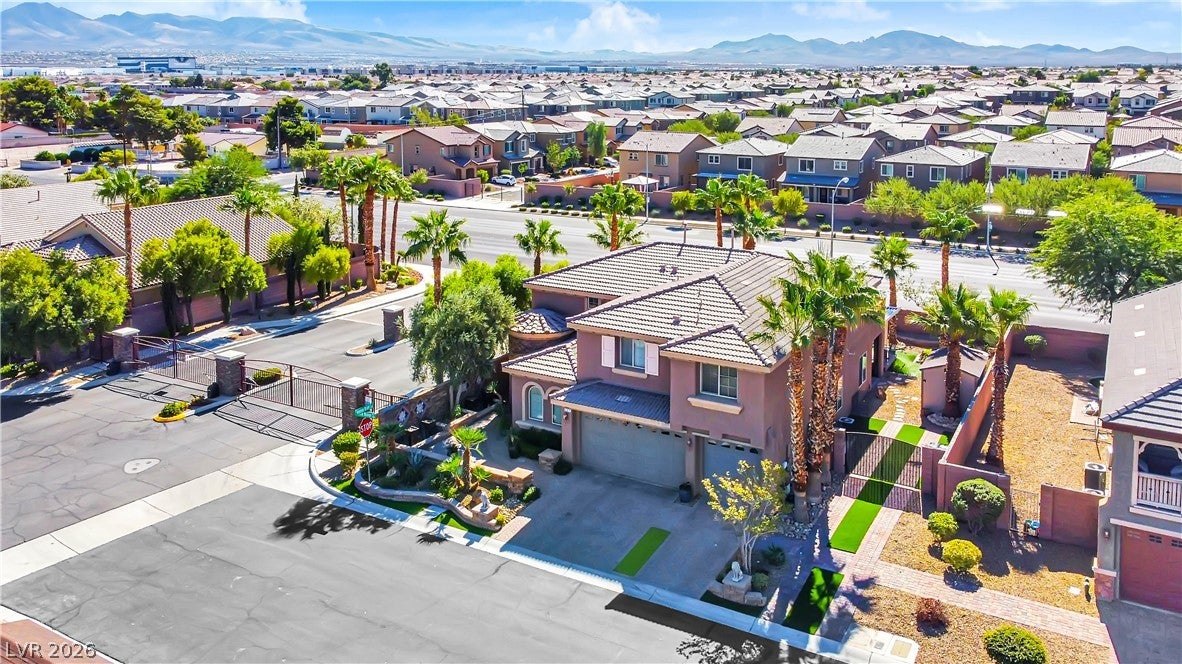
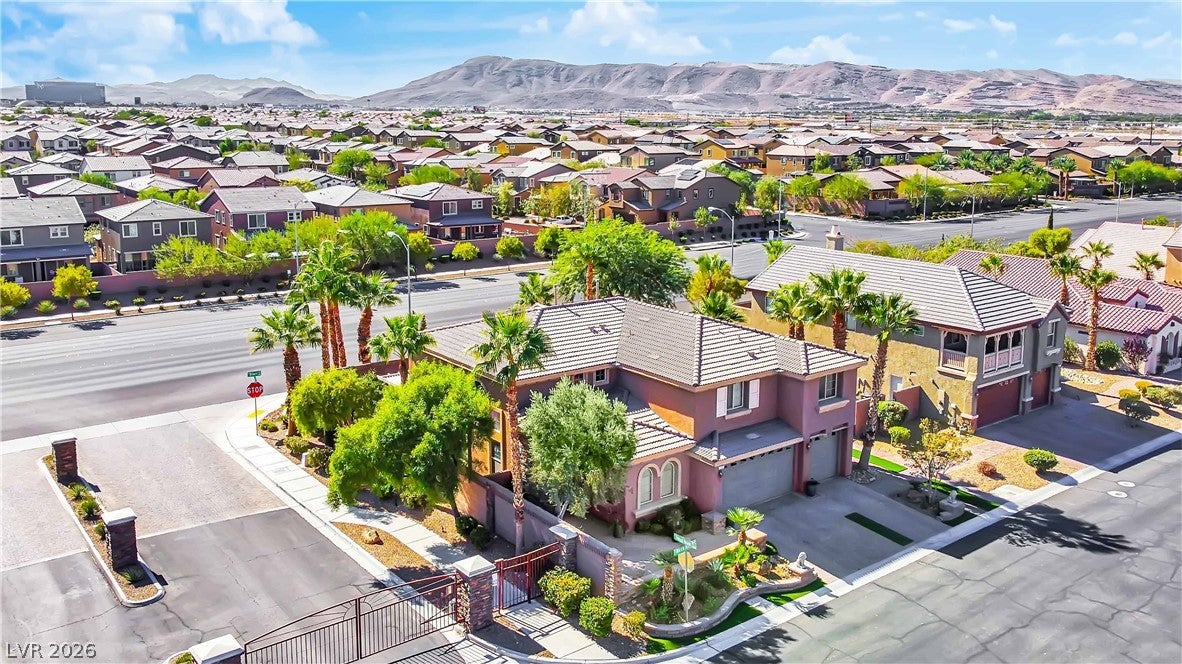
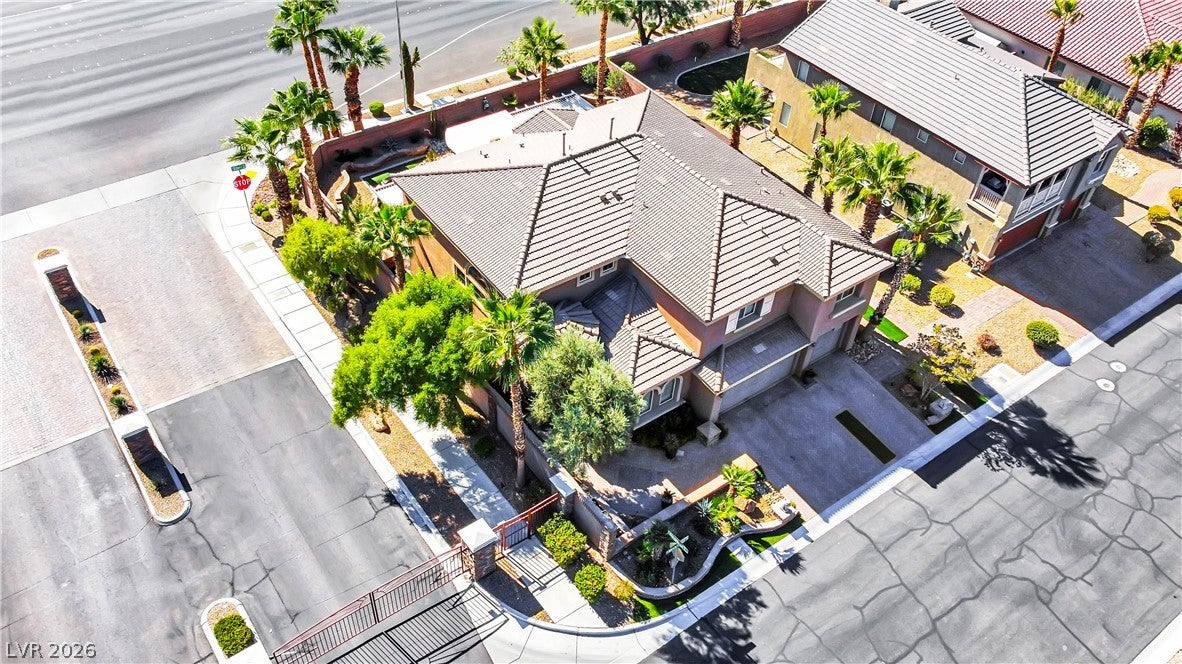
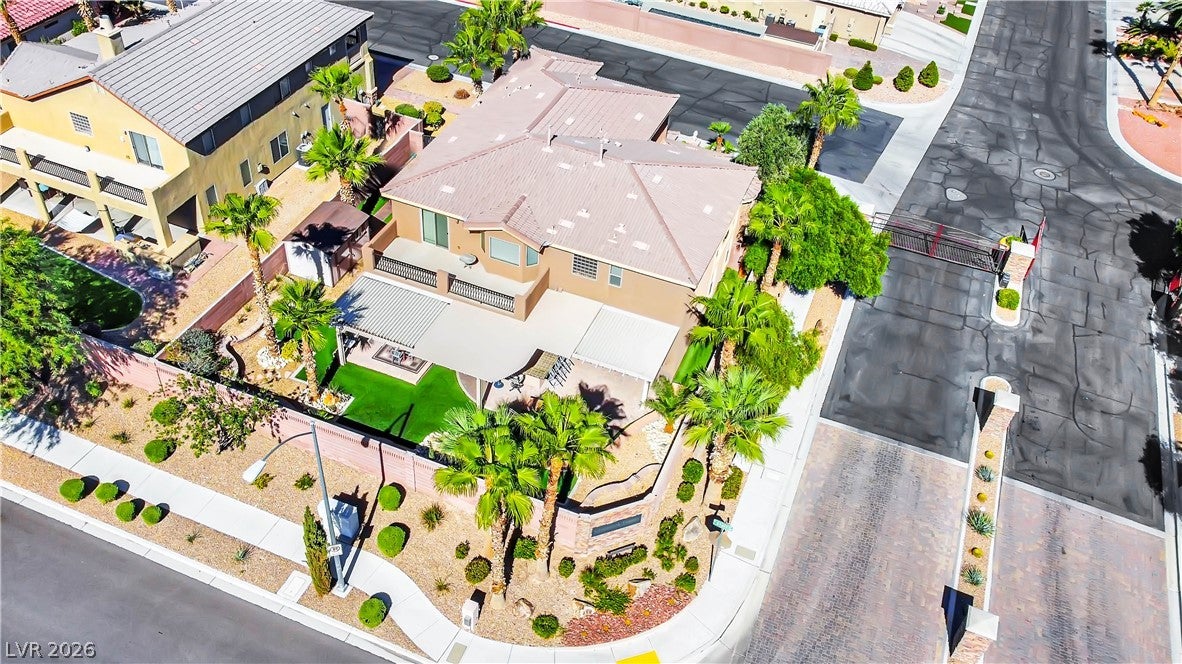
Discover this vibrant former Model luxury home in Las Vegas, where comfort and sophistication converge seamlessly. This spacious residence provides a serene escape while offering convenient access to all the excitement the city has to offer. Thoughtfully designed across two stories, the property creates an inviting atmosphere, ideal for both quiet relaxation and sophisticated entertaining. The expansive outdoor living spaces include a charming courtyard, a versatile covered patio, and a delightful deck, perfect for enjoying the Nevada sunshine. A built-in barbecue and barbecue stub facilitate effortless outdoor entertaining, complemented by convenient backyard access. Inside, the home boasts practical and stylish features such as ceiling fans, elegant drapes, and complete window coverings throughout, ensuring year-round comfort. The well-appointed kitchen includes modern conveniences like a microwave and a wine refrigerator, catering to all culinary needs. With two full bathrooms and one half-bath, this residence offers ample facilities for residents and guests. This remarkable property presents a unique opportunity to embrace refined living in a sought-after location, providing a perfect blend of indoor elegance and outdoor allure.

Save
Ask
Tour
Hide
Share
Listing Snapshot
Price 
$1,380,000
Days On Site 
10 Days
Bedrooms 
3
Inside Area (SqFt) 
3,316 sqft
Total Baths 
3
Full Baths 
2
Partial Baths 
1
Lot Size 
0.39 Acres
Year Built 
2007
MLS® Number 
2804371
Status 
Active
Property Tax 
$3,926
HOA/Condo/Coop Fees 
$109 monthly
Sq Ft Source 
N/A
Friends & Family
Recent Activity
a week agoStatus changed to Active
a week agoListing updated with changes from the MLS®
2 weeks agoListing first seen on site
General Features
Acres 
0.39
Attached Garage 
Yes
Direction Faces 
North
Garage 
Yes
Garage Spaces 
3
Green Energy Efficient 
Windows
Parking 
AttachedGarageGarage Door OpenerPrivateRV GatedRV Access/Parking
Property Sub Type 
Single Family Residence
Security 
Gated Community
Sewer 
Public Sewer
SqFt Total 
3316
Style 
TwoStoryCustom
Utilities 
Underground Utilities
Water Source 
Public
Zoning 
Single Family
Interior Features
Appliances 
Built-In Electric OvenConvection OvenDouble OvenDryerDishwasherElectric CooktopDisposalMicrowaveRefrigeratorWine RefrigeratorWasherOven
Cooling 
Ceiling Fan(s)Central AirElectric
Fireplace 
Yes
Fireplace Features 
GasGreat Room
Fireplaces 
1
Flooring 
CarpetCeramic TileHardwoodTile
Furnished 
Partially
Heating 
Natural GasCentral
Interior 
Ceiling Fan(s)
Laundry Features 
Gas Dryer HookupUpper Level
Window Features 
Window CoveringsDouble Pane WindowsDrapesLow Emissivity WindowsWindow Treatments
Bedroom 2 
Dimensions - 11x15Description - Custom Closet
Bedroom 3 
Dimensions - 11x11Description - Closet
Den 
Dimensions - 19x11Description - Entertainment Center
Dining Room 
Dimensions - 14x12Description - Formal Dining Room
Great Room 
Dimensions - 28x15Description - Upstairs
Kitchen 
Description - Island,Walk-in Pantry
Living Room 
Dimensions - 14x13Description - Entry Foyer,Formal,Front
PrimaryBathroom 
Description - Double Sink
PrimaryBedroom 
Dimensions - 24x15Description - Balcony,Upstairs,Walk-In Closet(s)
Save
Ask
Tour
Hide
Share
Exterior Features
Exterior 
Built-in BarbecueBalconyBarbecueCourtyardPrivate Yard
Fencing 
BlockBack Yard
Lot Features 
Corner LotSprinklers In RearLandscaped
Patio And Porch 
DeckPatioCovered
Roof 
Tile
View 
City
Waterview 
City
Windows/Doors 
Window CoveringsDouble Pane WindowsDrapesLow Emissivity WindowsWindow Treatments
Community Features
Association Amenities 
Gated
Association Dues 
109
Community Features 
Gated
Financing Terms Available 
CashConventionalFHA
HOA Fee Frequency 
Monthly
Horse Property 
None
Schools
School District
Unknown
Elementary School
Schorr, Steve,Schorr, Steve
Middle School
Other
High School
Liberty
Listing courtesy of Realty ONE Group, Inc (702) 588-1857

logo

Listing information is provided by Participants of the Greater Las Vegas Association of Realtors. IDX information is provided exclusively for personal, non-commercial use, and may not be used for any purpose other than to identify prospective properties consumers may be interested in purchasing. Information is deemed reliable but not guaranteed. Copyright 2026, Greater Las Vegas Association of Realtors.
Last checked: 2026-08-09 01:01 PM UTC

Neighborhood & Commute
Source: Walkscore
Save
Ask
Tour
Hide
Share