Save
Ask
Tour
Hide
Share
$3,000,000
41 Days On Site

1798 Mezza Court
Henderson, NV 89012

For Sale|Single Family Residence|Active
5
Beds
6
Total Baths
5
Full Baths
1
Partial Bath
5,697
SqFt
$527
/SqFt
2004
Built
Subdivision:
Roma Hills
County:
Clark
Listing courtesy of BHHS Nevada Properties (702) 419-1952
Call Now: 702-688-3508
Is this the listing for you? We can help make it yours.
702-688-3508
1798 Mezza Court1798 Mezza Court
Save
Ask
Tour
Hide
Share

Mortgage Calculator

Monthly Payment (Est.)

$13,687
Calculator powered by Showcase IDX, a Constellation1 Company. Copyright ©2026 Information is deemed reliable but not guaranteed.

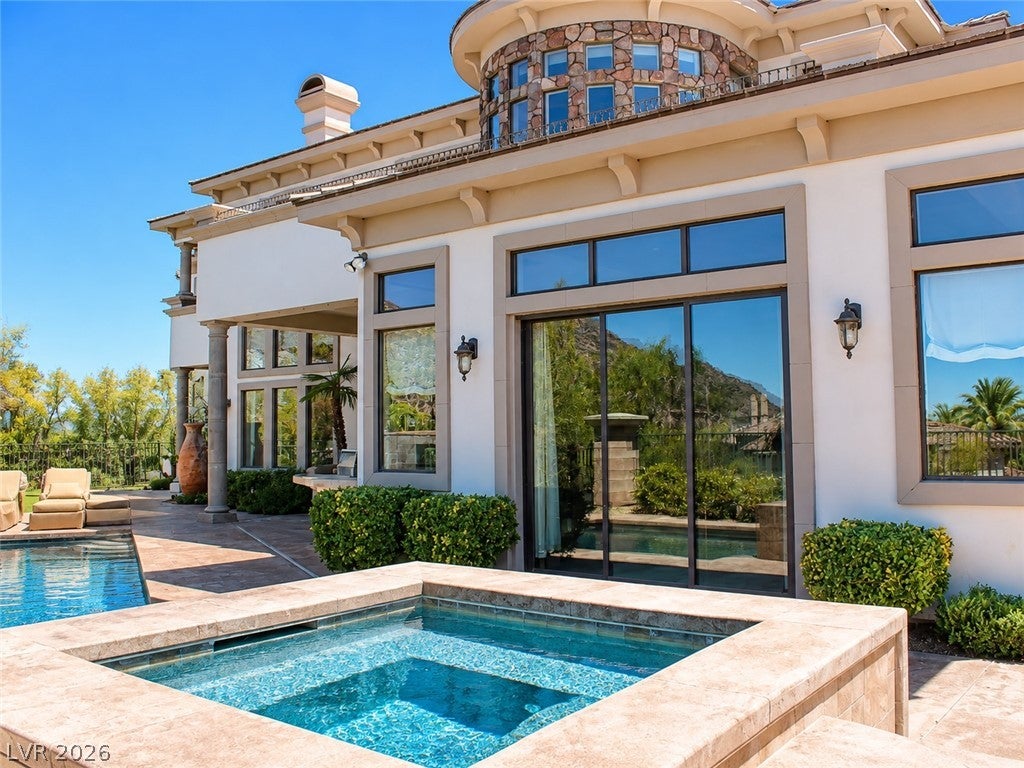
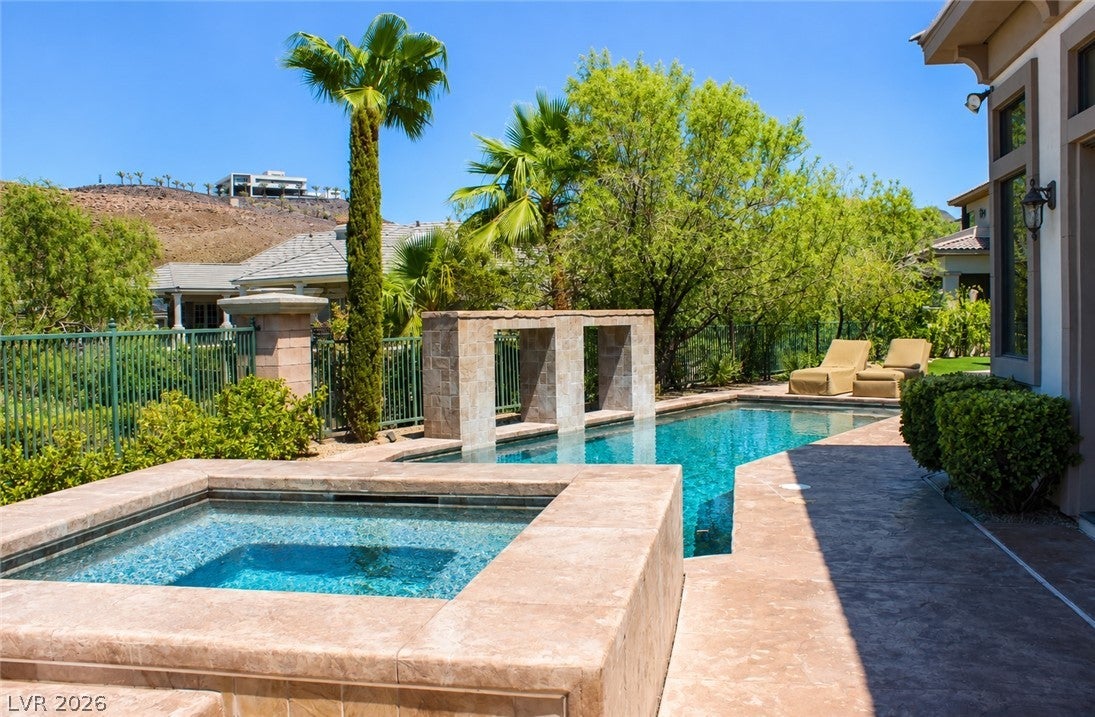
A gem located inside the Guard gated prestigious Henderson community - ROMA HILLS. STRIP and MOUNTAIN UNOBSTRUCTED VIEWS FROM EVERY ROOM! Floor to ceiling Copper Water wall feature - MUST SEE GRAND ENTRANCE! *Pool and spa* Movie Theatre room with Projector and high-rated speakers* Downstairs Primary and upstairs primary* All Bedrooms convey as en-suites* 3 Car garage finished interior epoxy floor* Wood finished rounded Radius-topped doors* Second bedroom downstairs functioning currently as a Den with attached full bath; has its own ingress/egress* Living room with coffered wood ceilings* *Wet Bar in Living room, perfect for entertaining guests* Chef Kitchen with Venetian paint finish* Miele coffee machine* *Wine refrigerator and wine rack*Island with prep sink* Dual ovens and a steam oven* Formal Dining area* Surround sound t/o* SMART Home capabilities with Tablet* Secondary stackable washer/dryer upstairs located close to the two secondary bedrooms* Both secondary bedrooms upstairs with balconies, custom closets and full baths* Upstairs Primary has wet bar with mini fridge* Large custom walk-in closet* Seating area with gorgeous views - check out the view of the SPHERE at night from the primary balcony* Primary bathroom has an additional balcony overlooking front of home* Dual vanities/sinks* Separate Tub and shower* Sunrise mountain views from front of home* Backyard also conveys stunning views of the strip and mountains* pool and spa with water features* Built in BBQ* Speakers for entertainment* Prime Henderson location, near shopping, dining, freeway access and top rated schools in the valley* Near Green Valley Ranch Casino and The District* 24/7 neighborhood Security* Home is located in a cul-de-sac, walking distance to the neighborhood park*

Save
Ask
Tour
Hide
Share
Listing Snapshot
Price 
$3,000,000
Days On Site 
41 Days
Bedrooms 
5
Inside Area (SqFt) 
5,697 sqft
Total Baths 
6
Full Baths 
5
Partial Baths 
1
Lot Size 
0.3 Acres
Year Built 
2004
MLS® Number 
2804568
Status 
Active
Property Tax 
$17,609
HOA/Condo/Coop Fees 
$330 monthly
Sq Ft Source 
N/A
Friends & Family
Recent Activity
2 weeks agoStatus changed to Active
2 weeks agoListing updated with changes from the MLS®
a month agoListing first seen on site
General Features
Acres 
0.3
Attached Garage 
Yes
Direction Faces 
South
Disclosures 
Covenants Restrictions Disclosure
Garage 
Yes
Garage Spaces 
3
Green Energy Efficient 
Windows
Parking 
AttachedGarageGarage Door Opener
Property Sub Type 
Single Family Residence
Security 
Gated Community
Sewer 
Public Sewer
SqFt Total 
5697
Style 
TwoStory
Utilities 
Underground Utilities
Water Source 
Public
Zoning 
Single Family
Interior Features
Appliances 
Built-In Gas OvenDouble OvenDryerDishwasherDisposalGas RangeMicrowaveRefrigeratorWater PurifierWine RefrigeratorWasher
Cooling 
Ceiling Fan(s)Central AirElectric
Fireplace 
Yes
Fireplace Features 
Family RoomGasGreat RoomMaster Bedroom
Fireplaces 
3
Flooring 
CarpetTile
Heating 
Natural GasCentral
Interior 
Ceiling Fan(s)Master Downstairs
Laundry Features 
Electric Dryer HookupGas Dryer HookupLaundry ClosetMain LevelLaundry RoomSinkUpper Level
Spa 
Yes
Window Features 
Window CoveringsBlindsDouble Pane WindowsWindow Treatments
Bedroom 2 
Dimensions - 14x12Description - Built In Shelves,Ceiling Fan,Custom Closet,Upstairs,With Bath
Bedroom 3 
Dimensions - 14x16Description - Built In Shelves,Ceiling Fan,Custom Closet,Upstairs,Walk-In Closet(s),With Bath
Bedroom 5 
Dimensions - 14x14Description - Built In Shelves,Ceiling Fan,Downstairs,No Closet,With Bath
Great Room 
Dimensions - 20x24Description - Downstairs,Surround Sound
Kitchen 
Description - Breakfast Bar/Counter,Custom Cabinets,Garden Window,Island,Pantry,Stainless Steel Appliances
Living Room 
Dimensions - 14x18Description - Surround Sound
PrimaryBathroom 
Description - Double Sink,Make Up Table,Separate Shower,Tub With Jets
PrimaryBedroom 
Dimensions - 17x24Description - 2 Pbr's,Balcony,Ceiling Fan,Custom Closet,Pbr Separate From Other,Sitting Room,Upstairs,Walk-In Closet(s)
Save
Ask
Tour
Hide
Share
Exterior Features
Exterior 
Built-in BarbecueBarbecuePrivate Yard
Fencing 
BlockBack Yard
Lot Features 
Cul-De-Sac
Patio And Porch 
PatioCovered
Pool Features 
In GroundPrivate
Private Pool 
Yes
Roof 
Tile
Spa 
Yes
Spa Features 
In Ground
View 
CityMountain(s)
Waterview 
CityMountain(s)
Windows/Doors 
Window CoveringsBlindsDouble Pane WindowsWindow Treatments
Community Features
Association Amenities 
GatedPlaygroundParkSecurity
Association Fee 
$330.0
Association Fee Frequency 
Monthly
Community Features 
Gated
Horse Property 
None
Financing Terms Available 
CashConventional
Schools
School District
Unknown
Elementary School
Brown, Hannah Marie,Brown, Hannah Marie
Middle School
Miller Bob
High School
Foothill
Listing courtesy of BHHS Nevada Properties (702) 419-1952

logo

Listing information is provided by Participants of the Greater Las Vegas Association of Realtors. IDX information is provided exclusively for personal, non-commercial use, and may not be used for any purpose other than to identify prospective properties consumers may be interested in purchasing. Information is deemed reliable but not guaranteed. Copyright 2026, Greater Las Vegas Association of Realtors.
Last checked: 2026-09-15 09:57 AM UTC

Neighborhood & Commute
Source: Walkscore
Save
Ask
Tour
Hide
Share