
2119 PINE BREEZE Lane N/ALas Vegas, NV 89119



Mortgage Calculator
Monthly Payment (Est.)
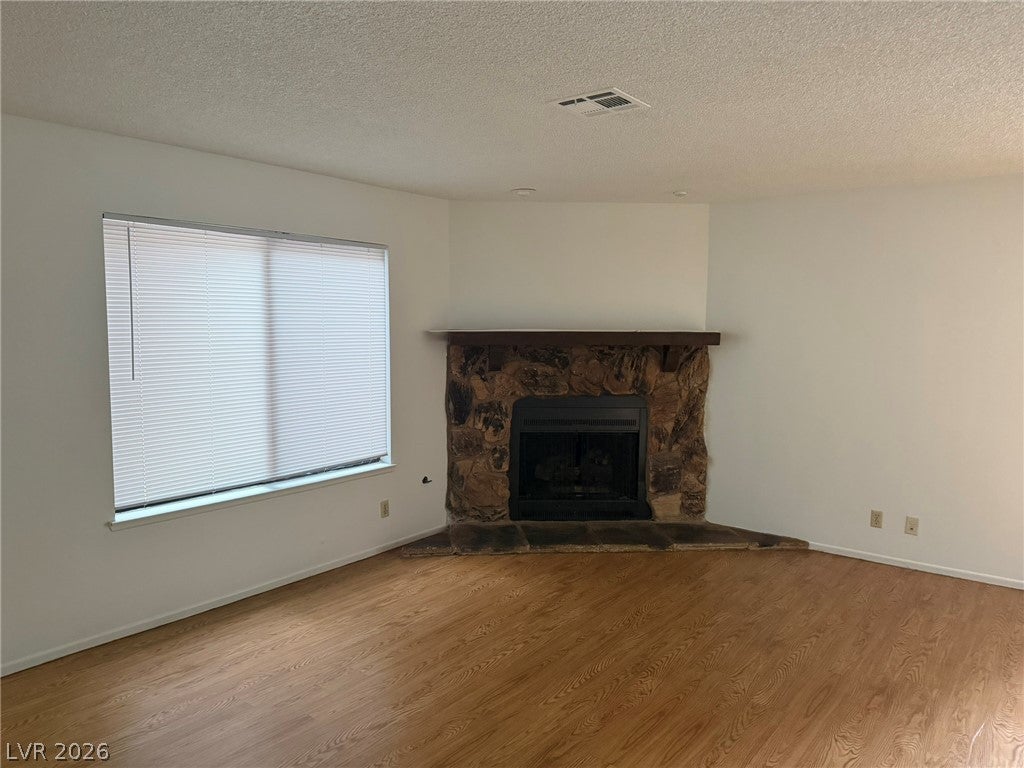
Enter an interest rate to see your estimated monthly payment.Discover an exceptional living experience in this charming 3-bedroom, 2.5-bathroom townhouse nestled in the vibrant heart of LAS VEGAS. This residence boasts 1834 square feet of meticulously designed living space spread across two stories, offering a perfect blend of comfort and style. The inviting facade features convenient ground-level garage access beneath an appealing multi-story design. Inside, the spacious living area welcomes with warm wood flooring and a rustic stone fireplace, creating an ideal setting for relaxation or entertaining. The well-appointed kitchen showcases ample cabinetry, a double basin sink, and durable tile flooring. Adjacent to the living areas, a private, enclosed concrete patio offers a secluded outdoor retreat, perfect for enjoyment and surrounded by a fenced. Practicality meets elegance throughout, with interior features including blinds for optimal light control and ceiling fans for enhanced comfort. The bedrooms are generously sized, some featuring plush carpeting and others elegant wood flooring, with one offering a sliding glass door that opens to an outdoor patio area. The bathrooms are well-maintained, with the primary featuring a spacious vanity and tile flooring, while a well-maintained carpeted staircase with a classic wood and wrought iron railing connects the levels. This delightful townhome presents a unique opportunity for sophisticated living in a dynamic community, making it an ideal choice for those seeking convenience. 1 year lease minimum. Restrictions: Non Smoking, pets considered case by case. Renters insurance & utility transfer mandatory before move in. Total Monthly Payment $1700 ($1625 rent+$30 RBP + $20 trash+$25 sewer). All residents will be enrolled in the Resident Benefits Package (RBP) which includes Renters Insurance, HVAC air filter delivery, positive credit reporting with timely rent payments, $1M Identity Protection, move-in utility concierge service, rewards program, and much more!
| a week ago | Price changed to $1,700 | |
| a week ago | Listing updated with changes from the MLS | |
| 4 months ago | Listing first seen on site |

Listing information is provided by Participants of the Greater Las Vegas Association of Realtors. IDX information is provided exclusively for personal, non-commercial use, and may not be used for any purpose other than to identify prospective properties consumers may be interested in purchasing. Information is deemed reliable but not guaranteed. Copyright 2026, Greater Las Vegas Association of Realtors.
Last checked: 2026-11-19 07:38 PM UTC
Did you know? You can invite friends and family to your search. They can join your search, rate and discuss listings with you.