Save
Ask
Tour
Hide
Share
$485,000
71 Days On Site

920 Gary Carmena Avenue
North Las Vegas, NV 89081

For Sale|Single Family Residence|Active
5
Beds
3
Total Baths
2
Full Baths
1
Partial Bath
2,480
SqFt
$196
/SqFt
2004
Built
Subdivision:
Carmena
County:
Clark
Listing courtesy of Huntington & Ellis, A Real Est (702) 493-9608
Call Now: 702-688-3508
Is this the listing for you? We can help make it yours.
702-688-3508
Upcoming Open Houses
Sat, Oct 10, 12:00 PM - 2:00 PM
920 Gary Carmena Avenue920 Gary Carmena Avenue920 Gary Carmena Avenue920 Gary Carmena Avenue
Save
Ask
Tour
Hide
Share

Mortgage Calculator

Monthly Payment (Est.)

Enter an interest rate to see your estimated monthly payment.
Calculator powered by Showcase IDX, a Constellation1 Company. Copyright ©2026 Information is deemed reliable but not guaranteed.

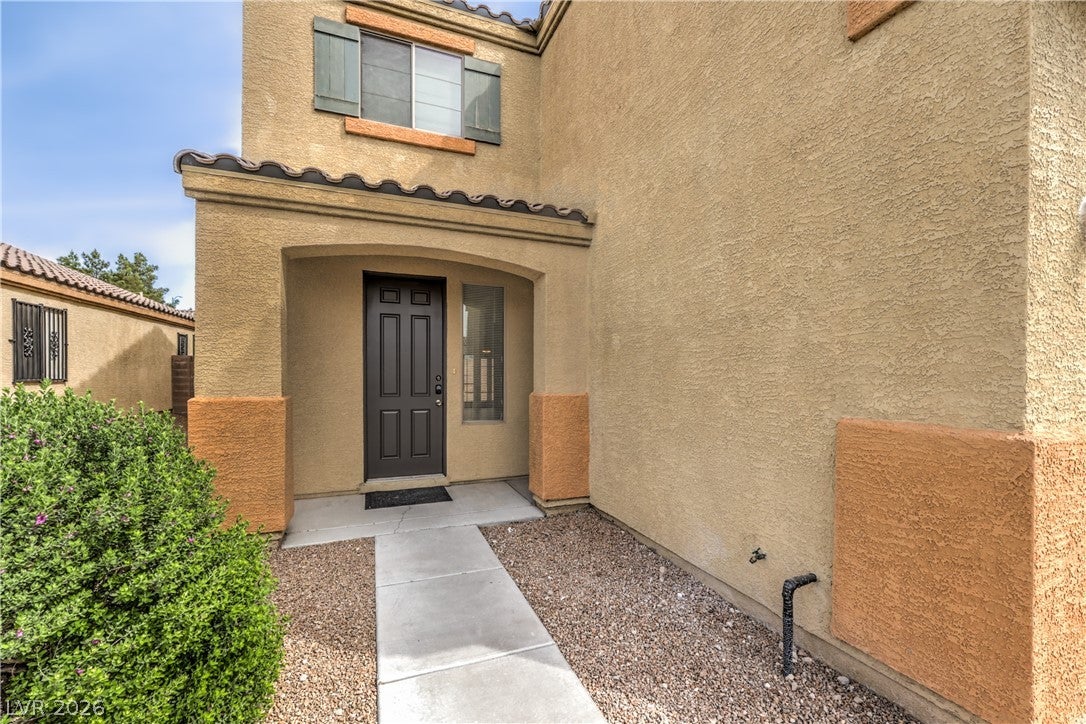
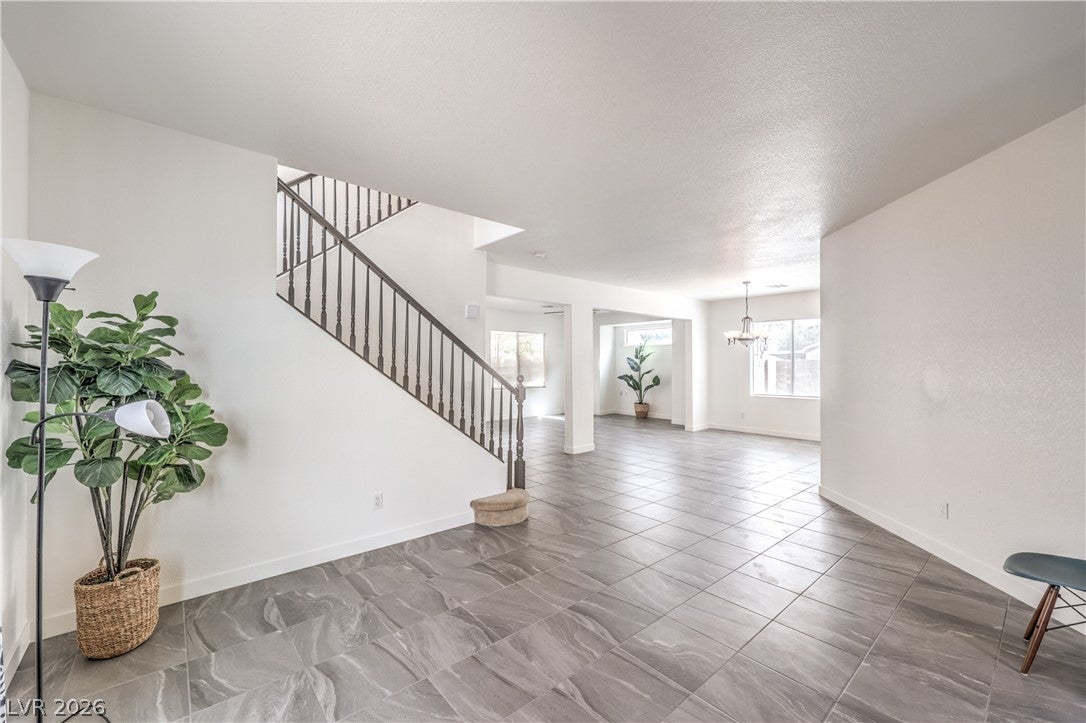
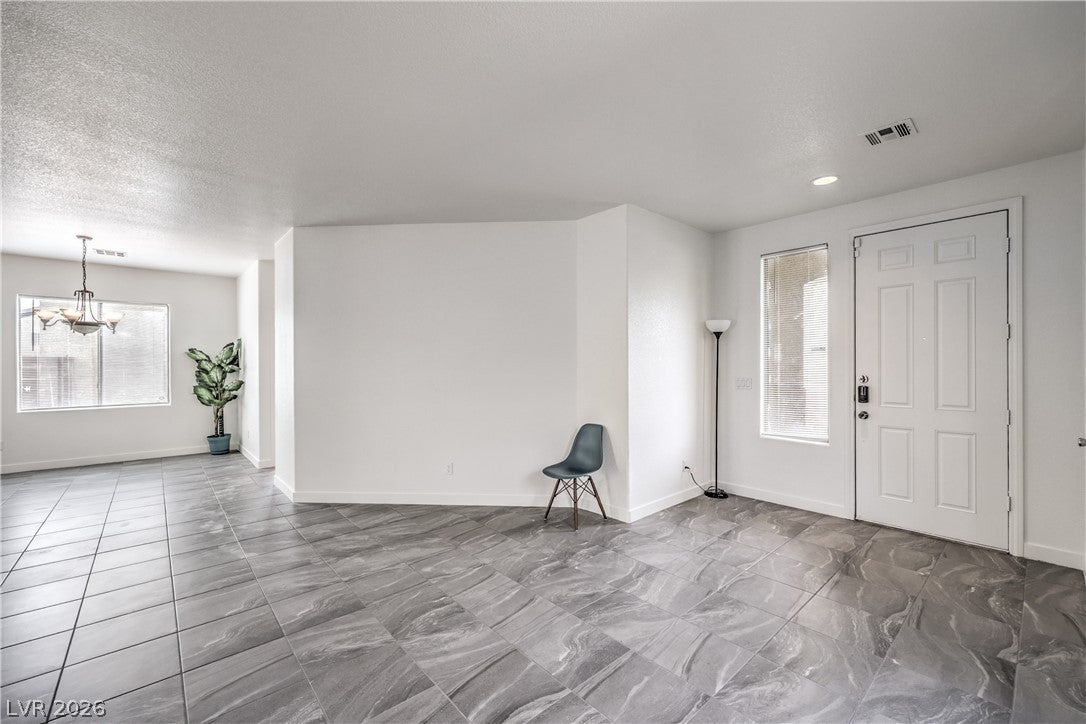
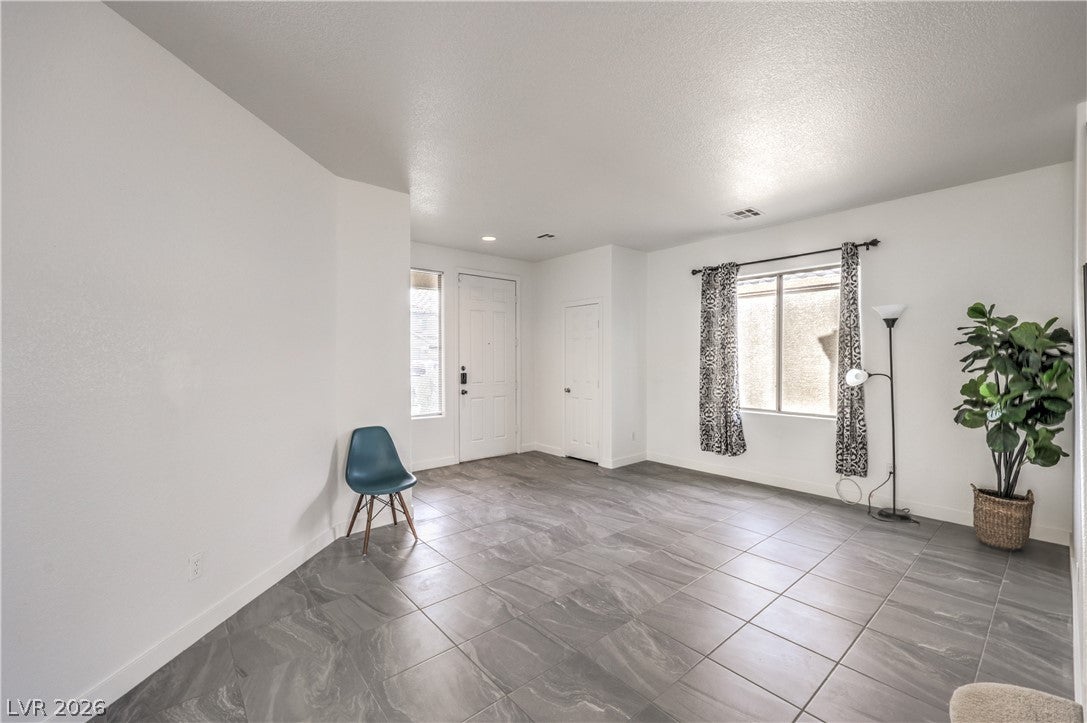
LOWER YOUR MONTHLY PAYMENT WITH A 2-1 RATE BUYDOWN! Take advantage of a seller-paid 2-1 temporary interest rate buydown (with a full price offer, up to $14,500) and enjoy a lower mortgage payment during your first two years of homeownership. Your interest rate is temporarily reduced by 2% for the first year and 1% for the second year, before returning to the full note rate in year three. AND - NEWER SOLAR SYSTEM - IS PAID OFF! Enjoy the energy savings with NO MONTHLY SOLAR PAYMENT! Average energy costs are approximately $35 per month! ** Move in ready spacious 5 bdrm home with a functional layout & thoughtful updates, offers easy freeway access near parks & schools. Open-concept living with abundant natural light & all tile on the first floor. Fully remodeled kitchen with all new upgraded, soft close cabinets, quartz countertops, built-in wine fridge, hidden trash and recycling, pull-out spice rack, & extended pantry for storage. Upstairs, the primary suite is seperate from the other spacious bedrooms for added privacy & flexibility for guests, work-from-home flex space or multi-generational living. The oversized 5th bedroom (18'x15') would also be a perfect game room / flex space! Recent updates include: fresh interior paint, new ceiling fans, added French doors to the backyard which offers a pool-sized lot and spa-ready pad with existing power. Additional features: garage storage, overhead racks, and secondary fridge. This home in move in ready with plenty of space, recent updates, and long-term energy efficiency in mind!

Save
Ask
Tour
Hide
Share
Listing Snapshot
Price 
$485,000
Days On Site 
71 Days
Bedrooms 
5
Inside Area (SqFt) 
2,480 sqft
Total Baths 
3
Full Baths 
2
Partial Baths 
1
Lot Size 
0.14 Acres
Year Built 
2004
MLS® Number 
2804715
Status 
Active
Property Tax 
$2,423
HOA/Condo/Coop Fees 
$28 monthly
Sq Ft Source 
N/A
Friends & Family
Recent Activity
3 weeks agoPrice changed to $485,000
3 weeks agoListing updated with changes from the MLS®
2 months agoListing first seen on site
General Features
Acres 
0.14
Attached Garage 
Yes
Direction Faces 
South
Disclosures 
Covenants Restrictions Disclosure
Energy Features 
Solar
Garage 
Yes
Garage Spaces 
2
Parking 
AttachedGarageGarage Door OpenerInside EntrancePrivate
Property Sub Type 
Single Family Residence
Sewer 
Public Sewer
SqFt Total 
2480
Style 
TwoStory
Utilities 
Underground Utilities
Water Source 
Public
Zoning 
Single Family
Interior Features
Appliances 
DryerDishwasherDisposalGas RangeMicrowaveRefrigeratorWater HeaterWasher
Cooling 
Ceiling Fan(s)Central AirElectric
Electric 
Photovoltaics Seller Owned
Flooring 
CarpetTile
Furnished 
Unfurnished
Heating 
Natural GasCentral
Interior 
Ceiling Fan(s)Smart Thermostat
Laundry Features 
Gas Dryer HookupMain LevelLaundry Room
Window Features 
Window CoveringsBlinds
Bedroom 2 
Dimensions - 12x11Description - Ceiling Fan,Closet
Bedroom 3 
Dimensions - 14x10Description - Ceiling Fan,Closet
Bedroom 4 
Dimensions - 12x11Description - Ceiling Fan,Closet
Bedroom 5 
Dimensions - 18x15Description - No Closet,Upstairs
Kitchen 
Description - Breakfast Bar/Counter,Pantry
Living Room 
Dimensions - 16x12Description - Front
PrimaryBathroom 
Description - Double Sink,Separate Shower,Separate Tub
PrimaryBedroom 
Dimensions - 16x11Description - Custom Closet,Upstairs,Walk-In Closet(s)
Save
Ask
Tour
Hide
Share
Exterior Features
Exterior 
Private Yard
Fencing 
BlockBack Yard
Lot Features 
Landscaped
Patio And Porch 
PatioCovered
Roof 
Tile
Windows/Doors 
Window CoveringsBlinds
Community Features
Association Fee 
$28.0
Association Fee Frequency 
Monthly
Horse Property 
None
Financing Terms Available 
CashConventionalFHAVA Loan
Schools
School District
Unknown
Elementary School
Hayden, Don E.,Hayden, Don E.
Middle School
Cram Brian & Teri
High School
Legacy
Listing courtesy of Huntington & Ellis, A Real Est (702) 493-9608

logo

Listing information is provided by Participants of the Greater Las Vegas Association of Realtors. IDX information is provided exclusively for personal, non-commercial use, and may not be used for any purpose other than to identify prospective properties consumers may be interested in purchasing. Information is deemed reliable but not guaranteed. Copyright 2026, Greater Las Vegas Association of Realtors.
Last checked: 2026-10-10 08:31 AM UTC

Neighborhood & Commute
Source: Walkscore
Save
Ask
Tour
Hide
Share