
5776 Yerington AvenueLas Vegas, NV 89110
Mortgage Calculator
Monthly Payment (Est.)
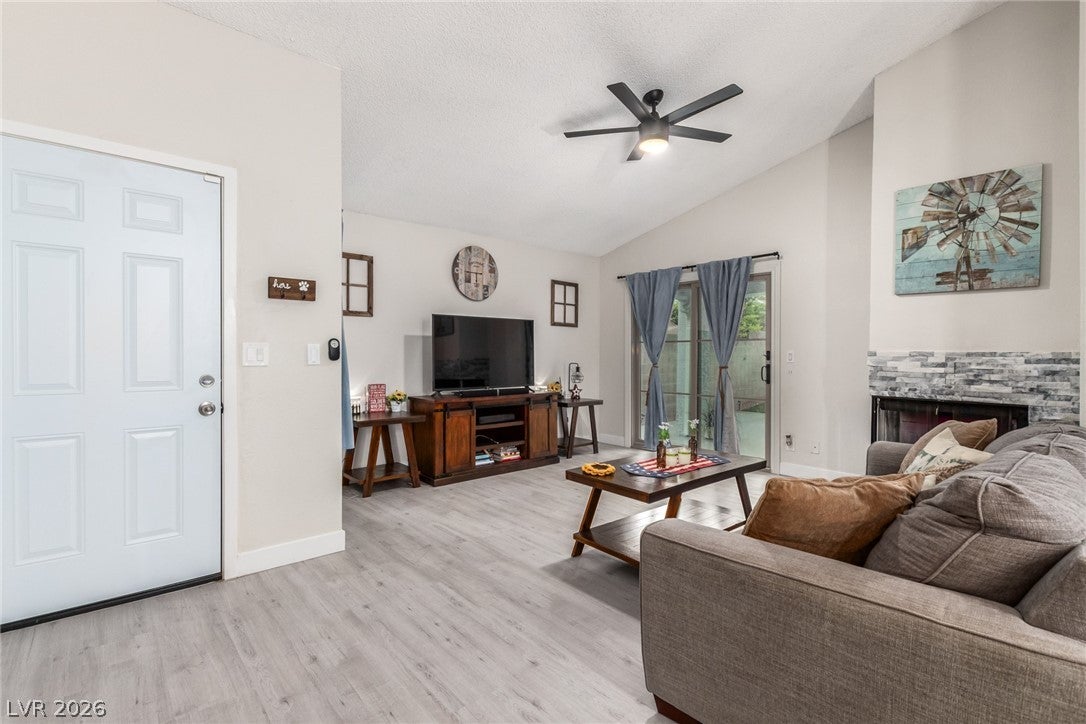
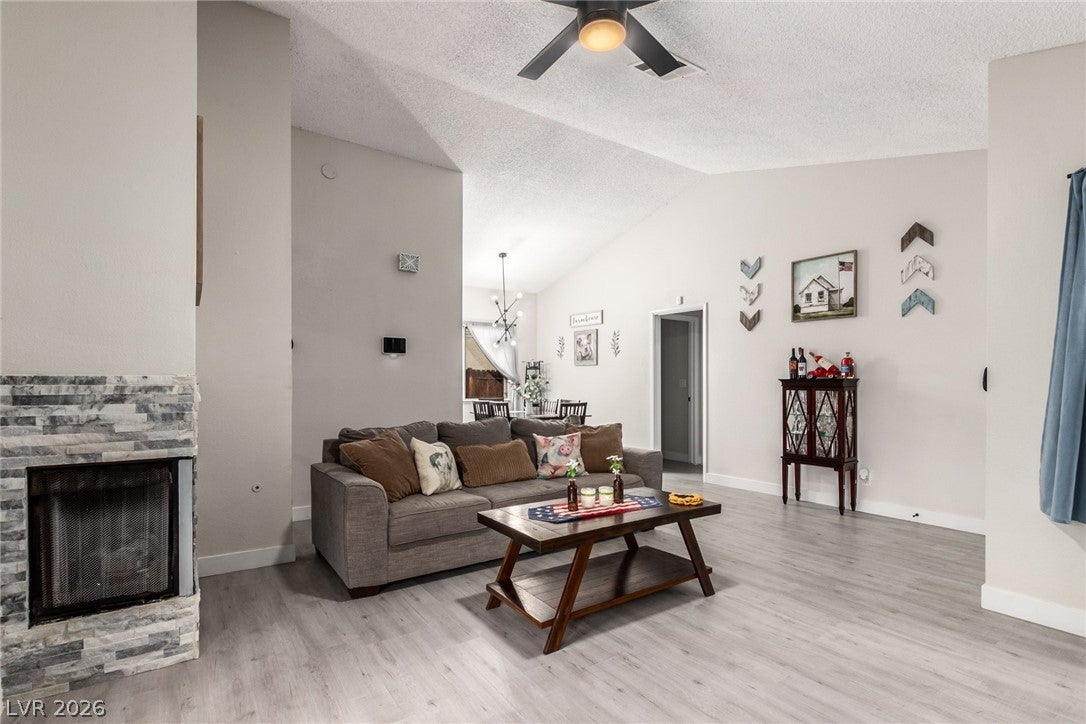
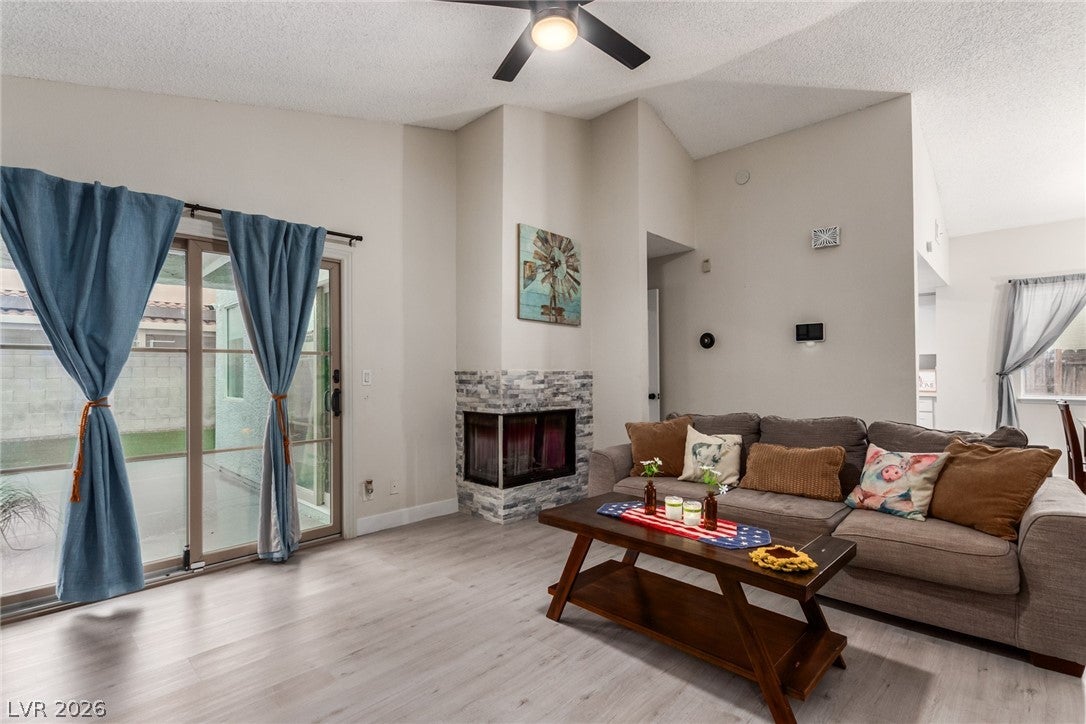

Enter an interest rate to see your estimated monthly payment.Welcome to this beautifully maintained single-story home where modern upgrades, energy efficiency, & smart-home convenience come together! Situated on a spacious lot with low-maintenance landscaping, mature palm trees, a 2-car garage, & an RV gate, this home offers exceptional curb appeal & functionality. Step inside to an inviting open floor plan featuring vaulted ceilings, luxury wood-look vinyl flooring, a cozy corner gas fireplace, & abundant natural light. Sliding glass doors seamlessly connect the living space to the backyard, creating the perfect setting for entertaining or everyday living. The updated eat-in kitchen is designed to impress with stainless steel appliances, white shaker cabinetry, quartz countertops, track lighting, & ample prep & storage space. The spacious primary suite provides a private retreat with plush carpeting, direct backyard access, & an en-suite bath featuring dual sinks and a walk-in shower. This home is loaded with valuable upgrades, including Renewal by Andersen replacement windows offering exceptional energy efficiency & custom front-facing privacy glass. Additional energy-saving features include new dual-pane windows throughout and a programmable Google Smart Thermostat. Enjoy the convenience of a fully integrated smart-home system with a smartphone-controlled garage door, smart lighting, Ring doorbell, and a Vivint security system with surveillance cameras. The private backyard features a covered patio and professionally installed artificial turf, creating a low-maintenance outdoor oasis perfect for relaxing or entertaining. Potential financing opportunity: Seller's VA loan may be assumable (subject to lender and VA approval) with an attractive 4.75% interest rate, presenting a rare opportunity for qualified buyers to secure below-market financing. With thoughtful upgrades, modern technology, & pride of ownership throughout, this move-in-ready home offers the perfect blend of style, comfort, efficiency, and convenience.
| 3 days ago | Price changed to $360,000 | |
| 3 days ago | Listing updated with changes from the MLS® | |
| 2 months ago | Listing first seen on site |

Listing information is provided by Participants of the Greater Las Vegas Association of Realtors. IDX information is provided exclusively for personal, non-commercial use, and may not be used for any purpose other than to identify prospective properties consumers may be interested in purchasing. Information is deemed reliable but not guaranteed. Copyright 2026, Greater Las Vegas Association of Realtors.
Last checked: 2026-10-12 05:03 AM UTC
Did you know? You can invite friends and family to your search. They can join your search, rate and discuss listings with you.