Save
Ask
Tour
Hide
Share
$684,000
66 Days On Site

2766 Grande Valley Drive
Las Vegas, NV 89135

For Sale|Single Family Residence|Active
3
Beds
2
Total Baths
2
Full Baths
1,723
SqFt
$397
/SqFt
2001
Built
Subdivision:
Kingsway Ridge At Summerlin
County:
Clark
Listing courtesy of Luxurious Real Estate (702) 513-9376
Call Now: 702-688-3508
Is this the listing for you? We can help make it yours.
702-688-3508
Upcoming Open Houses
Sat, Oct 10, 12:00 PM - 4:00 PM
Mon, Oct 12, 11:00 PM - 3:00 PM
2766 Grande Valley Drive2766 Grande Valley Drive2766 Grande Valley Drive2766 Grande Valley Drive
Save
Ask
Tour
Hide
Share

Mortgage Calculator

Monthly Payment (Est.)

Enter an interest rate to see your estimated monthly payment.
Calculator powered by Showcase IDX, a Constellation1 Company. Copyright ©2026 Information is deemed reliable but not guaranteed.

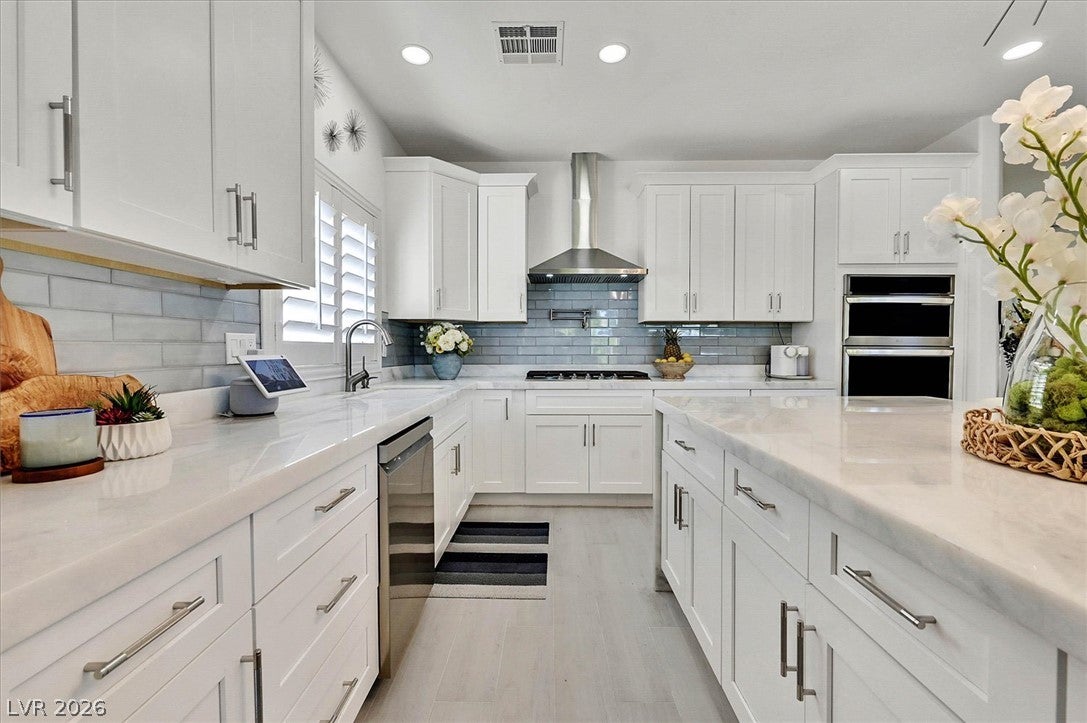
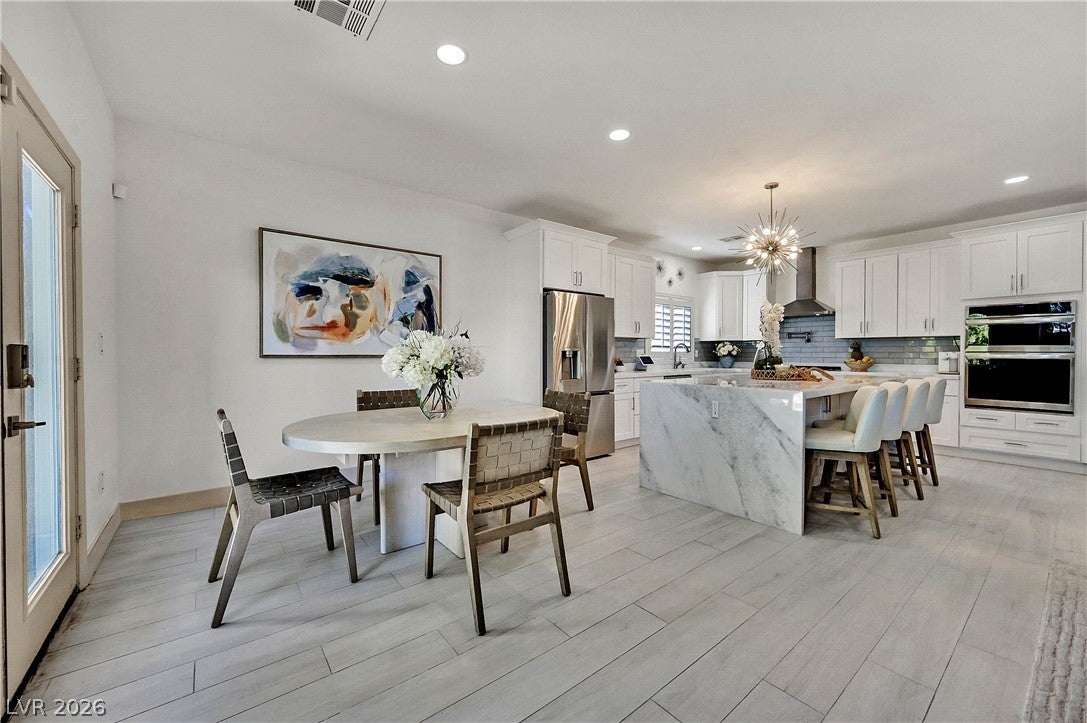
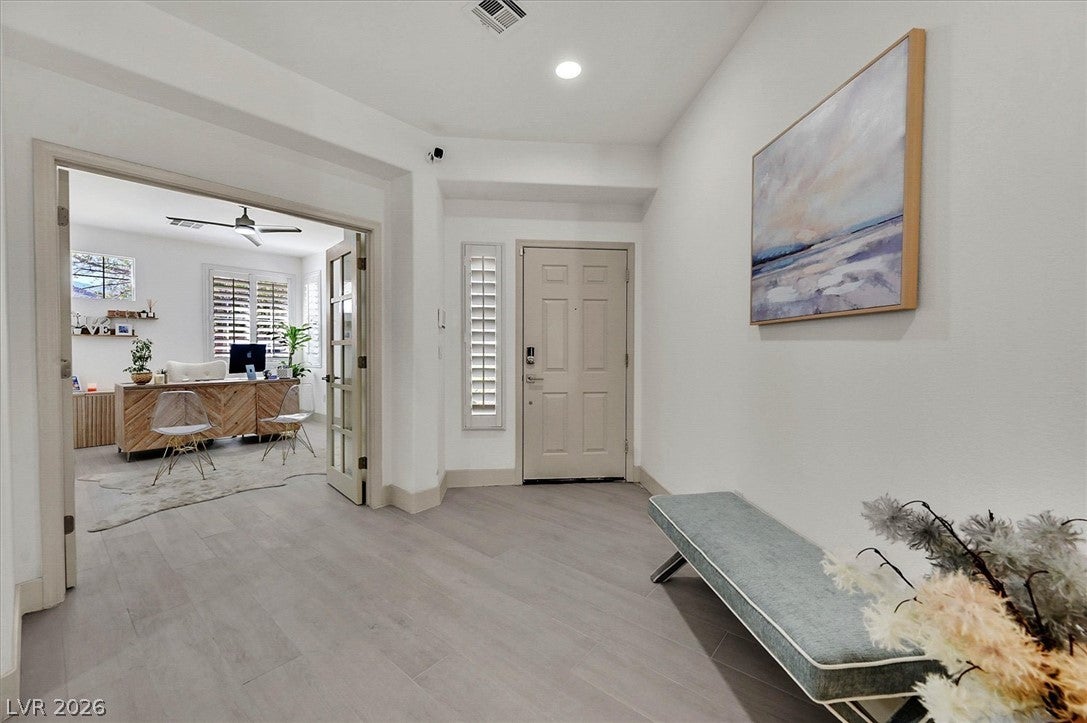
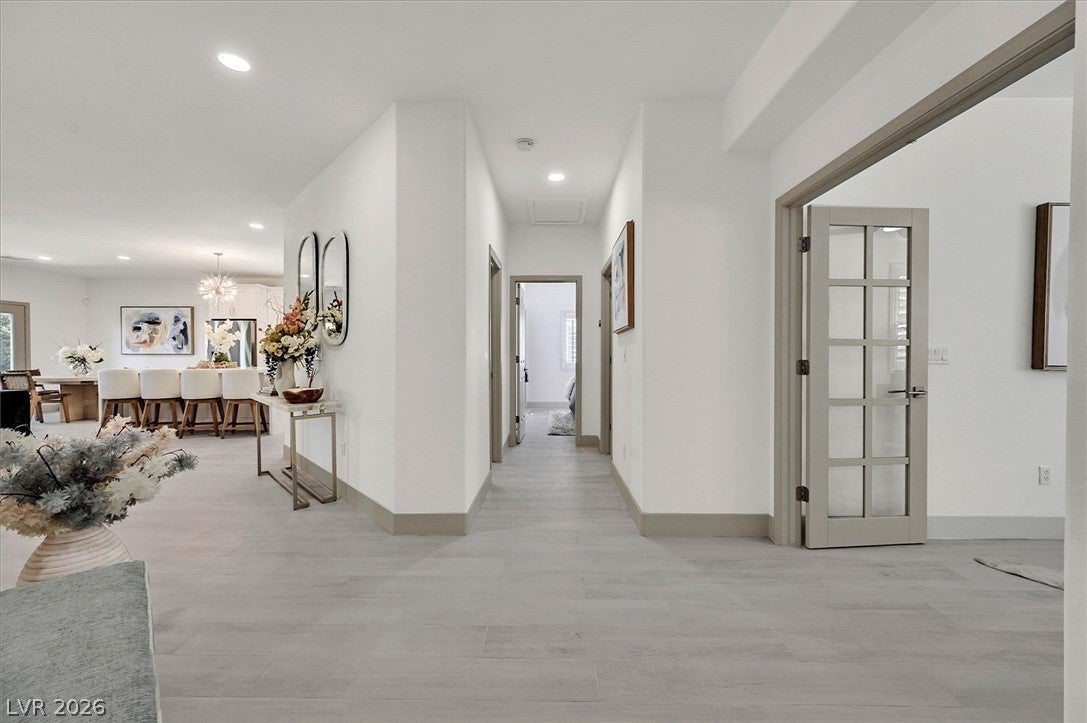
Fully Renovated Summerlin Gem – Prime Walkable Location! Welcome to this beautifully renovated 3-bedroom, 2-bath home in the heart of Summerlin, where modern luxury meets unbeatable convenience. Every inch of this home has been completely reimagined with a full gut renovation, offering high-end finishes and thoughtful upgrades throughout. The stunning chef's kitchen is the centerpiece of the home, featuring a massive waterfall island, sleek smart appliances, custom cabinetry, and an open layout perfect for entertaining. Both bathrooms have been transformed into spa-like retreats with elegant waterfall showers, jacuzzi tub and modern self-flushing toilets, combining style with cutting-edge convenience. Step outside and enjoy one of Summerlin's most desirable locations. Just an 8-minute walk to Downtown Summerlin, you'll have easy access to premier shopping, top-rated restaurants, entertainment, and year-round events. You're also within walking distance of the Las Vegas Ballpark, making it easy to catch games and enjoy the vibrant atmosphere. Whether you're looking for a move-in-ready primary residence or a stylish home in one of Las Vegas' most sought-after communities, this property offers luxury, location, and lifestyle all in one.

Save
Ask
Tour
Hide
Share
Listing Snapshot
Price 
$684,000
Days On Site 
66 Days
Bedrooms 
3
Inside Area (SqFt) 
1,723 sqft
Total Baths 
2
Full Baths 
2
Partial Baths 
N/A
Lot Size 
0.14 Acres
Year Built 
2001
MLS® Number 
2804906
Status 
Active
Property Tax 
$3,160
HOA/Condo/Coop Fees 
$76 monthly
Sq Ft Source 
N/A
Friends & Family
Recent Activity
9 hours agoStatus changed to Active
9 hours agoListing updated with changes from the MLS®
7 days agoPrice changed to $684,000
2 months agoListing first seen on site
General Features
Acres 
0.14
Attached Garage 
Yes
Direction Faces 
North
Disclosures 
Principal Is Real Estate Licensed
Garage 
Yes
Garage Spaces 
2
Parking 
AttachedGarageOpen
Property Sub Type 
Single Family Residence
Security 
Security System Owned
Sewer 
Public Sewer
SqFt Total 
1723
Style 
OneStory
Utilities 
Underground Utilities
Water Source 
Public
Zoning 
Single Family
Interior Features
Appliances 
Built-In Gas OvenDouble OvenDishwasherDisposalRefrigerator
Cooling 
Ceiling Fan(s)Central AirElectric
Fireplace 
Yes
Fireplace Features 
ElectricLiving Room
Fireplaces 
1
Flooring 
Tile
Heating 
Natural GasCentral
Interior 
Ceiling Fan(s)Smart ThermostatMaster Downstairs
Laundry Features 
Gas Dryer HookupMain Level
Window Features 
Window CoveringsPlantation Shutters
Bedroom 2 
Dimensions - 11x10Description - Ceiling Fan,Ceiling Light,Downstairs,Walk-In Closet(s)
Bedroom 3 
Dimensions - 12x10Description - Ceiling Fan,Ceiling Light,Closet,Downstairs
Kitchen 
Dimensions - 23x14Description - Custom Cabinets,Island,Lighting Recessed,Marble/Stone Countertops,Stainless Steel Appliances,Tile Flooring
PrimaryBedroom 
Dimensions - 16x15Description - Bedroom With Bath Downstairs,Ceiling Fan,Ceiling Light,Closet,Downstairs,Walk-In Closet(s)
Save
Ask
Tour
Hide
Share
Exterior Features
Exterior 
GardenPrivate Yard
Fencing 
BrickBack Yard
Lot Features 
Back YardGardenSprinklers In RearLandscaped
Pool Features 
AssociationCommunity
Roof 
Tile
View 
None
Waterview 
None
Windows/Doors 
Window CoveringsPlantation Shutters
Community Features
Association Amenities 
Basketball CourtClubhouseDog ParkFitness CenterJogging PathBarbecuePlaygroundPoolRecreation Room
Association Fee 
$76.0
Association Fee Frequency 
Monthly
Community Features 
Pool
Horse Property 
None
Financing Terms Available 
CashConventionalFHAVA Loan
Schools
School District
Unknown
Elementary School
Goolsby, Judy & John,Goolsby, Judy & John
Middle School
Rogich Sig
High School
Palo Verde
Listing courtesy of Luxurious Real Estate (702) 513-9376

logo

Listing information is provided by Participants of the Greater Las Vegas Association of Realtors. IDX information is provided exclusively for personal, non-commercial use, and may not be used for any purpose other than to identify prospective properties consumers may be interested in purchasing. Information is deemed reliable but not guaranteed. Copyright 2026, Greater Las Vegas Association of Realtors.
Last checked: 2026-10-05 07:59 PM UTC

Neighborhood & Commute
Source: Walkscore
Save
Ask
Tour
Hide
Share