
2705 Byron DriveLas Vegas, NV 89134
Mortgage Calculator
Monthly Payment (Est.)
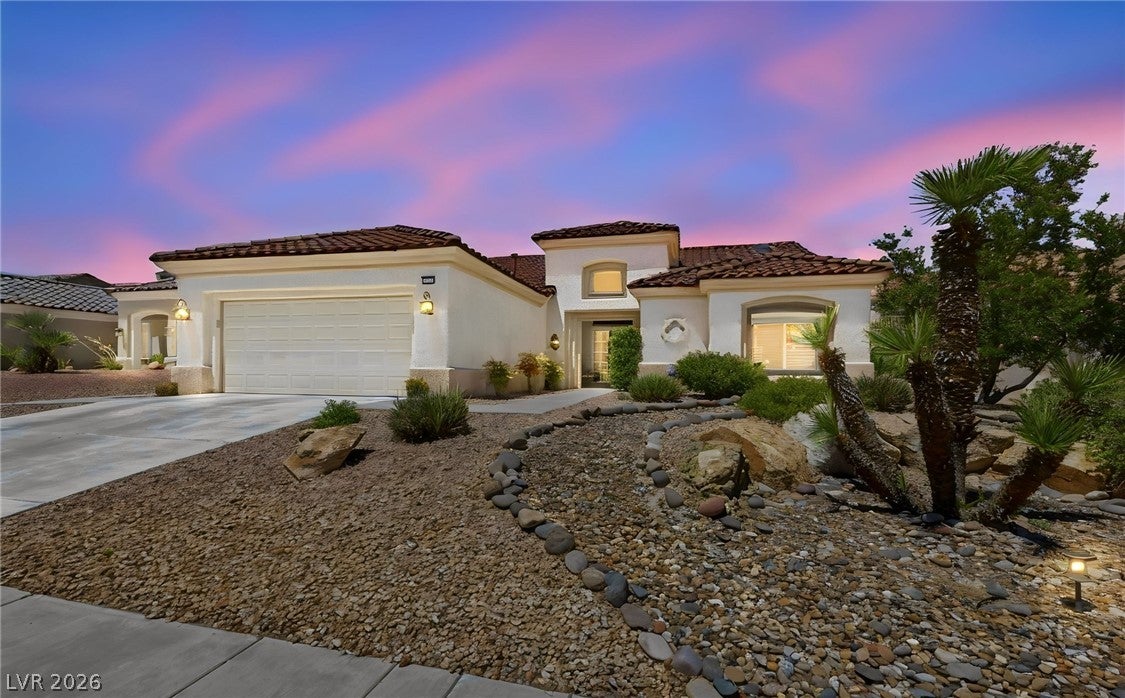
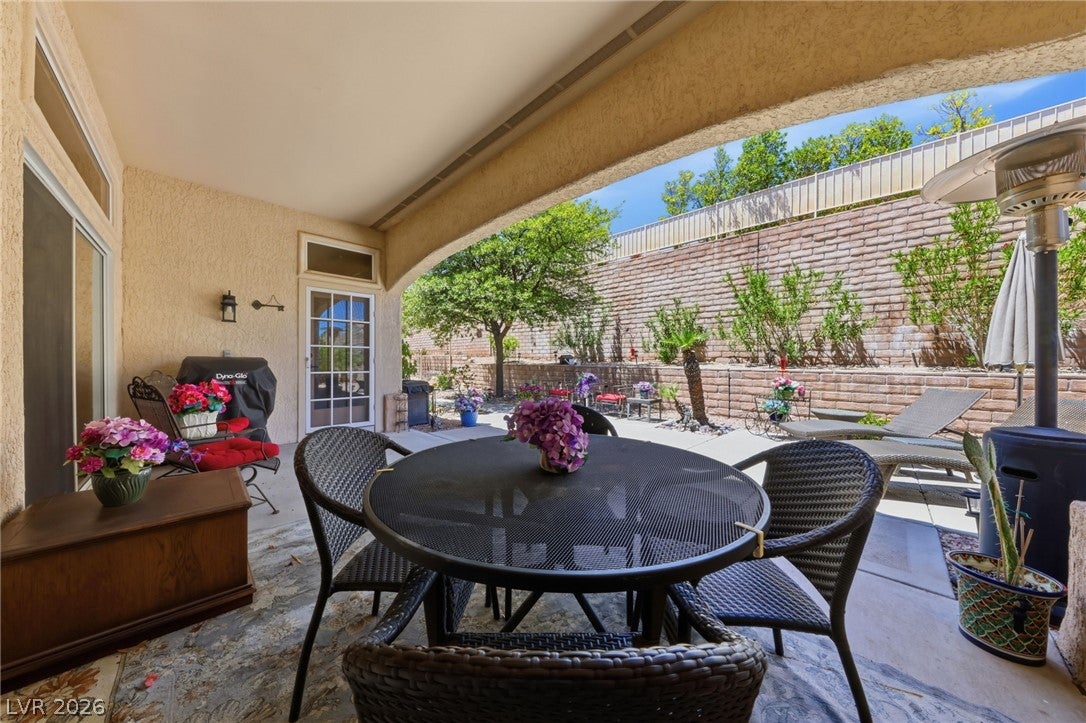
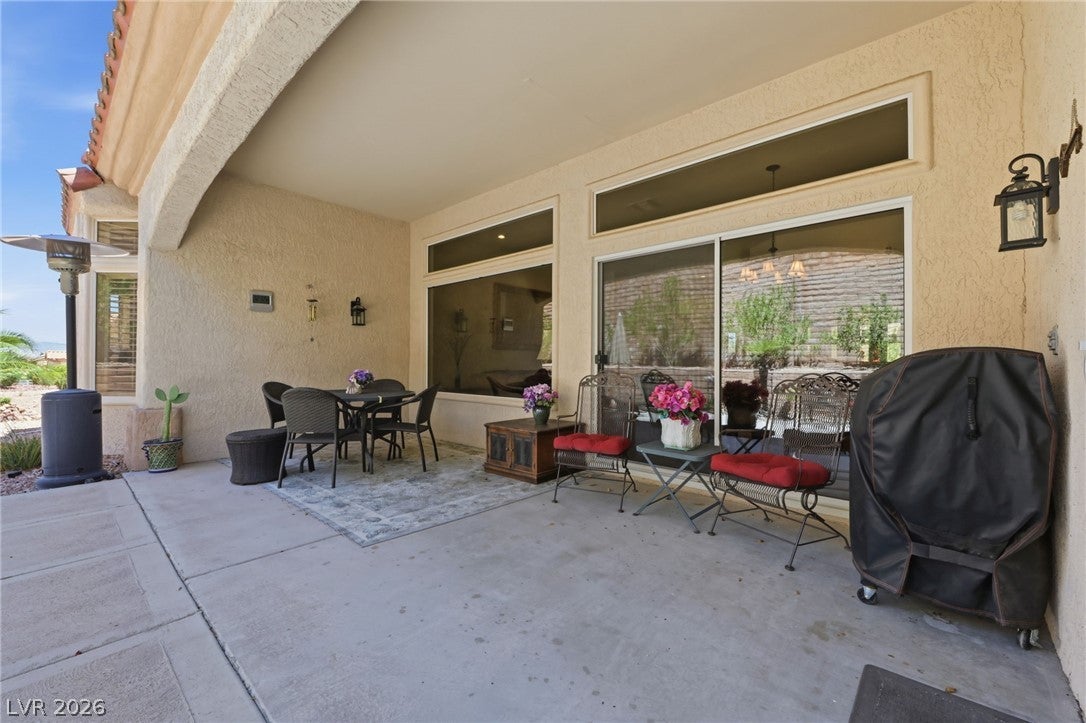
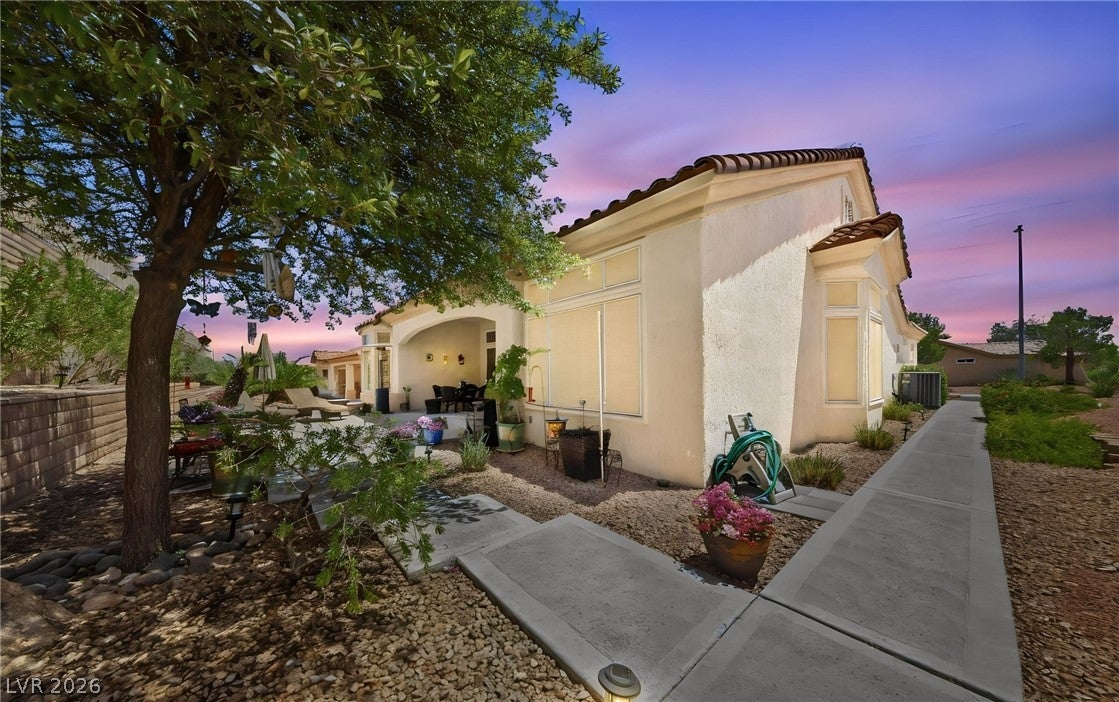
Enter an interest rate to see your estimated monthly payment.PRICED TO SELL ~ Sun City Summerlin 55+ Del Webb Resort Community ~ "Insist On Enjoying Life" ~An impressive first impression begins with elegant double entry doors featuring decorative leaded glass inserts and security screen doors that warmly welcome guests. Opening to a beautifully maintained home featuring extensive interior and exterior upgrades. The professionally landscaped front and rear yards include mature trees, decorative rock, shrubs, and an automatic sprinkler system, providing attractive curb appeal with low-maintenance living. The covered rear patio offers comfortable outdoor living and entertaining space. Inside, the home showcases built-in glass display shelves at the entry, tile flooring in the living and dining areas, and wood flooring. The remodeled kitchen features granite countertops, glass block windows for abundant natural light, soft-close cabinetry with under-cabinet lighting, upgraded appliances, a built-in breakfast bar, black sink, and reverse osmosis water system. The guest bathroom offers a quartz vanity, custom mirror, glass block window, and cultured marble wainscoting. The spacious primary bath includes a garden tub, separate shower, dual vanities with a dedicated makeup station, and cultured marble countertops. Additional upgrades include mirrored wardrobe doors, built-in hallway cabinetry with granite countertops. Throughout the home are neutral two-tone paint, plantation shutters, upgraded baseboards, and raised-panel interior doors, creating a clean, timeless appearance. The finished garage includes built-in laundry cabinetry, additional storage cabinets, an automatic garage door opener with keypad entry, and a water softening system. "LIVE LIKE YOU ARE ON VACATION"
| 3 weeks ago | Price changed to $529,900 | |
| 3 weeks ago | Listing updated with changes from the MLS® | |
| 2 months ago | Listing first seen on site |

Listing information is provided by Participants of the Greater Las Vegas Association of Realtors. IDX information is provided exclusively for personal, non-commercial use, and may not be used for any purpose other than to identify prospective properties consumers may be interested in purchasing. Information is deemed reliable but not guaranteed. Copyright 2026, Greater Las Vegas Association of Realtors.
Last checked: 2026-10-10 12:06 PM UTC
Did you know? You can invite friends and family to your search. They can join your search, rate and discuss listings with you.