Save
Ask
Tour
Hide
Share
$1,590
65 Days On Site

BOCARATON
2405 W Serene Avenue 834
Las Vegas, NV 89123

For Rent|Condominium|Active
2
Beds
2
Total Baths
2
Full Baths
784
SqFt
$2
/SqFt
2007
Built
Subdivision:
Palm Beach Resort
County:
Clark
Listing courtesy of Keller Williams MarketPlace (702) 501-5664
Call Now: 702-688-3508
Is this the listing for you? We can help make it yours.
702-688-3508
2405 W Serene Avenue 8342405 W Serene Avenue 8342405 W Serene Avenue 8342405 W Serene Avenue 834
Save
Ask
Tour
Hide
Share

Mortgage Calculator

Monthly Payment (Est.)

Enter an interest rate to see your estimated monthly payment.
Calculator powered by Showcase IDX, a Constellation1 Company. Copyright ©2026 Information is deemed reliable but not guaranteed.

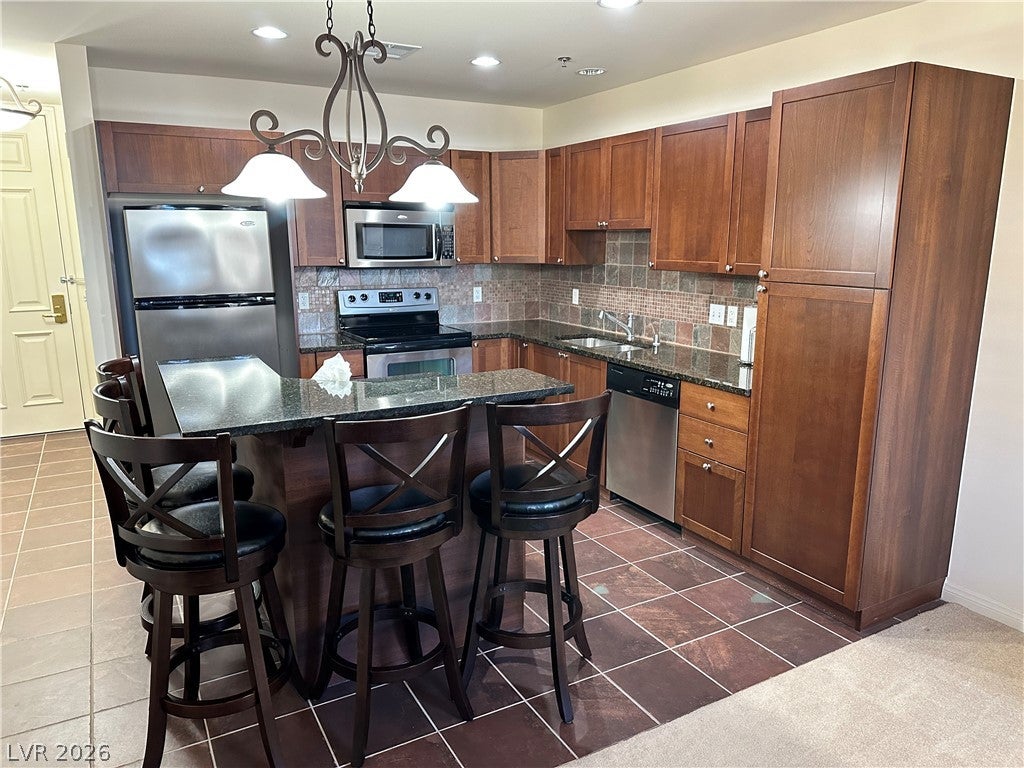
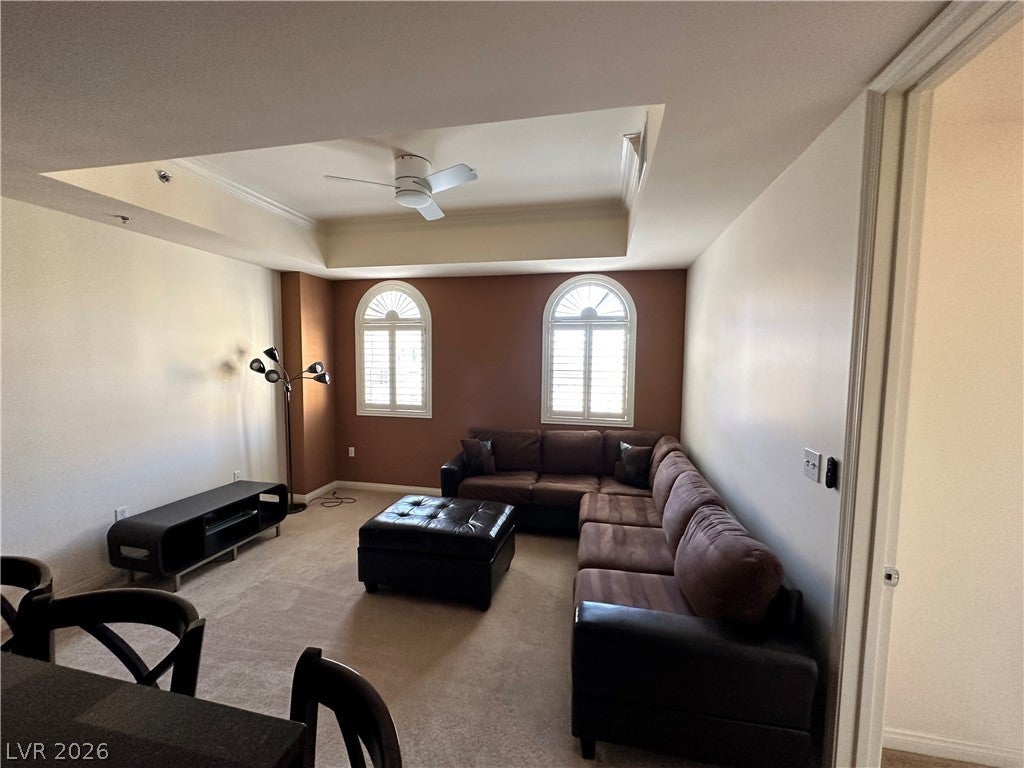
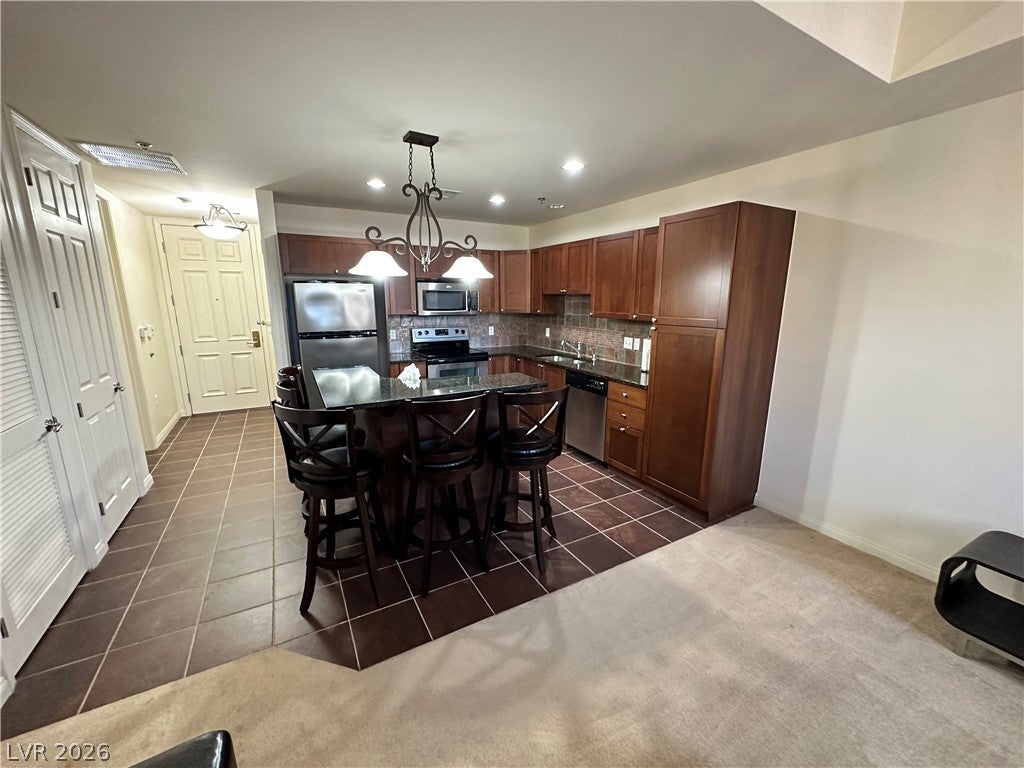
Boca Raton Condominiums is an urban luxury guard gated community set just off the world-famous Fabulous Las Vegas Strip. This location provides easy access to world class entertainment, dining, shopping, sports venues, T-Mobile Arena, and Allegiant Stadium. The community consists of resort style amenities such as sparkling pool, relaxing spa, fitness center, strength equipment, steam room, BBQ area, business center, and pet park. This popular floor plan offers open concept living with perfectly placed windows framing views of the courtyard, pool, and mountains. Gourmet kitchen is styled with granite counters, breakfast bar, full tile backsplash, and stainless-steel appliances. Laundry room offers the convenience of a washer and dryer right in the unit. Stylish interior completed using fine finishes and upgrades such as stone pattern tile, granite counters, smooth finish walls, crown molding, and plantation shutters. Unit is offered turnkey fully furnished!

Save
Ask
Tour
Hide
Share
Listing Snapshot
Price 
$1,590
Days On Site 
65 Days
Bedrooms 
2
Inside Area (SqFt) 
784 sqft
Total Baths 
2
Full Baths 
2
Partial Baths 
N/A
Lot Size 
N/A
Year Built 
2007
MLS® Number 
2805092
Status 
Active
Property Tax 
N/A
HOA/Condo/Coop Fees 
N/A
Sq Ft Source 
N/A
Friends & Family
Recent Activity
a week agoPrice changed to $1,590
a week agoListing updated with changes from the MLS®
2 months agoListing first seen on site
General Features
Available on 
2026-09-01
Direction Faces 
East
Disclosures 
Covenants Restrictions Disclosure
Levels 
Three Or More
Parking 
AssignedCoveredUndergroundGuest
Parking Spaces 
1
Pets 
Call
Property Sub Type 
Condominium
Security 
Fire Sprinkler System
SqFt Total 
784
Style 
HighRise
Utilities 
Cable Not Available
Zoning 
Single Family
Interior Features
Appliances 
DryerDishwasherElectric RangeDisposalMicrowaveRefrigeratorWasher/DryerWasher
Cooling 
Ceiling Fan(s)Central AirElectric
Flooring 
CarpetLaminate
Furnished 
Partially
Heating 
CentralElectric
Interior 
Ceiling Fan(s)
Laundry Features 
Electric Dryer HookupLaundry Closet
Bedroom 2 
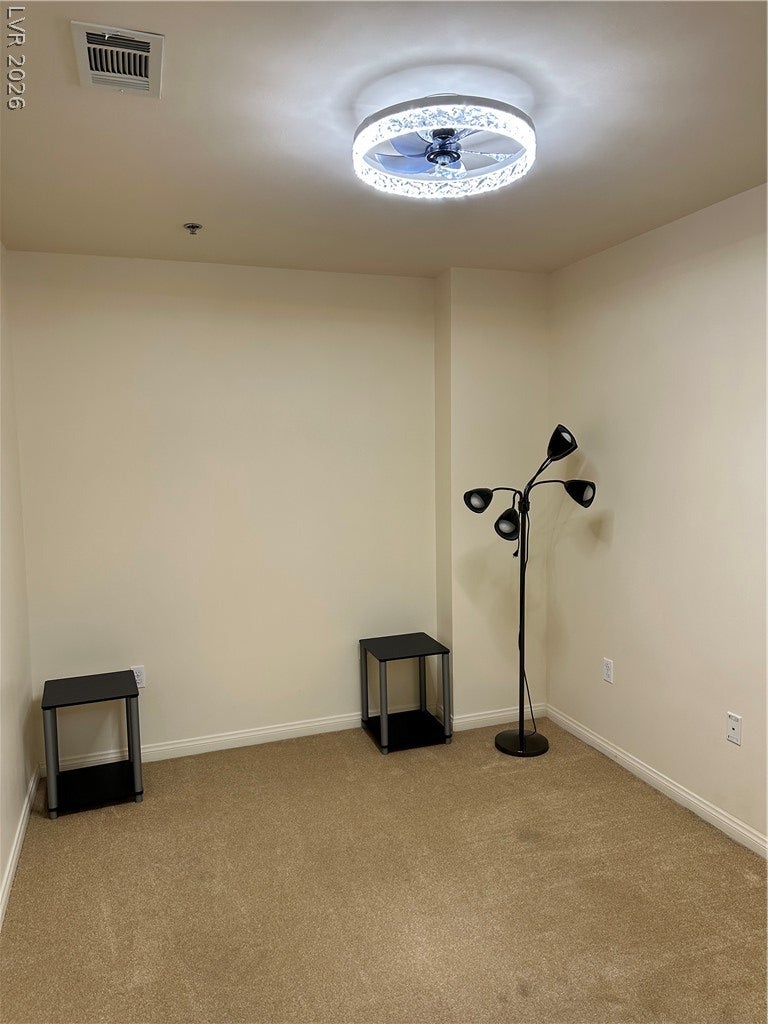
Dimensions - 14x12Description - Ceiling Fan,Closet
Kitchen 
Dimensions - 11x11Description - Breakfast Bar/Counter,Granite Countertops
Living Room 
Dimensions - 12x12Description - None
PrimaryBedroom 
Dimensions - 10x9Description - Ceiling Fan,Closet
Save
Ask
Tour
Hide
Share
Exterior Features
Construction Details 
FrameStucco
Fencing 
BlockFull
Pool Features 
FencedCommunity
Roof 
Tile
Community Features
Association Amenities 
ClubhouseFitness CenterGatedBarbecuePoolSpa/Hot TubSecurity
Community Features 
Pool
Schools
School District
Unknown
Elementary School
Hummell, John R.,Hummell, John R.
Middle School
Silvestri
High School
Liberty
Listing courtesy of Keller Williams MarketPlace (702) 501-5664

logo

Listing information is provided by Participants of the Greater Las Vegas Association of Realtors. IDX information is provided exclusively for personal, non-commercial use, and may not be used for any purpose other than to identify prospective properties consumers may be interested in purchasing. Information is deemed reliable but not guaranteed. Copyright 2026, Greater Las Vegas Association of Realtors.
Last checked: 2026-10-05 03:52 PM UTC

Neighborhood & Commute
Source: Walkscore
Save
Ask
Tour
Hide
Share