Save
Ask
Tour
Hide
Share
$700,000
32 Days On Site

200 Depaul Court
Las Vegas, NV 89144

For Sale|Single Family Residence|Active
4
Beds
3
Total Baths
2
Full Baths
1
Partial Bath
2,359
SqFt
$297
/SqFt
2000
Built
Subdivision:
Chardonnay #52-By Lewis Homes
County:
Clark
Listing courtesy of Wardley Real Estate (702) 375-2993
Call Now: 702-688-3508
Is this the listing for you? We can help make it yours.
702-688-3508
200 Depaul Court200 Depaul Court200 Depaul Court200 Depaul Court
Save
Ask
Tour
Hide
Share

Mortgage Calculator

Monthly Payment (Est.)

$3,194
Calculator powered by Showcase IDX, a Constellation1 Company. Copyright ©2026 Information is deemed reliable but not guaranteed.

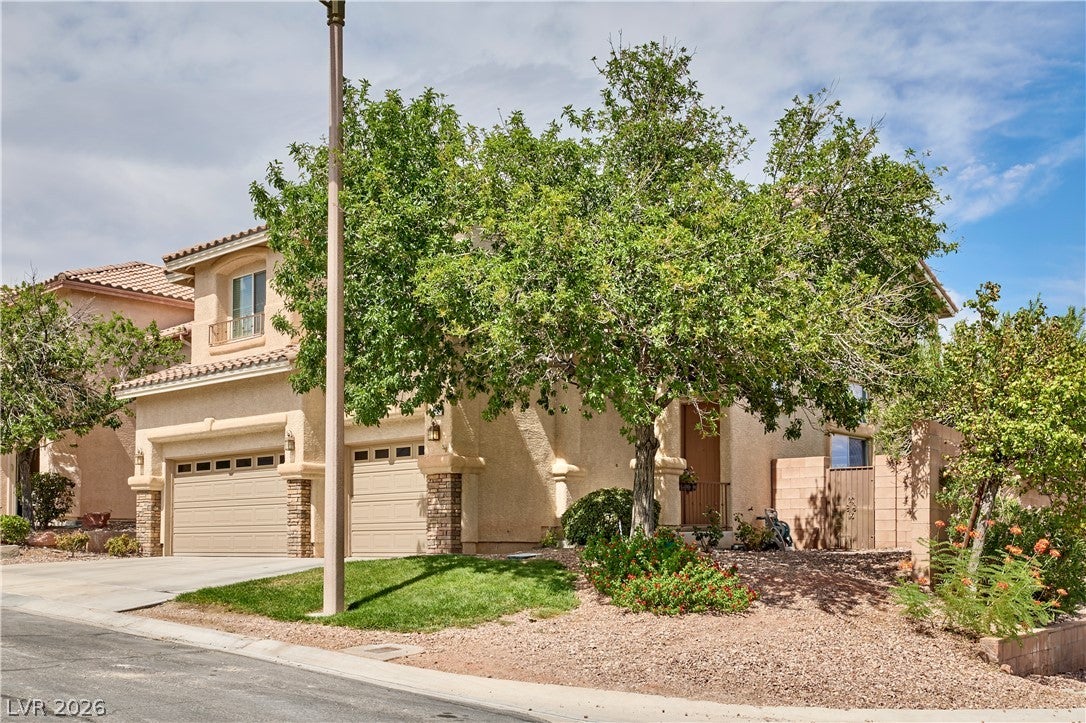
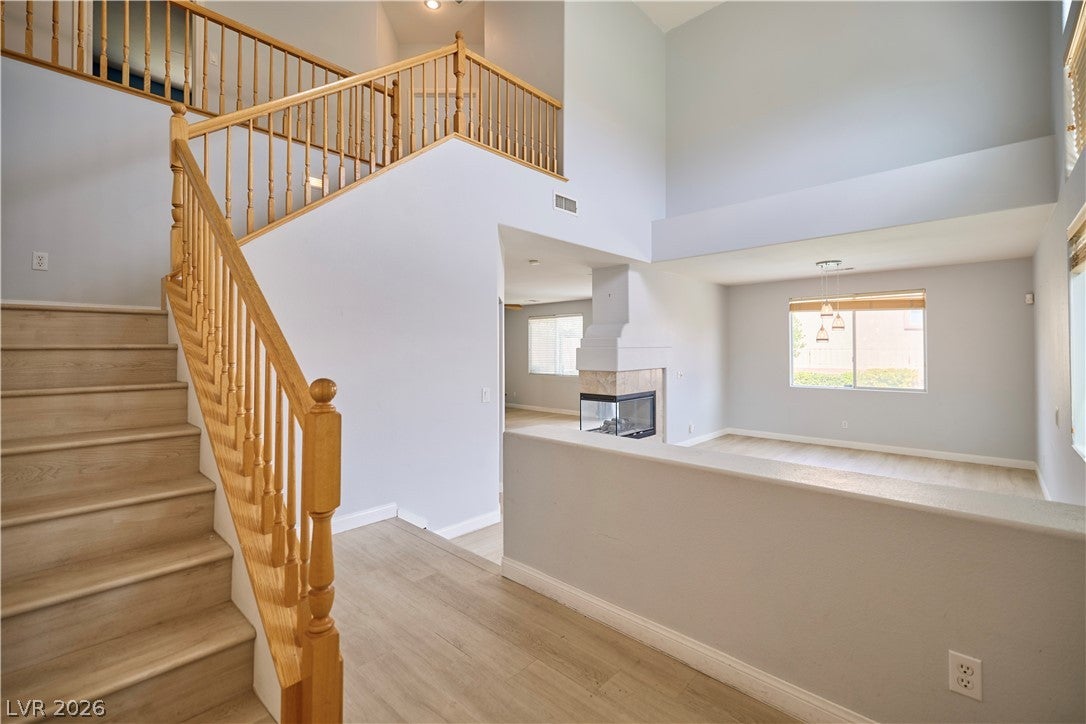
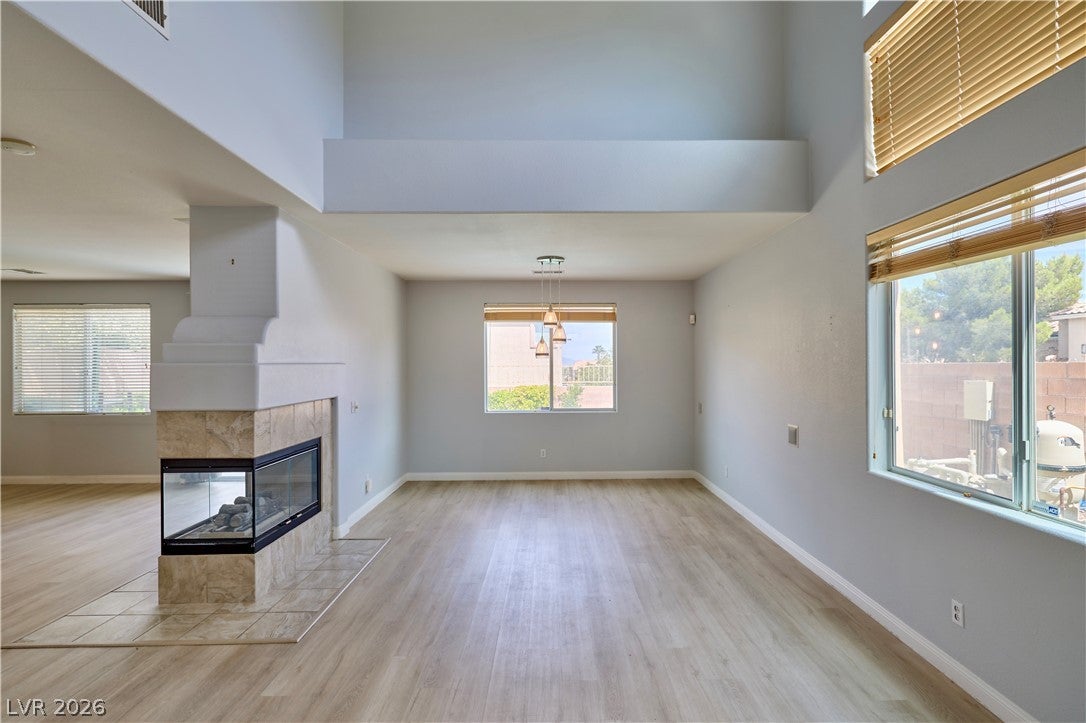
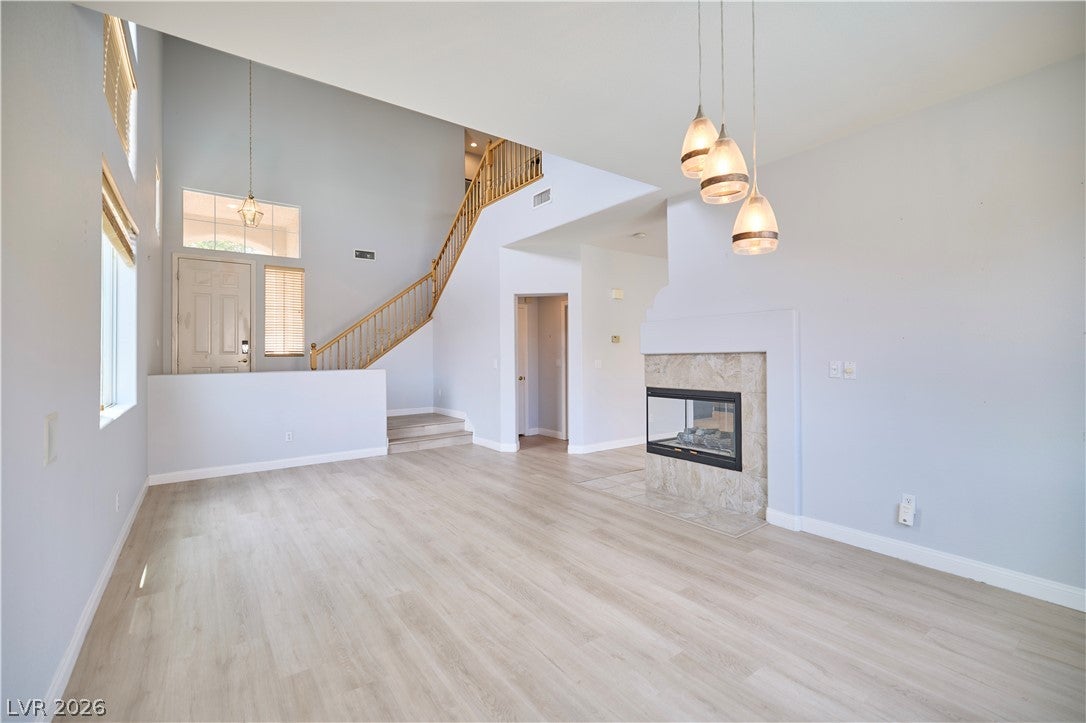
Welcome to this well-located Summerlin home sitting on a desirable corner lot with a great combination of space, convenience, and features. Located in one of Las Vegas’ most sought-after master-planned communities, this 4-bedroom, 2.5-bathroom home is just minutes from Palo Verde High School, Crossings Park, Vista Park, Boca Park Shopping Center, and offers quick access to both Summerlin Parkway and the 215 Beltway. Inside, you’ll find a functional layout with no carpet throughout the home, making it easy to maintain and ideal for everyday living. The Primary Bedroom features two separate closets, while all four bedrooms are equipped with their own ceiling fan and light. The home also includes a water softener and a brand-new water heater installed in 2026. Step outside to enjoy your own private pool and spa, perfect for cooling off during the warmer months or relaxing in the evenings. The 3-car garage provides plenty of room for vehicles, storage, or workspace and features durable epoxy flooring. With its corner-lot location, pool and spa, 3-car garage, thoughtful interior features, and proximity to parks, shopping, schools, and major roadways, this home offers the convenience and lifestyle that make Summerlin such a popular place to call home.

Save
Ask
Tour
Hide
Share
Listing Snapshot
Price 
$700,000
Days On Site 
32 Days
Bedrooms 
4
Inside Area (SqFt) 
2,359 sqft
Total Baths 
3
Full Baths 
2
Partial Baths 
1
Lot Size 
0.14 Acres
Year Built 
2000
MLS® Number 
2805326
Status 
Active
Property Tax 
$3,410
HOA/Condo/Coop Fees 
$65 monthly
Sq Ft Source 
N/A
Friends & Family
Recent Activity
2 weeks agoStatus changed to Active
2 weeks agoListing updated with changes from the MLS®
a month agoListing first seen on site
General Features
Acres 
0.14
Attached Garage 
Yes
Direction Faces 
West
Disclosures 
Covenants Restrictions Disclosure
Garage 
Yes
Garage Spaces 
3
Green Energy Efficient 
Windows
Parking 
AttachedGarageOpenPrivate
Property Sub Type 
Single Family Residence
Sewer 
Public Sewer
SqFt Total 
2359
Style 
TwoStory
Utilities 
Cable AvailableUnderground Utilities
Water Source 
Public
Zoning 
Single Family
Interior Features
Appliances 
DryerDishwasherDisposalGas RangeGas Water HeaterMicrowaveRefrigeratorWater Softener OwnedWater HeaterWasher
Cooling 
Ceiling Fan(s)Central AirElectric
Fireplace 
Yes
Fireplace Features 
GasLiving Room
Fireplaces 
1
Flooring 
CarpetTileVinyl
Furnished 
Unfurnished
Heating 
Natural GasCentral
Interior 
Ceiling Fan(s)
Laundry Features 
Gas Dryer HookupMain Level
Spa 
Yes
Window Features 
Window CoveringsBlindsDouble Pane WindowsWindow Treatments
Bedroom 2 
Dimensions - 11x14Description - Ceiling Fan,Ceiling Light,Closet
Bedroom 3 
Dimensions - 14x14Description - Ceiling Fan,Ceiling Light,Closet
Bedroom 4 
Dimensions - 14x14Description - Ceiling Fan,Ceiling Light,Closet
Kitchen 
Dimensions - 11x14Description - Breakfast Nook/Eating Area,Island,Solid Surface Countertops,Tile Flooring
PrimaryBedroom 
Dimensions - 15x17Description - Ceiling Fan,Ceiling Light,Closet,Upstairs,Walk-In Closet(s)
Save
Ask
Tour
Hide
Share
Exterior Features
Exterior 
BarbecuePrivate Yard
Fencing 
BlockBack Yard
Lot Features 
Landscaped
Other Structures 
Shed(s)
Patio And Porch 
PatioPorch
Pool Features 
HeatedIn GroundPrivatePool/Spa Combo
Private Pool 
Yes
Roof 
Tile
Spa 
Yes
Windows/Doors 
Window CoveringsBlindsDouble Pane WindowsWindow Treatments
Community Features
Association Amenities 
Dog Park
Association Fee 
$65.0
Association Fee Frequency 
Monthly
Horse Property 
None
Financing Terms Available 
CashConventionalFHAVA Loan
Schools
School District
Unknown
Elementary School
Bonner, John W.,Bonner, John W.
Middle School
Rogich Sig
High School
Palo Verde
Listing courtesy of Wardley Real Estate (702) 375-2993

logo

Listing information is provided by Participants of the Greater Las Vegas Association of Realtors. IDX information is provided exclusively for personal, non-commercial use, and may not be used for any purpose other than to identify prospective properties consumers may be interested in purchasing. Information is deemed reliable but not guaranteed. Copyright 2026, Greater Las Vegas Association of Realtors.
Last checked: 2026-09-13 12:04 PM UTC

Neighborhood & Commute
Source: Walkscore
Save
Ask
Tour
Hide
Share