Save
Ask
Tour
Hide
Share
$364,900
7 Days On Site

75 N Valle Verde Drive 2121
Henderson, NV 89074

For Sale|Condominium|Active
3
Beds
2
Total Baths
2
Full Baths
1,232
SqFt
$296
/SqFt
1997
Built
Subdivision:
PACIFIC LEGENDS
County:
Clark
Listing courtesy of Angel Bothof (702) 209-1921
Call Now: 702-688-3508
Is this the listing for you? We can help make it yours.
702-688-3508
75 N Valle Verde Drive 212175 N Valle Verde Drive 212175 N Valle Verde Drive 212175 N Valle Verde Drive 2121
Save
Ask
Tour
Hide
Share

Mortgage Calculator

Monthly Payment (Est.)

$1,665
Calculator powered by Showcase IDX, a Constellation1 Company. Copyright ©2026 Information is deemed reliable but not guaranteed.

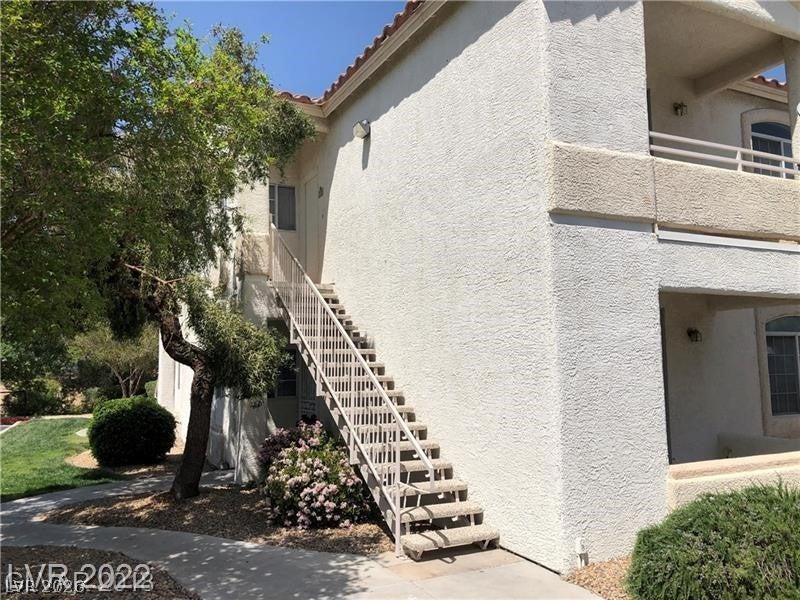
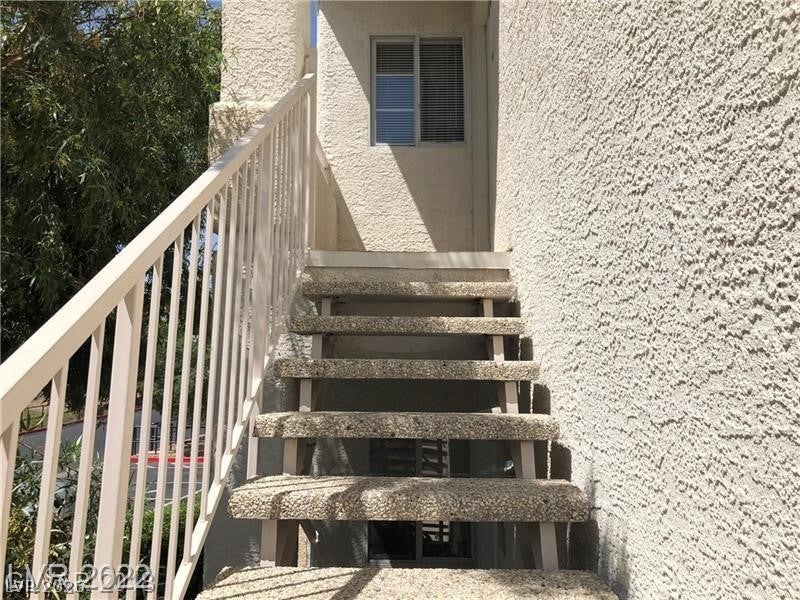
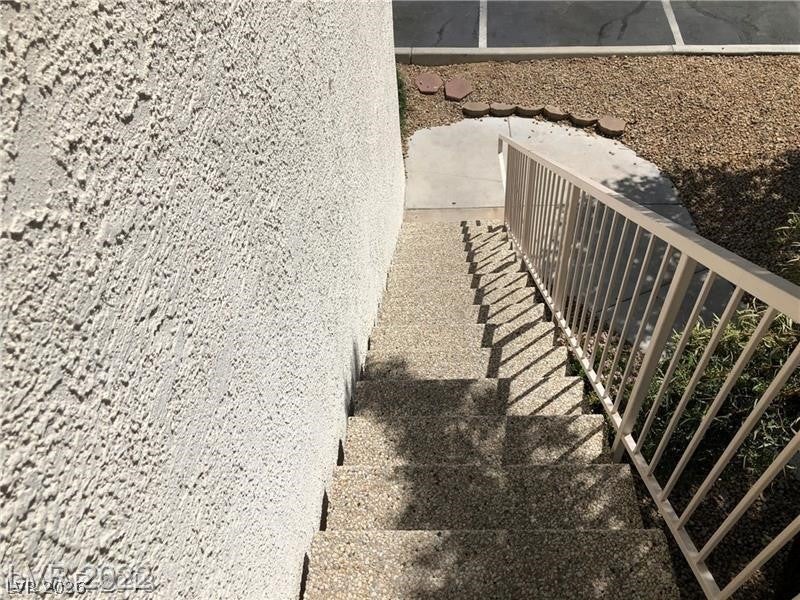
Discover a vibrant lifestyle in this charming condominium, where convenience meets comfort in the heart of Henderson. This residence offers an exceptional opportunity to embrace a well-connected community, providing a perfect blend of relaxation and accessibility. Step inside to find a thoughtfully designed living space spanning 1232 square feet, featuring three inviting bedrooms and two full bathrooms. Accessibility features are integrated seamlessly, promoting ease of movement. The kitchen is equipped with a microwave, ready for your culinary endeavors. Outside, the property extends its accessible design to a delightful covered patio, offering a serene spot for outdoor enjoyment and entertaining. This wonderful home is situated on a beautiful site providing a sense of space within a condominium setting. Located at 75 N Valle Verde Dr, this address places you in a desirable Henderson neighborhood, renowned for its engaging atmosphere and proximity to local conveniences. This is more than just a home; it’s a gateway to a comfortable and fulfilling lifestyle.

Save
Ask
Tour
Hide
Share
Listing Snapshot
Price 
$364,900
Days On Site 
7 Days
Bedrooms 
3
Inside Area (SqFt) 
1,232 sqft
Total Baths 
2
Full Baths 
2
Partial Baths 
N/A
Lot Size 
N/A
Year Built 
1997
MLS® Number 
2805338
Status 
Active
Property Tax 
$866
HOA/Condo/Coop Fees 
$310 monthly
Sq Ft Source 
N/A
Friends & Family
Recent Activity
a week agoListing first seen on site
a week agoListing updated with changes from the MLS®
General Features
Carport 
1
Direction Faces 
West
Disclosures 
Principal Is Real Estate Licensed, Covenants Restrictions Disclosure
Parking 
AssignedDetached CarportGuest
Property Sub Type 
Condominium
Security 
Gated Community
Sewer 
Public Sewer
SqFt Total 
1232
Style 
TwoStory
Utilities 
Underground Utilities
Water Source 
Public
Zoning 
Multi-Family
Interior Features
Appliances 
DishwasherGas Range
Cooling 
Central AirElectric
Fireplace 
Yes
Fireplace Features 
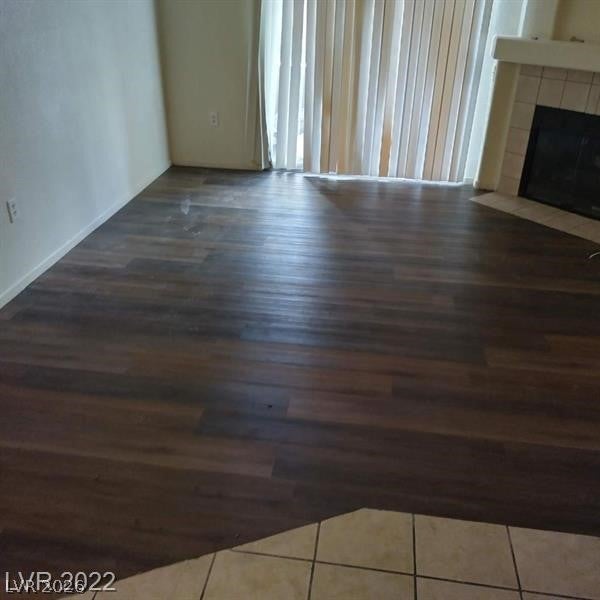
GasLiving Room
Fireplaces 
1
Flooring 
CarpetTile
Furnished 
Unfurnished
Heating 
Natural GasCentral
Laundry Features 
Gas Dryer HookupLaundry ClosetUpper Level
Bedroom 2 
Dimensions - 11x11Description - Closet
Bedroom 3 
Dimensions - 11x11Description - Closet
Dining Room 
Dimensions - 9x9Description - Dining Area
Family Room 
Description - None
Kitchen 
Description - Breakfast Bar/Counter,Breakfast Nook/Eating Area,Tile Countertops,Tile Flooring
Living Room 
Dimensions - 19x16Description - Entry Foyer,Formal,Front
PrimaryBathroom 
Description - Double Sink,Tub/Shower Combo
PrimaryBedroom 
Dimensions - 12x15Description - Closet
Save
Ask
Tour
Hide
Share
Exterior Features
Construction Details 
FrameStucco
Fencing 
FencedBack Yard
Lot Features 
Landscaped
Patio And Porch 
Porch
Pool Features 
Community
Roof 
Tile
Community Features
Association Amenities 
GatedBarbecuePoolRecreation RoomSpa/Hot Tub
Association Dues 
310
Community Features 
PoolGated
Financing Terms Available 
CashConventionalFHALease OptionOwner Will Carry
HOA Fee Frequency 
Monthly
Horse Property 
None
Schools
School District
Unknown
Elementary School
Bartlett, Selma,Bartlett, Selma
Middle School
Greenspun
High School
Green Valley
Listing courtesy of Angel Bothof (702) 209-1921

logo

Listing information is provided by Participants of the Greater Las Vegas Association of Realtors. IDX information is provided exclusively for personal, non-commercial use, and may not be used for any purpose other than to identify prospective properties consumers may be interested in purchasing. Information is deemed reliable but not guaranteed. Copyright 2026, Greater Las Vegas Association of Realtors.
Last checked: 2026-08-10 01:43 PM UTC

Neighborhood & Commute
Source: Walkscore
Save
Ask
Tour
Hide
Share