Save
Ask
Tour
Hide
Share
$424,900
11 Days On Site

630 Harmony Rock Avenue
North Las Vegas, NV 89081

For Sale|Single Family Residence|Active
4
Beds
3
Total Baths
2
Full Baths
1
Partial Bath
1,554
SqFt
$273
/SqFt
2024
Built
Subdivision:
Sedona 10 Ac Phase 2
County:
Clark
Listing courtesy of Keller Williams VIP (702) 927-8220
Call Now: 702-688-3508
Is this the listing for you? We can help make it yours.
702-688-3508
630 Harmony Rock Avenue630 Harmony Rock Avenue630 Harmony Rock Avenue630 Harmony Rock Avenue
Save
Ask
Tour
Hide
Share

Mortgage Calculator

Monthly Payment (Est.)

$1,939
Calculator powered by Showcase IDX, a Constellation1 Company. Copyright ©2026 Information is deemed reliable but not guaranteed.

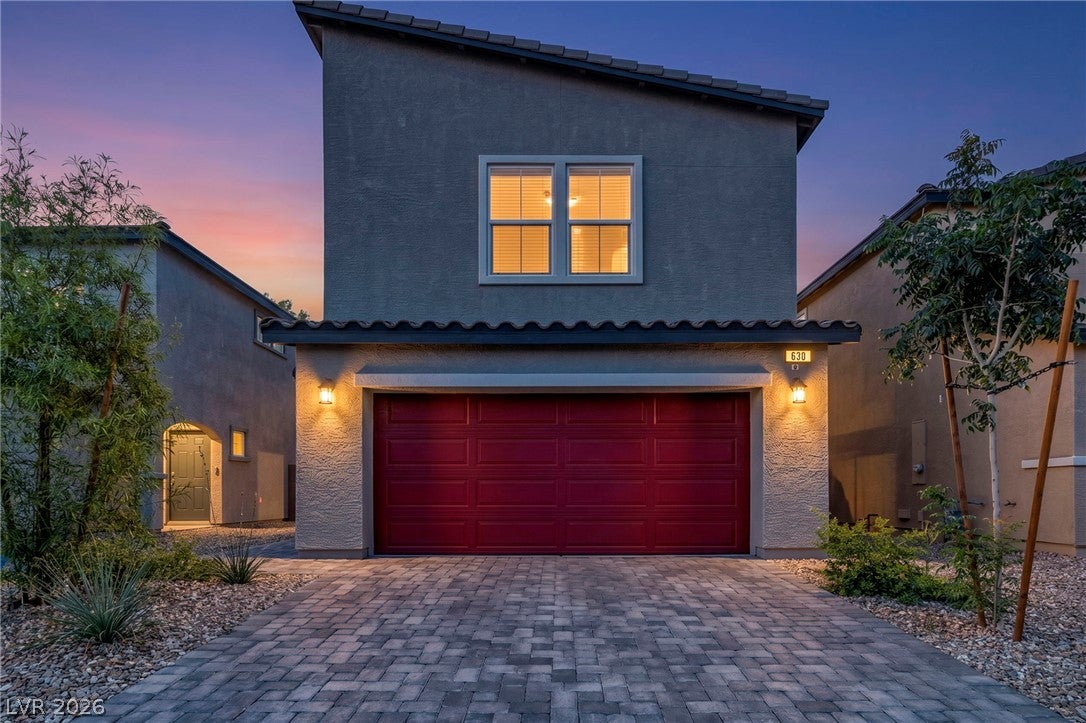
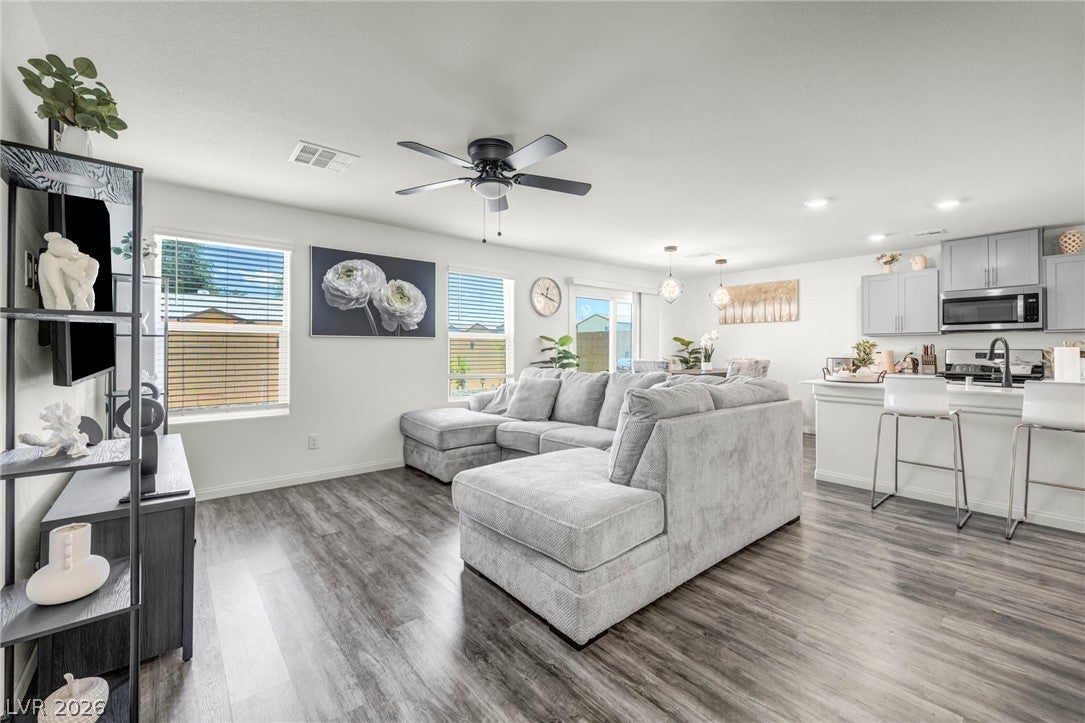
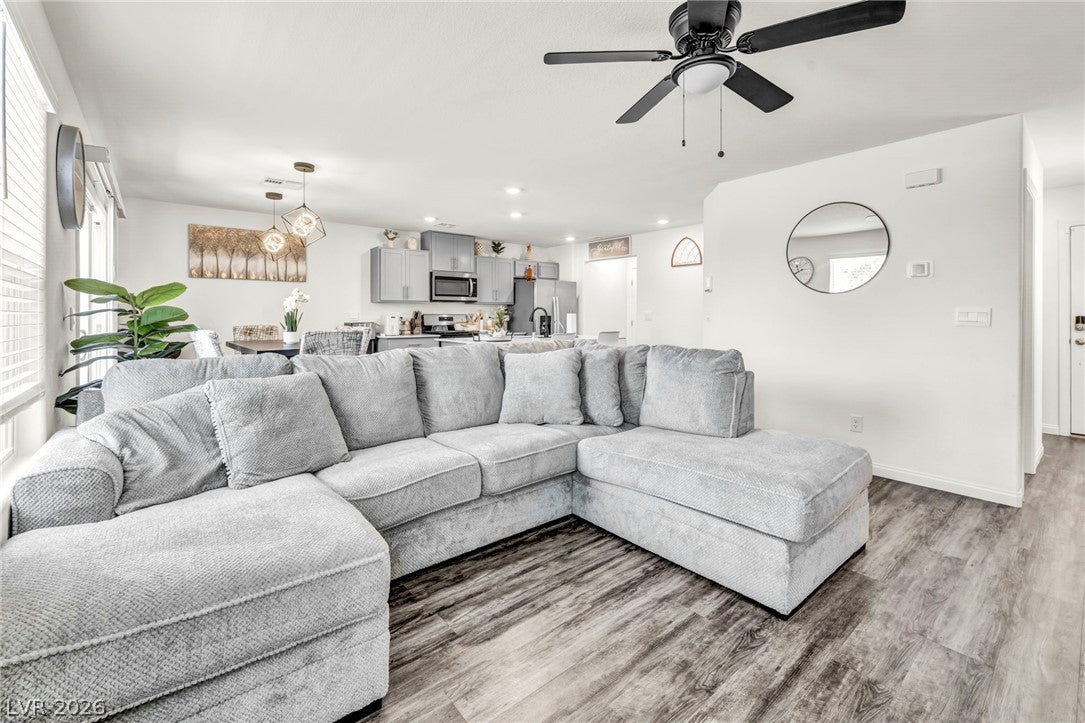
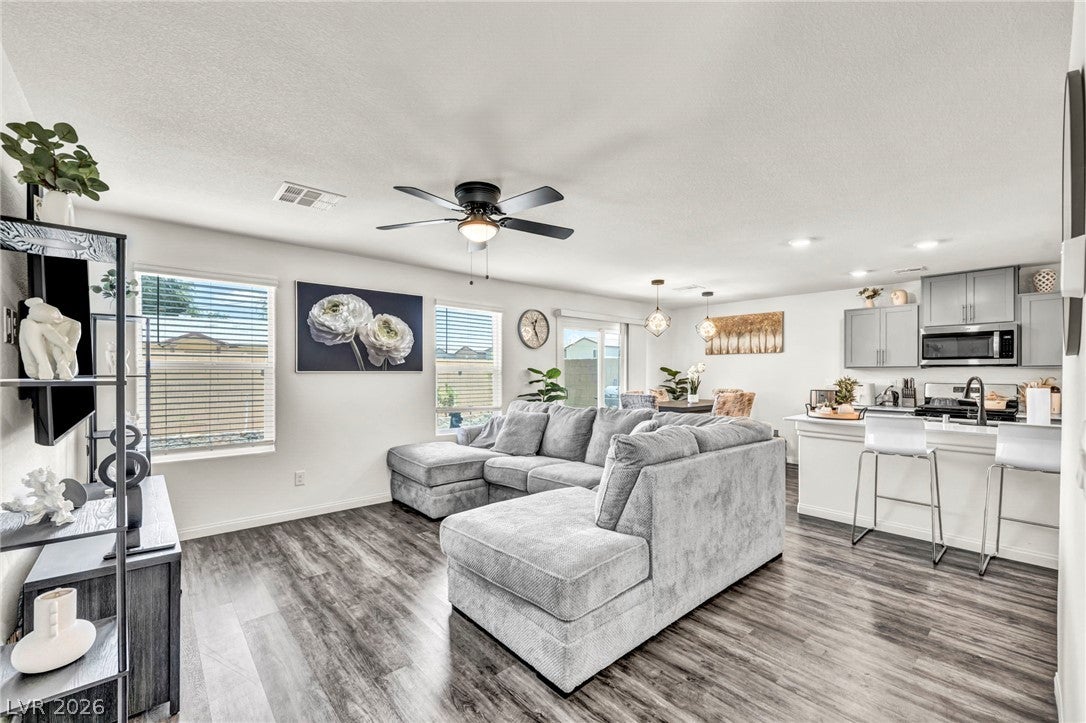
Paid-off 5.6 kW solar at closing **No lease or buyer assumption** sets this 2024 D.R. Horton home apart. This move-in-ready 4-bedroom, 2.5-bath residence pairs an open great-room plan with gray cabinetry, Ice White quartz countertops, stainless Whirlpool appliances, a large island, Sparrow Oak luxury vinyl plank flooring, updated lighting and ceiling fans. Refrigerator, washer, dryer, blinds, owned water conditioning/filtration and connected smart-home features are included. The finished backyard adds synthetic turf, Stardust pavers, raised planting areas and low-maintenance desert landscaping. A 2-car finished garage includes a dedicated Tesla Level 2 charger and storage. Magnolia Crest offers a community park/playground, subject to HOA verification, with convenient access to North 5th Street, the 215, shopping, parks and Nellis AFB. Solar will be paid in full through escrow and title delivered free and clear.

Save
Ask
Tour
Hide
Share
Listing Snapshot
Price 
$424,900
Days On Site 
11 Days
Bedrooms 
4
Inside Area (SqFt) 
1,554 sqft
Total Baths 
3
Full Baths 
2
Partial Baths 
1
Lot Size 
0.07 Acres
Year Built 
2024
MLS® Number 
2805431
Status 
Active
Property Tax 
$4,361
HOA/Condo/Coop Fees 
$56 monthly
Sq Ft Source 
N/A
Friends & Family
Recent Activity
4 days agoPrice changed to $424,900
4 days agoListing updated with changes from the MLS®
2 weeks agoStatus changed to Active
2 weeks agoListing first seen on site
General Features
Acres 
0.07
Attached Garage 
Yes
Direction Faces 
South
Disclosures 
Covenants Restrictions Disclosure
Energy Features 
Solar
Garage 
Yes
Garage Spaces 
2
Green Energy Efficient 
DoorsWindows
Parking 
AttachedElectric Vehicle Charging Station(s)GarageGarage Door OpenerInside EntrancePrivateStorageGuest
Property Sub Type 
Single Family Residence
Security 
Prewired
Sewer 
Public Sewer
SqFt Total 
1554
Style 
TwoStory
Utilities 
Cable AvailableUnderground Utilities
Water Source 
Public
Zoning 
Single Family
Interior Features
Appliances 
DryerDishwasherENERGY STAR Qualified AppliancesDisposalGas RangeMicrowaveRefrigeratorWater Softener OwnedTankless Water HeaterWater PurifierWasherWater Heater
Cooling 
Ceiling Fan(s)Central AirElectric
Electric 
Photovoltaics Seller Owned
Flooring 
CarpetTile
Furnished 
Unfurnished
Heating 
Natural GasCentral
Interior 
Ceiling Fan(s)
Laundry Features 
Gas Dryer HookupLaundry RoomUpper Level
Window Features 
Window CoveringsBlindsDouble Pane WindowsInsulated WindowsLow Emissivity WindowsWindow Treatments
Bedroom 2 
Dimensions - 11x12Description - Ceiling Fan,Ceiling Light,Closet,Upstairs
Bedroom 3 
Dimensions - 14x10Description - Ceiling Fan,Ceiling Light,Closet,Upstairs
Bedroom 4 
Dimensions - 9x10Description - Ceiling Fan,Ceiling Light,Closet,Upstairs
Dining Room 
Dimensions - 12x8Description - Dining Area
Kitchen 
Description - Custom Cabinets,Island,Pantry,Quartz Countertops,Stainless Steel Appliances,Tile Flooring
Living Room 
Dimensions - 12x16Description - Rear
PrimaryBathroom 
Description - Double Sink,Separate Shower,Separate Tub
PrimaryBedroom 
Dimensions - 13x18Description - Ceiling Fan,Ceiling Light,Upstairs,Walk-In Closet(s)
Save
Ask
Tour
Hide
Share
Exterior Features
Exterior 
Private Yard
Fencing 
BlockBack YardWrought Iron
Lot Features 
Sprinklers In RearSprinklers In FrontLandscaped
Patio And Porch 
Patio
Roof 
Tile
Windows/Doors 
Window CoveringsBlindsDouble Pane WindowsInsulated WindowsLow Emissivity WindowsWindow Treatments
Community Features
Association Amenities 
Dog ParkGatedPlayground
Association Dues 
56
Financing Terms Available 
CashConventionalFHAVA Loan
HOA Fee Frequency 
Monthly
Horse Property 
None
Schools
School District
Unknown
Elementary School
Scott, Jesse D.,Scott, Jesse D.
Middle School
Findlay Clifford O.
High School
Mojave
Listing courtesy of Keller Williams VIP (702) 927-8220

logo

Listing information is provided by Participants of the Greater Las Vegas Association of Realtors. IDX information is provided exclusively for personal, non-commercial use, and may not be used for any purpose other than to identify prospective properties consumers may be interested in purchasing. Information is deemed reliable but not guaranteed. Copyright 2026, Greater Las Vegas Association of Realtors.
Last checked: 2026-08-18 01:25 AM UTC

Neighborhood & Commute
Source: Walkscore
Save
Ask
Tour
Hide
Share