Save
Ask
Tour
Hide
Share
$950,000
8 Days On Site

5456 Digne Court
Las Vegas, NV 89141

For Sale|Single Family Residence|Active
5
Beds
3
Total Baths
1
Full Bath
2
Partial Baths
2,441
SqFt
$389
/SqFt
2001
Built
Subdivision:
Montagne Marron At Southern Highlands-Phase 3A
County:
Clark
Listing courtesy of Black & Cherry Real Estate (702) 241-8036
Call Now: 702-688-3508
Is this the listing for you? We can help make it yours.
702-688-3508
5456 Digne Court5456 Digne Court5456 Digne Court5456 Digne Court
Save
Ask
Tour
Hide
Share

Mortgage Calculator

Monthly Payment (Est.)

$4,334
Calculator powered by Showcase IDX, a Constellation1 Company. Copyright ©2026 Information is deemed reliable but not guaranteed.

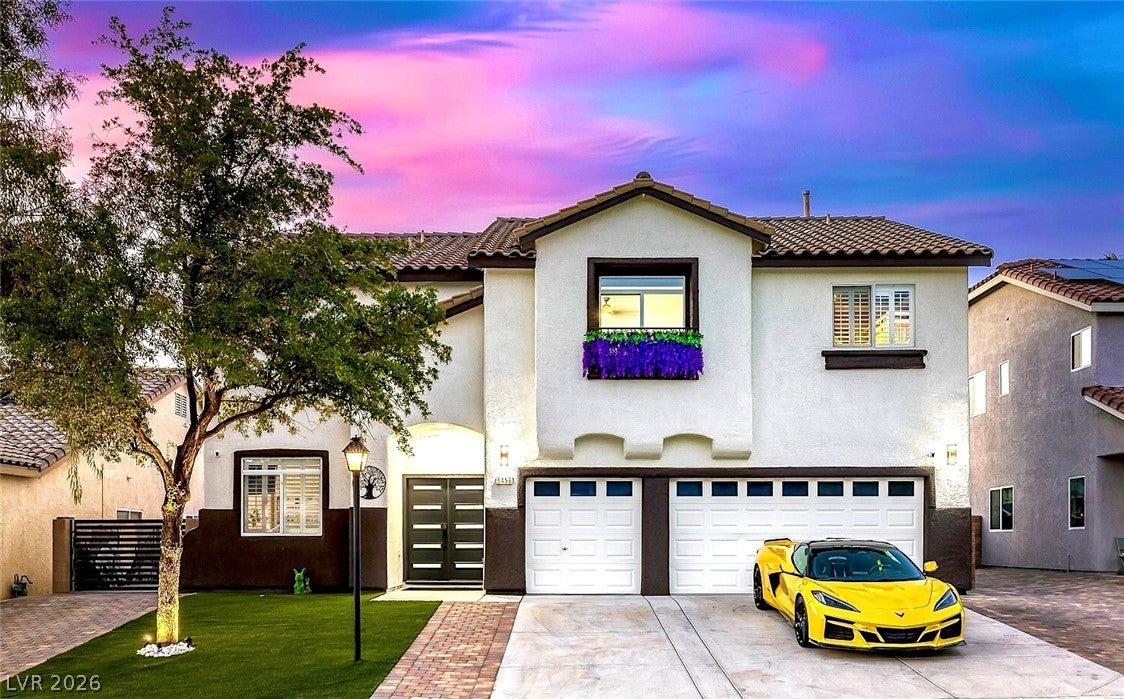
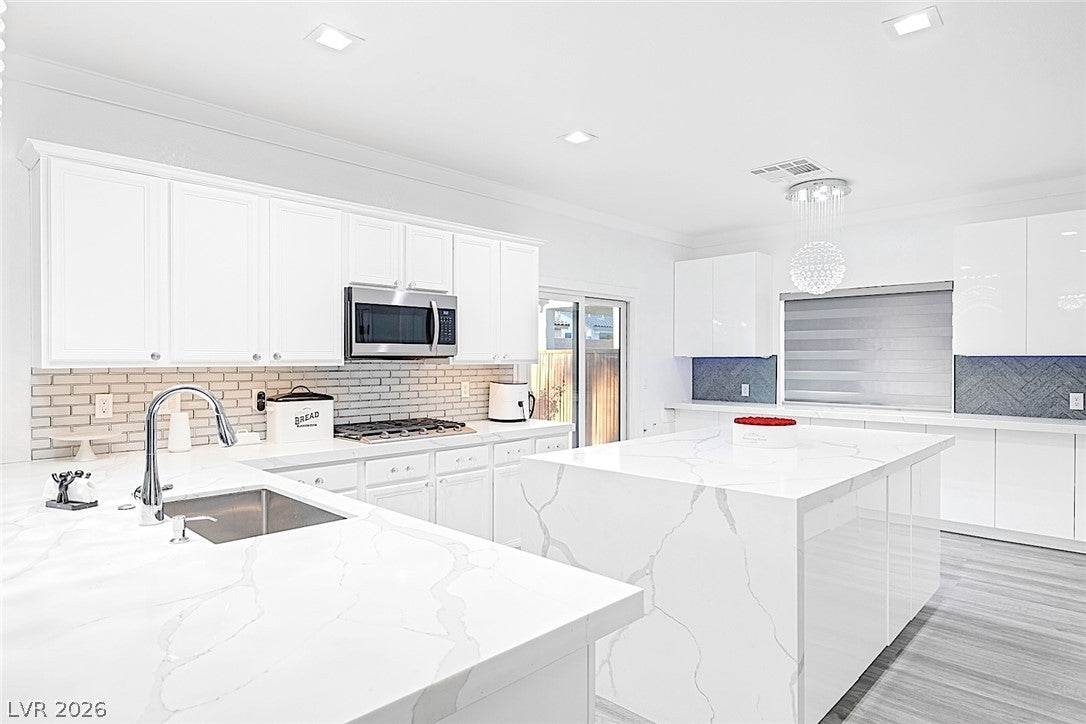
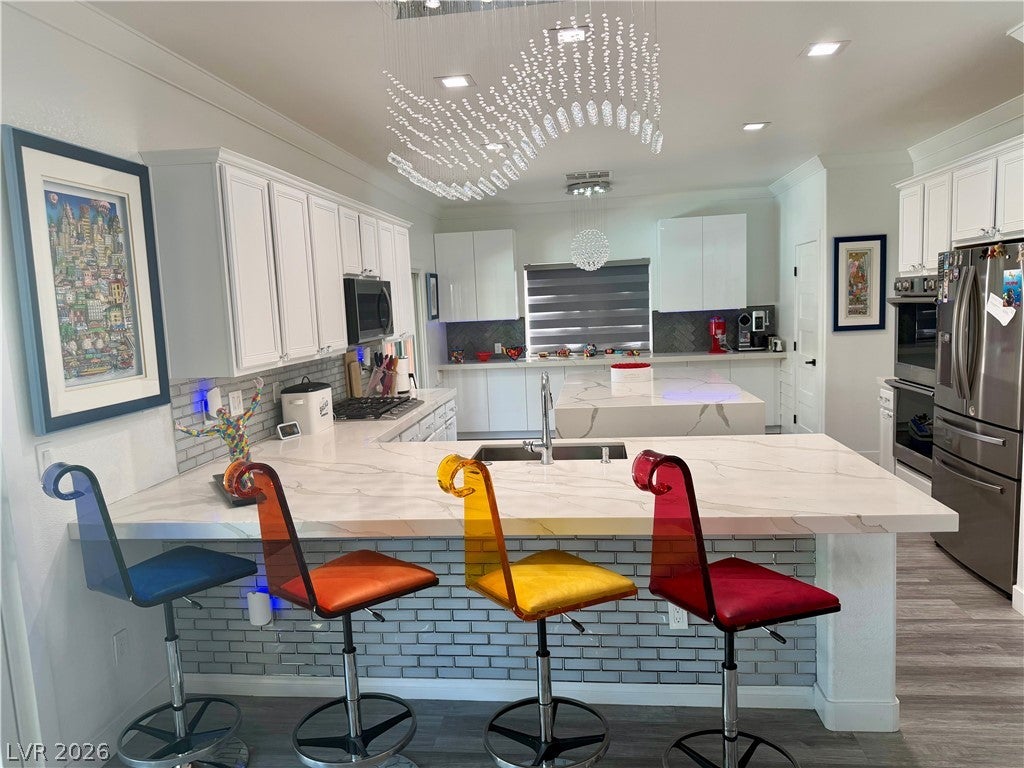
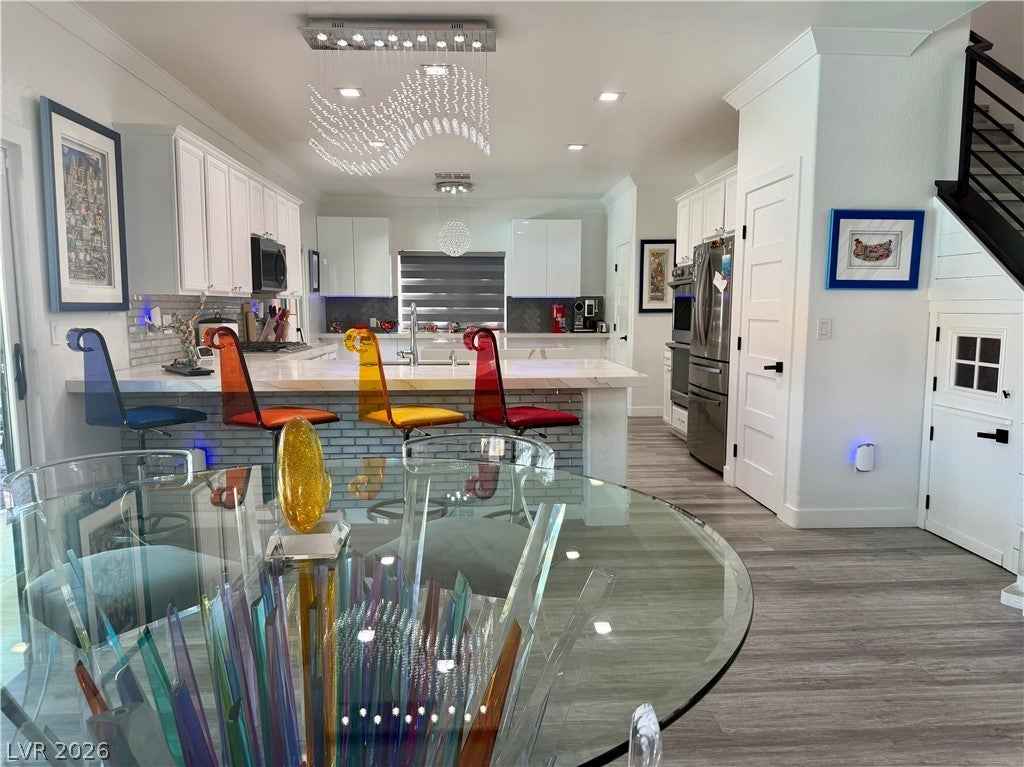
Discover unparalleled comfort and style in this remarkable Las Vegas residence, perfectly situated for an exceptional lifestyle. This inviting two-story home offers spacious living across 2,441 square feet, designed to accommodate every need. A private yard provides a serene escape, complemented by a convenient shed for additional storage. The refreshing pool invites relaxation and enjoyment, creating an ideal setting for both tranquil moments and lively gatherings. The picture-perfect backyard is an entertainer's dream, offering a private oasis for outdoor enjoyment. Inside, partial window coverings enhance privacy and comfort throughout the home. The modern kitchen is equipped with a microwave, catering to everyday culinary endeavors. With four well-appointed bedrooms and three full bathrooms, this home ensures ample space for everyone. Located in a vibrant neighborhood, this property offers a harmonious blend of suburban tranquility and convenient access to local amenities. Experience the perfect balance of indoor elegance and outdoor allure in this splendid Las Vegas abode.

Save
Ask
Tour
Hide
Share
Listing Snapshot
Price 
$950,000
Days On Site 
8 Days
Bedrooms 
5
Inside Area (SqFt) 
2,441 sqft
Total Baths 
3
Full Baths 
1
Partial Baths 
2
Lot Size 
0.15 Acres
Year Built 
2001
MLS® Number 
2805500
Status 
Active
Property Tax 
$2,886
HOA/Condo/Coop Fees 
$100 monthly
Sq Ft Source 
N/A
Friends & Family
Recent Activity
a week agoListing first seen on site
a week agoListing updated with changes from the MLS®
General Features
Acres 
0.15
Attached Garage 
Yes
Direction Faces 
South
Disclosures 
Principal Is Real Estate Licensed, Covenants Restrictions Disclosure
Garage 
Yes
Garage Spaces 
3
Parking 
AttachedElectric Vehicle Charging Station(s)GarageGarage Door OpenerPrivate
Property Sub Type 
Single Family Residence
Sewer 
Public Sewer
SqFt Total 
2441
Style 
TwoStory
Water Source 
Public
Zoning 
Single Family
Interior Features
Appliances 
Built-In Gas OvenDouble OvenDryerGas CooktopDisposalMicrowaveRefrigeratorWasher
Cooling 
Central AirElectric
Flooring 
Ceramic TileVinylTile
Heating 
Natural GasCentral
Laundry Features 
Gas Dryer HookupLaundry RoomUpper Level
Window Features 
Window Coverings
Bedroom 2 
Dimensions - 13x10Description - Ceiling Fan,Ceiling Light,Closet,Upstairs
Bedroom 3 
Dimensions - 13x10Description - Ceiling Fan,Closet,TV/ Cable,Upstairs
Bedroom 4 
Dimensions - 11x11Description - Ceiling Fan,Closet,TV/ Cable
Bedroom 5 
Dimensions - 10x12Description - Closet,Downstairs,TV/ Cable
Kitchen 
Dimensions - 22x15Description - Custom Cabinets,Island,Pantry,Quartz Countertops,Stainless Steel Appliances
PrimaryBedroom 
Dimensions - 17x14Description - Ceiling Fan,Custom Closet,Upstairs,Walk-In Closet(s)
Save
Ask
Tour
Hide
Share
Exterior Features
Exterior 
Private Yard
Fencing 
BrickBack Yard
Lot Features 
Cul-De-SacLandscaped
Other Structures 
Shed(s)
Pool Features 
In GroundPrivate
Private Pool 
Yes
Roof 
Tile
Windows/Doors 
Window Coverings
Community Features
Association Amenities 
Dog ParkGated
Association Dues 
100
Financing Terms Available 
CashConventionalFHAVA Loan
HOA Fee Frequency 
Monthly
Horse Property 
None
Schools
School District
Unknown
Elementary School
Frias, Charles & Phyllis,Frias, Charles & Phyllis
Middle School
Tarkanian
High School
Desert Oasis
Listing courtesy of Black & Cherry Real Estate (702) 241-8036

logo

Listing information is provided by Participants of the Greater Las Vegas Association of Realtors. IDX information is provided exclusively for personal, non-commercial use, and may not be used for any purpose other than to identify prospective properties consumers may be interested in purchasing. Information is deemed reliable but not guaranteed. Copyright 2026, Greater Las Vegas Association of Realtors.
Last checked: 2026-08-10 11:31 PM UTC

Neighborhood & Commute
Source: Walkscore
Save
Ask
Tour
Hide
Share