Save
Ask
Tour
Hide
Share
$12,800
110 Days On Site

12097 Oakland Hills Drive
Las Vegas, NV 89141

For Rent|Single Family Residence|Active
5
Beds
6
Total Baths
5
Full Baths
1
Partial Bath
5,098
SqFt
$3
/SqFt
2004
Built
Subdivision:
Christopher Communities
County:
Clark
Listing courtesy of Simply Vegas (702) 249-2326
Call Now: 702-688-3508
Is this the listing for you? We can help make it yours.
702-688-3508
12097 Oakland Hills Drive12097 Oakland Hills Drive12097 Oakland Hills Drive12097 Oakland Hills Drive
Save
Ask
Tour
Hide
Share

Mortgage Calculator

Monthly Payment (Est.)

Enter an interest rate to see your estimated monthly payment.
Calculator powered by Showcase IDX, a Constellation1 Company. Copyright ©2026 Information is deemed reliable but not guaranteed.

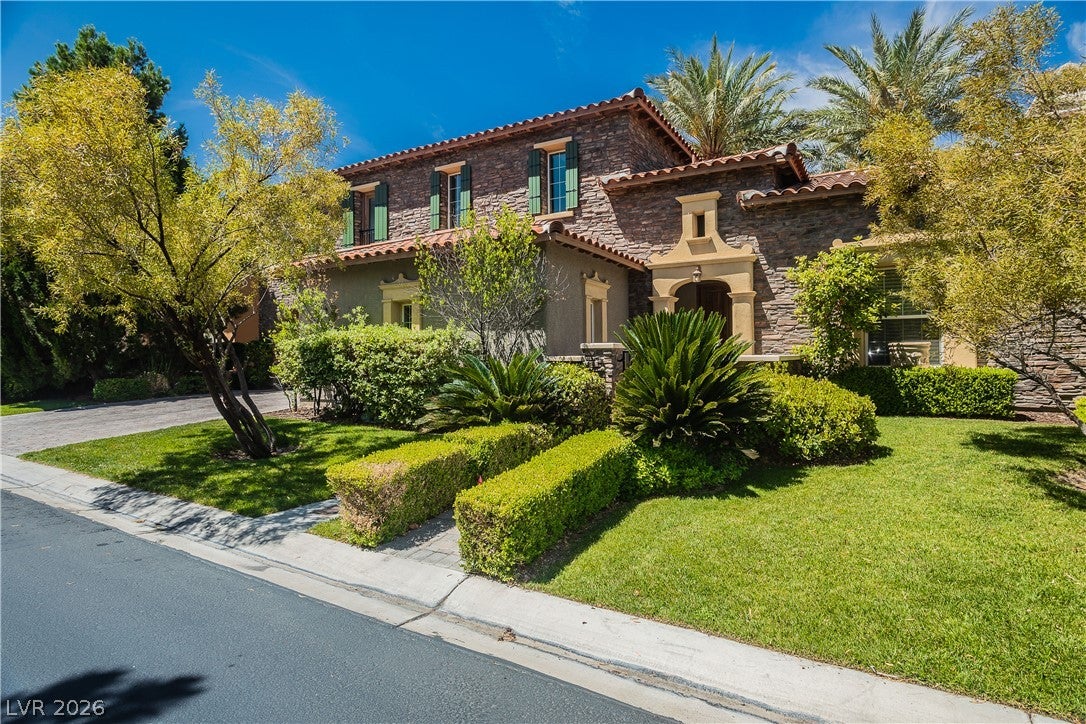
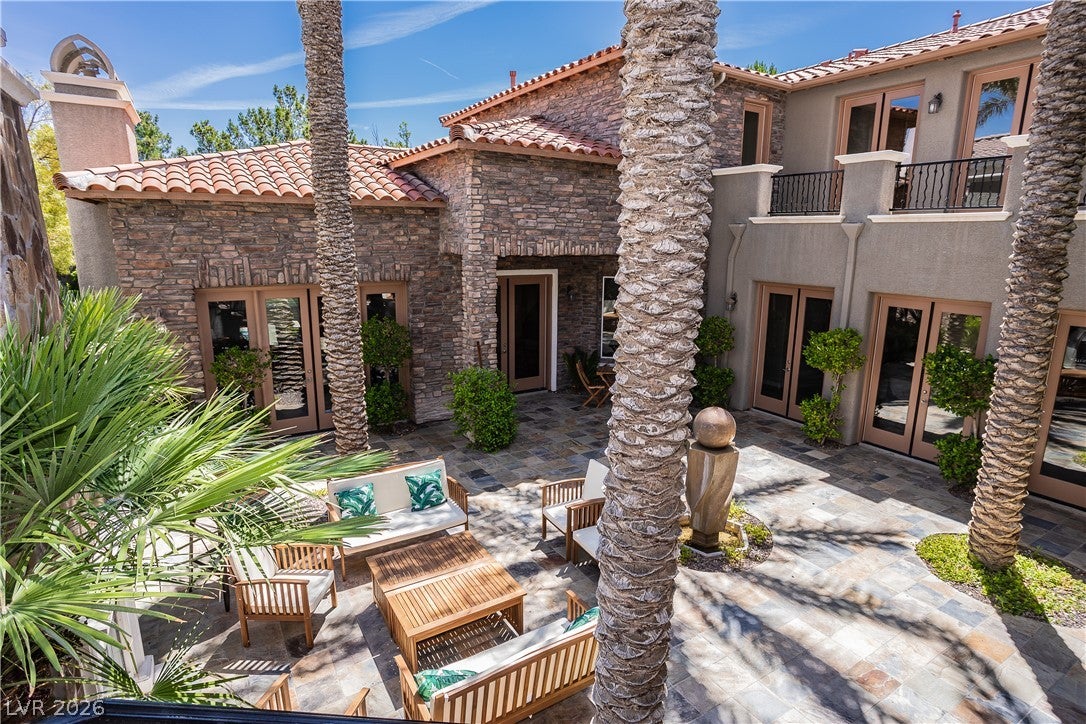
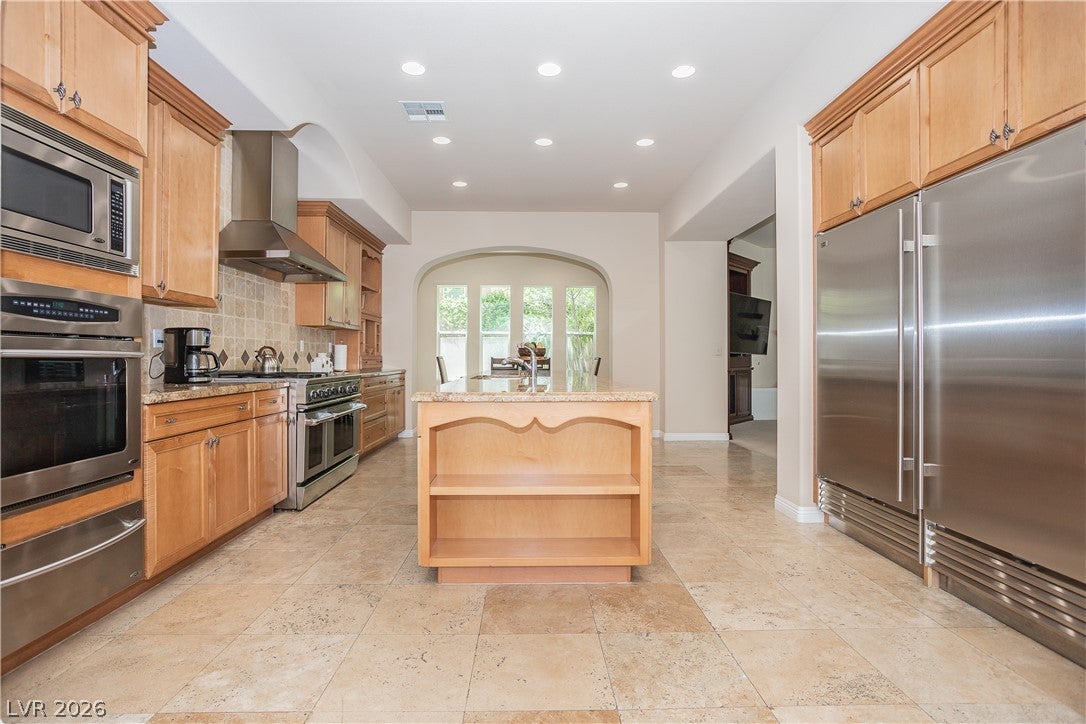
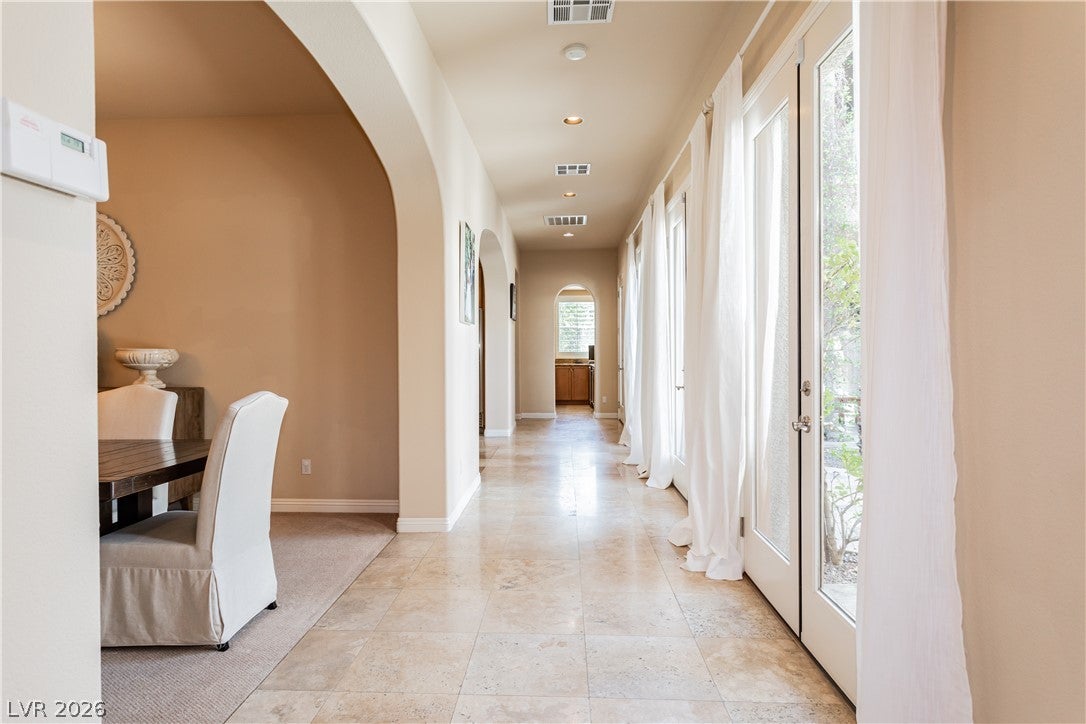
Experience luxury living behind the prestigious guard gates of Southern Highlands Golf Club in this award-winning Christopher Homes Da Vinci model. Perfectly positioned on a premier golf course lot, this exceptional residence offers over 5,000 square feet of refined living space with breathtaking golf course and mountain views. Designed for both elegant entertaining and everyday living, the home showcases soaring ceilings, a dramatic spiral staircase, expansive living areas, and a gourmet chef's kitchen appointed with premium stainless steel appliances and a Sub-Zero refrigerator. The thoughtfully designed floor plan offers five spacious bedroom suites, each with its own en-suite bathroom. Three bedroom suites are located within the main residence, while two detached private casitas each feature a bedroom with an en-suite bathroom, providing exceptional flexibility for multigenerational living, a private home office, or guests. Step outside to your own resort-style backyard featuring a sparkling pool and spa, gazebo, built-in BBQ, putting green, and beautifully landscaped grounds. A tranquil courtyard lined with mature date palms creates a welcoming outdoor retreat, while the three-car garage and luxurious finishes throughout complete this remarkable home. Located within one of Las Vegas' most sought-after luxury communities, residents enjoy 24-hour guard-gated security, and convenient access to parks, shopping, dining, and the Las Vegas Strip. Luxury lease opportunities in Southern Highlands Golf Club are rarely available. Schedule your private showing today.

Save
Ask
Tour
Hide
Share
Listing Snapshot
Price 
$12,800
Days On Site 
110 Days
Bedrooms 
5
Inside Area (SqFt) 
5,098 sqft
Total Baths 
6
Full Baths 
5
Partial Baths 
1
Lot Size 
0.25 Acres
Year Built 
2004
MLS Number 
2805775
Status 
Active
Property Tax 
N/A
HOA/Condo/Coop Fees 
N/A
Sq Ft Source 
N/A
Friends & Family
Recent Activity
a month agoPrice changed to $12,800
a month agoListing updated with changes from the MLS
4 months agoListing first seen on site
General Features
Acres 
0.25
Attached Garage 
Yes
Available on 
2026-08-15
Direction Faces 
East
Disclosures 
Principal Is Real Estate Licensed
Garage 
Yes
Garage Spaces 
3
Parking 
AttachedGaragePrivateGuest
Pets 
Call
Property Sub Type 
Single Family Residence
Security 
Prewired
SqFt Total 
5098
Style 
TwoStory
Utilities 
Cable Not Available
Zoning 
Single Family
Interior Features
Appliances 
Built-In Gas OvenDryerDishwasherDisposalGas OvenGas RangeMicrowaveRefrigeratorWater SoftenerWasher/DryerWine RefrigeratorWasher
Cooling 
Ceiling Fan(s)Central AirGas
Fireplace 
Yes
Fireplace Features 
BedroomFamily RoomGasOutside
Fireplaces 
5
Flooring 
Marble
Furnished 
Partially
Heating 
Natural GasCentral
Interior 
Ceiling Fan(s)
Laundry Features 
Electric Dryer HookupGas Dryer HookupUpper Level
Spa 
Yes
Window Features 
Window CoveringsDrapesPlantation Shutters
Bedroom 2 
Dimensions - 15x13Description - Upstairs,Walk-In Closet(s),With Bath
Bedroom 3 
Dimensions - 16x13Description - Upstairs,Walk-In Closet(s),With Bath
Bedroom 4 
Dimensions - 17x12Description - Upstairs,With Bath
Bedroom 5 
Dimensions - 15x13Description - Downstairs,With Bath
Kitchen 
Description - Breakfast Bar/Counter,Breakfast Nook/Eating Area,Butler Pantry,Granite Countertops,Lighting Recessed,Marble/Stone Flooring,Walk-in Pantry
PrimaryBedroom 
Dimensions - 27x16Description - Balcony,Custom Closet,Upstairs,Walk-In Closet(s)
Save
Ask
Tour
Hide
Share
Exterior Features
Construction Details 
FrameStucco
Fencing 
Back YardWrought Iron
Other Structures 
Guest House
Pool Features 
Indoor
Private Pool 
Yes
Roof 
Tile
Spa 
Yes
Windows/Doors 
Window CoveringsDrapesPlantation Shutters
Community Features
Association Amenities 
GatedParkSecurity
Schools
School District
Unknown
Elementary School
Frias, Charles & Phyllis,Frias, Charles & Phyllis
Middle School
Tarkanian
High School
Desert Oasis
Listing courtesy of Simply Vegas (702) 249-2326

logo

Listing information is provided by Participants of the Greater Las Vegas Association of Realtors. IDX information is provided exclusively for personal, non-commercial use, and may not be used for any purpose other than to identify prospective properties consumers may be interested in purchasing. Information is deemed reliable but not guaranteed. Copyright 2026, Greater Las Vegas Association of Realtors.
Last checked: 2026-11-22 01:19 PM UTC

Neighborhood & Commute
Source: Walkscore
Save
Ask
Tour
Hide
Share