Save
Ask
Tour
Hide
Share
$649,000
23 Days On Site

5708 Oak Bend Drive
Las Vegas, NV 89135

For Sale|Single Family Residence|Active
3
Beds
3
Total Baths
2
Full Baths
1
Partial Bath
2,176
SqFt
$298
/SqFt
2012
Built
Subdivision:
Summerlin Village 16 Parcel E J K & E S
County:
Clark
Listing courtesy of Wynn Realty Group (702) 400-3815
Call Now: 702-688-3508
Is this the listing for you? We can help make it yours.
702-688-3508
5708 Oak Bend Drive5708 Oak Bend Drive5708 Oak Bend Drive5708 Oak Bend Drive
Save
Ask
Tour
Hide
Share

Mortgage Calculator

Monthly Payment (Est.)

$2,961
Calculator powered by Showcase IDX, a Constellation1 Company. Copyright ©2026 Information is deemed reliable but not guaranteed.

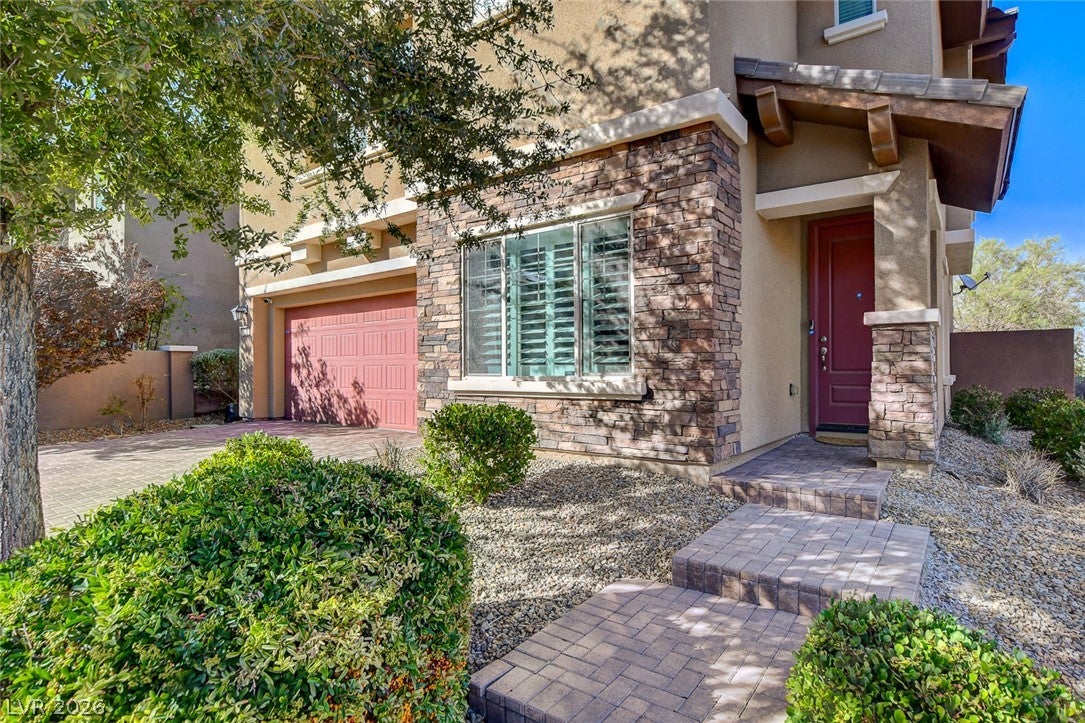
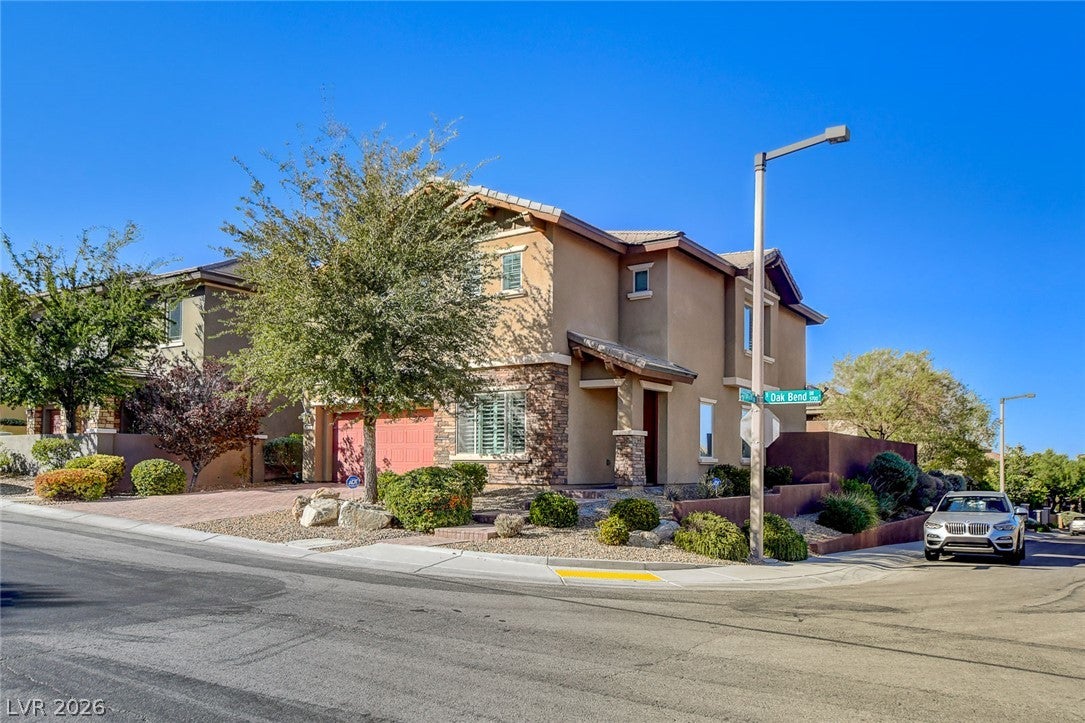
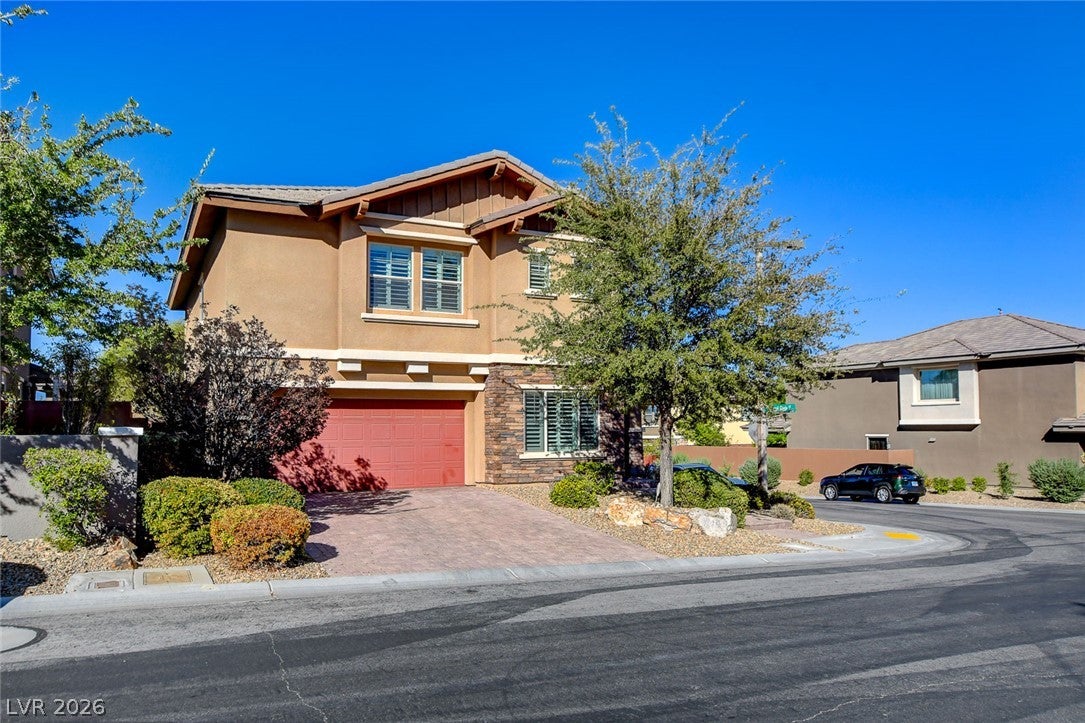
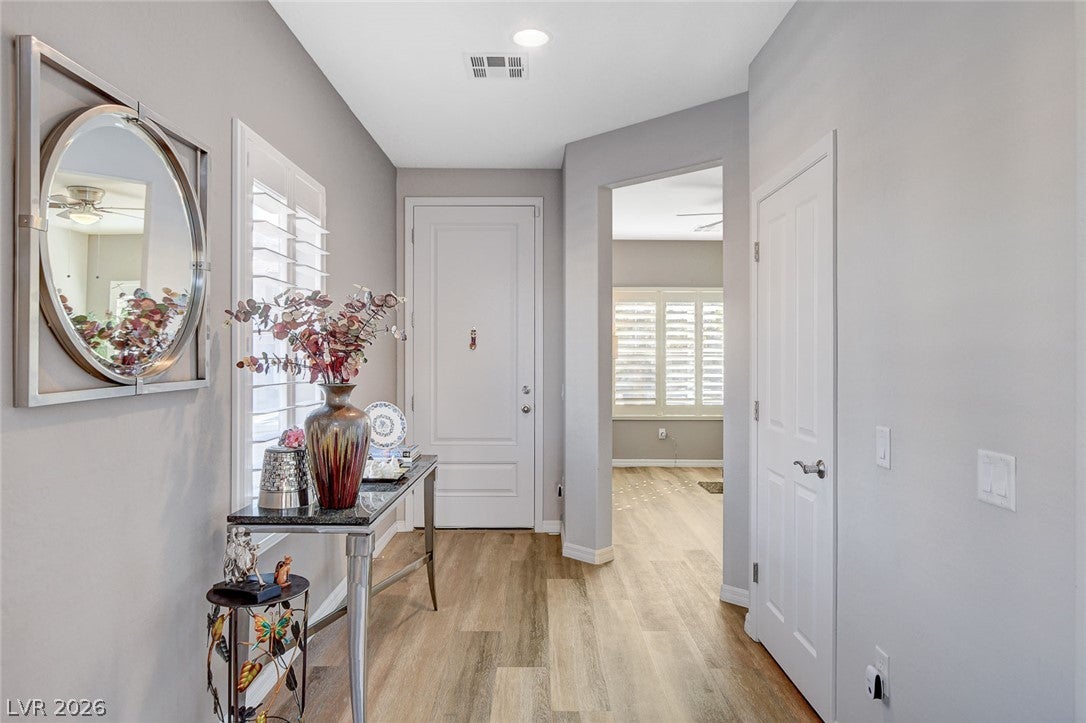
Welcome to a special opportunity in the highly desirable Mesa community where lifestyle and location come together beautifully. This 3 bedroom 2.5 bath home sits on a generous corner lot and offers mountain view’s and a strip view from an upstairs room. Step inside to luxury vinyl flooring and custom Norman shutters. The first floor has a den at the entry area currently used as a work out room. Continuing into a spacious great room with vaulted ceilings, lots of natural light & ease of flow into the kitchen and dining area. The kitchen has an island counter for work space with storage underneath. Lots of counter space and cabinets. Stainless steel appliances that stay. The sliding door gives access to the amazingly large corner lot backyard with a covered patio & room to customize. A thoughtfully designed second floor plan offers nice separation between the primary suite and the secondary bedrooms creating a more private retreat for the homeowner. The primary bath has dual vanity sinks, a separate tub for soaking and separate shower. Enjoy a large walk-in closet with lots of shelving. Conveniently located on the second floor is the laundry room with a front load washer/dryer included along with cabinets for storage & a sink. Enjoy the Mesa lifestyle with its multiple community parks, swimming pools and walking trails providing plenty of opportunities for recreation, relaxation and enjoying the outdoors. Top rated schools along with convenient shopping all in one of Las Vegas’ most desirable communities. Your home awaits!

Save
Ask
Tour
Hide
Share
Listing Snapshot
Price 
$649,000
Days On Site 
23 Days
Bedrooms 
3
Inside Area (SqFt) 
2,176 sqft
Total Baths 
3
Full Baths 
2
Partial Baths 
1
Lot Size 
0.12 Acres
Year Built 
2012
MLS® Number 
2805779
Status 
Active
Property Tax 
$4,119
HOA/Condo/Coop Fees 
$123 monthly
Sq Ft Source 
N/A
Friends & Family
Recent Activity
a week agoPrice changed to $649,000
a week agoListing updated with changes from the MLS®
3 weeks agoListing first seen on site
General Features
Acres 
0.12
Direction Faces 
West
Disclosures 
Covenants Restrictions Disclosure
Garage 
Yes
Garage Spaces 
2
Green Energy Efficient 
WindowsHVAC
Parking 
GarageGarage Door OpenerInside EntranceOpenPrivate
Property Sub Type 
Single Family Residence
Security 
Security System Owned
Sewer 
Public Sewer
SqFt Total 
2176
Style 
TwoStory
Utilities 
Cable Available
Water Source 
Public
Zoning 
Single Family
Interior Features
Appliances 
DryerDishwasherDisposalGas RangeGas Water HeaterMicrowaveRefrigeratorWater Softener OwnedTankless Water HeaterWater PurifierWasherWater Heater
Cooling 
Ceiling Fan(s)Central AirElectric
Flooring 
Vinyl
Furnished 
Unfurnished
Heating 
Natural GasCentral
Interior 
Ceiling Fan(s)Smart Thermostat
Laundry Features 
Gas Dryer HookupLaundry RoomSinkUpper Level
Window Features 
Window CoveringsDouble Pane WindowsPlantation ShuttersWindow Treatments
Bedroom 2 
Dimensions - 12x11Description - Ceiling Fan,Ceiling Light,Closet,Upstairs
Bedroom 3 
Dimensions - 12x12Description - Ceiling Fan,Ceiling Light,Walk-In Closet(s)
Den 
Dimensions - 9x14Description - Downstairs
Dining Room 
Dimensions - 9x10Description - Kitchen/Dining Room Combo
Great Room 
Dimensions - 18x13Description - Downstairs,Vaulted Ceiling
Kitchen 
Description - Breakfast Nook/Eating Area,Granite Countertops,Island,Lighting Recessed,Luxury Vinyl Plank,Pantry,Stainless Steel Appliances
PrimaryBedroom 
Dimensions - 18x15Description - Ceiling Fan,Ceiling Light,Upstairs,Walk-In Closet(s)
Save
Ask
Tour
Hide
Share
Exterior Features
Exterior 
BarbecuePrivate Yard
Fencing 
BlockBack Yard
Lot Features 
Back YardSprinklers In RearSprinklers In FrontLandscaped
Patio And Porch 
PatioCovered
Pool Features 
Community
Roof 
Slate
View 
Mountain(s)
Waterview 
Mountain(s)
Windows/Doors 
Window CoveringsDouble Pane WindowsPlantation ShuttersWindow Treatments
Community Features
Association Amenities 
Jogging PathPlaygroundParkPool
Association Fee 
$67.0
Association Fee Frequency 
Monthly
Additional Association Fee 
$56.0
Additional Association Fee Frequency 
Monthly
Community Features 
Pool
Horse Property 
None
Financing Terms Available 
CashConventionalFHAVA Loan
Schools
School District
Unknown
Elementary School
Batterman, Kathy,Batterman, Kathy
Middle School
Fertitta Frank & Victoria
High School
Durango
Listing courtesy of Wynn Realty Group (702) 400-3815

logo

Listing information is provided by Participants of the Greater Las Vegas Association of Realtors. IDX information is provided exclusively for personal, non-commercial use, and may not be used for any purpose other than to identify prospective properties consumers may be interested in purchasing. Information is deemed reliable but not guaranteed. Copyright 2026, Greater Las Vegas Association of Realtors.
Last checked: 2026-09-16 09:59 PM UTC

Neighborhood & Commute
Source: Walkscore
Save
Ask
Tour
Hide
Share