Save
Ask
Tour
Hide
Share
$2,295
99 Days On Site

9733 Redwood Cascade Street
Las Vegas, NV 89143

For Rent|Single Family Residence|Active
3
Beds
3
Total Baths
3
Full Baths
1,760
SqFt
$1
/SqFt
2023
Built
Subdivision:
Sunstone - Parcel F Phase 2
County:
Clark
Listing courtesy of M Realty (702) 280-7204
Call Now: 702-688-3508
Is this the listing for you? We can help make it yours.
702-688-3508
9733 Redwood Cascade Street9733 Redwood Cascade Street9733 Redwood Cascade Street9733 Redwood Cascade Street
Save
Ask
Tour
Hide
Share

Mortgage Calculator

Monthly Payment (Est.)

Enter an interest rate to see your estimated monthly payment.
Calculator powered by Showcase IDX, a Constellation1 Company. Copyright ©2026 Information is deemed reliable but not guaranteed.

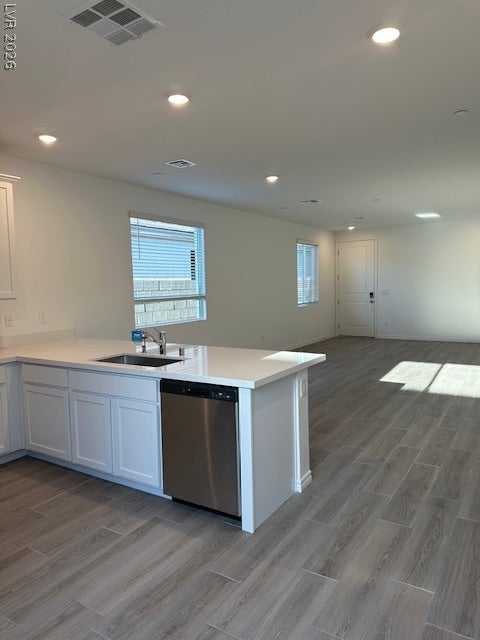
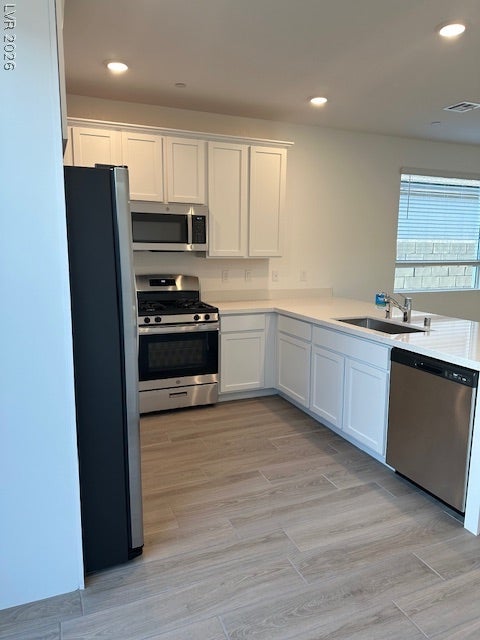
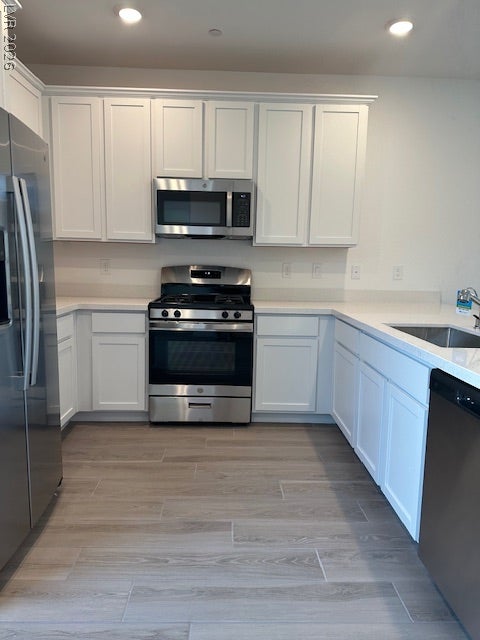
Discover unparalleled comfort in this captivating single-story residence, a true gem nestled in a vibrant Las Vegas neighborhood. This home offers an exceptional living experience, perfectly balancing serene suburban life with convenient access to city amenities. The well-designed layout spans 1760 square feet, providing ample space for relaxation and entertaining. Embrace the ease of a thoughtfully designed floor plan featuring three bedrooms and three full bathrooms, ensuring comfort and privacy for all. Experience the joy of a home where every detail contributes to a superior living environment. The interior boasts modern drywall finishes and elegant window coverings throughout, creating a polished and inviting atmosphere. The kitchen is equipped with Energy Star appliances, including a microwave, complemented by a water conditioner loop for enhanced functionality. This residence is not just a home; it's a lifestyle choice, offering a harmonious blend of sophistication and practicality. Its prime location in Las Vegas, NV 89143, places residents within reach of diverse opportunities, from entertainment to dining and outdoor activities. This is an extraordinary opportunity to live in a meticulously maintained property designed for contemporary living.

Save
Ask
Tour
Hide
Share
Listing Snapshot
Price 
$2,295
Days On Site 
99 Days
Bedrooms 
3
Inside Area (SqFt) 
1,760 sqft
Total Baths 
3
Full Baths 
3
Partial Baths 
N/A
Lot Size 
0.1 Acres
Year Built 
2023
MLS Number 
2805819
Status 
Active
Property Tax 
N/A
HOA/Condo/Coop Fees 
N/A
Sq Ft Source 
N/A
Friends & Family
Recent Activity
4 weeks agoPrice changed to $2,295
4 weeks agoListing updated with changes from the MLS
3 months agoListing first seen on site
General Features
Acres 
0.1
Attached Garage 
Yes
Available on 
2026-08-13
Direction Faces 
East
Disclosures 
Covenants Restrictions Disclosure
Energy Features 
Solar
Garage 
Yes
Garage Spaces 
2
Green Energy Efficient 
HVAC
Parking 
AttachedGarageGarage Door OpenerInside EntrancePrivate
Pets 
No
Property Sub Type 
Single Family Residence
Sewer 
Public Sewer
SqFt Total 
1760
Style 
OneStory
Utilities 
Cable AvailableUnderground Utilities
Zoning 
Single Family
Interior Features
Appliances 
Built-In Gas OvenDryerDishwasherENERGY STAR Qualified AppliancesGas CooktopDisposalGas Water HeaterMicrowaveRefrigeratorWasher/DryerWasherWater HeaterWater Softener
Cooling 
Central AirElectricENERGY STAR Qualified Equipment
Electric 
Photovoltaics Third-Party Owned
Flooring 
Tile
Furnished 
Unfurnished
Heating 
CentralElectricZoned
Interior 
Smart ThermostatMaster Downstairs
Laundry Features 
Gas Dryer HookupLaundry ClosetLaundry Room
Window Features 
Window CoveringsWindow Treatments
Bedroom 2 
Dimensions - 10X11Description - Closet
Bedroom 3 
Dimensions - 10X12Description - Closet
Dining Room 
Dimensions - 14X9Description - Dining Area
Kitchen 
Description - Lighting Recessed,Quartz Countertops,Solid Surface Countertops,Stainless Steel Appliances,Tile Flooring,Walk-in Pantry
Living Room 
Dimensions - 14X12Description - Front
PrimaryBathroom 
Description - Double Sink,Dual Flush Toilet,Separate Shower,Separate Tub
PrimaryBedroom 
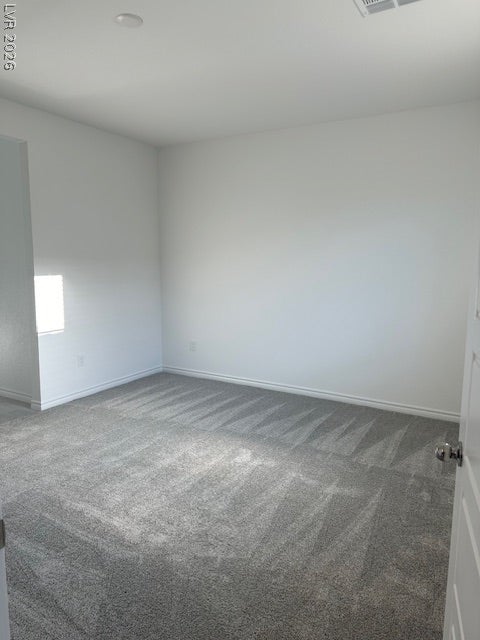
Dimensions - 13X13Description - Downstairs,Pbr Separate From Other,Walk-In Closet(s)
Save
Ask
Tour
Hide
Share
Exterior Features
Construction Details 
Block
Fencing 
BlockBack Yard
Roof 
Tile
Windows/Doors 
Window CoveringsWindow Treatments
Schools
School District
Unknown
Elementary School
Bilbray, James H.,Bilbray, James H.
Middle School
Cadwallader Ralph
High School
Arbor View
Listing courtesy of M Realty (702) 280-7204

logo

Listing information is provided by Participants of the Greater Las Vegas Association of Realtors. IDX information is provided exclusively for personal, non-commercial use, and may not be used for any purpose other than to identify prospective properties consumers may be interested in purchasing. Information is deemed reliable but not guaranteed. Copyright 2026, Greater Las Vegas Association of Realtors.
Last checked: 2026-11-20 10:10 PM UTC

Neighborhood & Commute
Source: Walkscore
Save
Ask
Tour
Hide
Share