Save
Ask
Tour
Hide
Share
$520,000
67 Days On Site

338 Abbington Street
Henderson, NV 89074

For Sale|Single Family Residence|Active
3
Beds
2
Total Baths
2
Full Baths
1,351
SqFt
$385
/SqFt
1993
Built
Subdivision:
Green Valley South -5
County:
Clark
Listing courtesy of RE/MAX United (702) 788-4390
Call Now: 702-688-3508
Is this the listing for you? We can help make it yours.
702-688-3508
338 Abbington Street338 Abbington Street338 Abbington Street338 Abbington Street
Save
Ask
Tour
Hide
Share

Mortgage Calculator

Monthly Payment (Est.)

Enter an interest rate to see your estimated monthly payment.
Calculator powered by Showcase IDX, a Constellation1 Company. Copyright ©2026 Information is deemed reliable but not guaranteed.

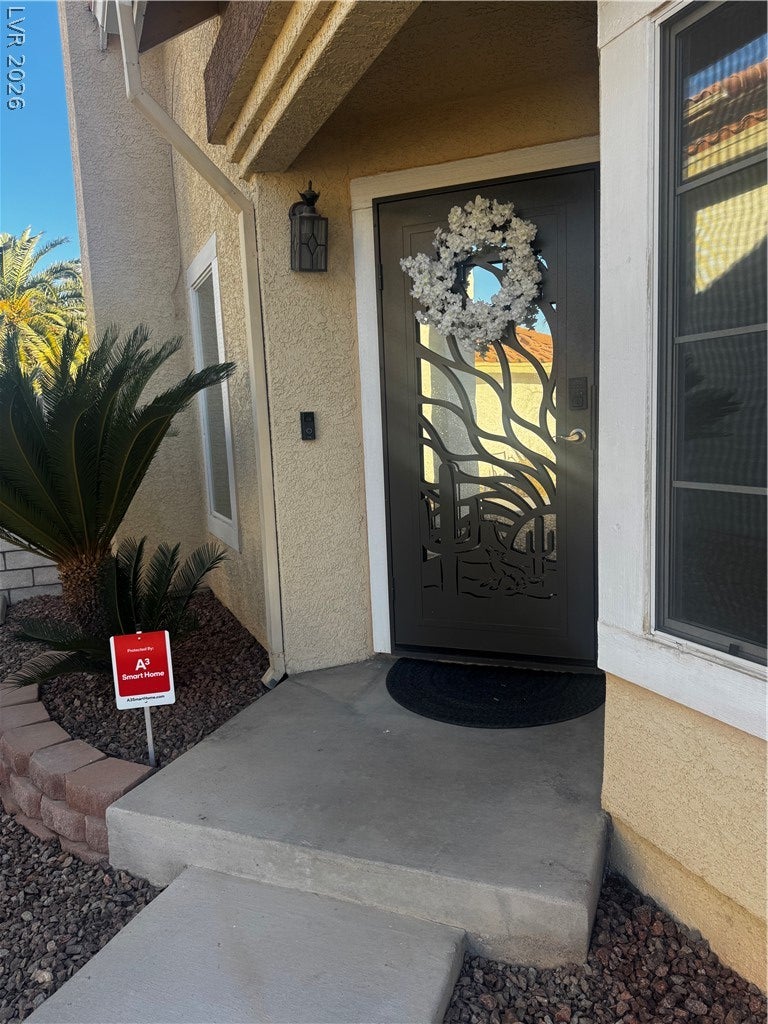
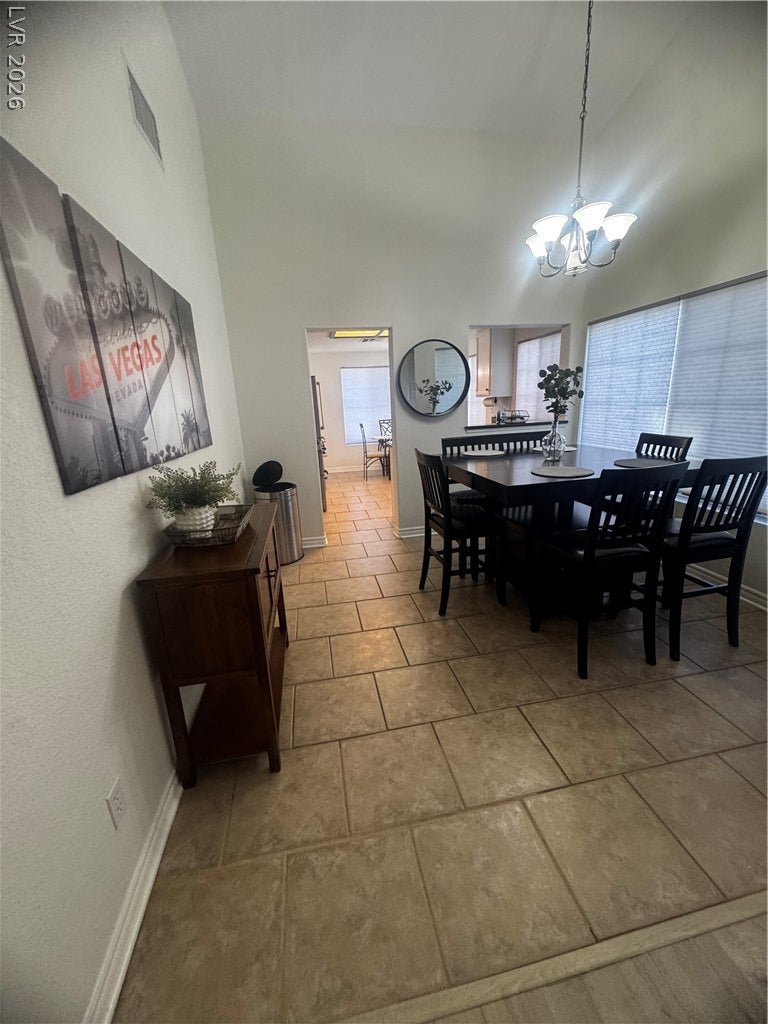
Discover a tranquil oasis with pool in Henderson, where comfort and convenience blend seamlessly. This delightful single-story residence offers an exceptional living experience, perfect for those seeking a harmonious blend of indoor and outdoor enjoyment. The thoughtfully designed interiors feature an inviting atmosphere with natural light accentuating the spacious layout. Enjoy the ease of daily living with modern amenities and a serene environment that promises relaxation. The home encompasses three well-appointed bedrooms and two full bathrooms, providing ample space for all. Interior highlights include elegant blinds, practical ceiling fans, charming pot shelves, and comprehensive window coverings throughout, ensuring both style and privacy. The living area spans 1351 square feet, offering comfortable spaces for both entertaining and quiet moments. The well-equipped kitchen comes complete with a microwave, catering to your culinary needs. Step outside to a private retreat designed for leisure and entertainment. The property boasts convenient backyard access, a dedicated barbeque stub for al fresco dining, and a lovely deck, perfect for enjoying the pleasant Nevada climate. A sparkling pool invites refreshing dips on warm days, creating an ideal setting for outdoor gatherings and relaxation. Situated on a generous 0.11-acre lot, the exterior provides a perfect balance of manageable upkeep and ample space. This Henderson gem offers a lifestyle of comfort and outdoor enjoyment, making it an ideal place to call home.

Save
Ask
Tour
Hide
Share
Listing Snapshot
Price 
$520,000
Days On Site 
67 Days
Bedrooms 
3
Inside Area (SqFt) 
1,351 sqft
Total Baths 
2
Full Baths 
2
Partial Baths 
N/A
Lot Size 
0.11 Acres
Year Built 
1993
MLS® Number 
2805914
Status 
Active
Property Tax 
$2,087
HOA/Condo/Coop Fees 
$88 monthly
Sq Ft Source 
N/A
Friends & Family
Recent Activity
2 months agoListing first seen on site
2 months agoListing updated with changes from the MLS®
General Features
Acres 
0.11
Attached Garage 
Yes
Direction Faces 
West
Disclosures 
Covenants Restrictions Disclosure
Garage 
Yes
Garage Spaces 
2
Green Energy Efficient 
Windows
Parking 
AttachedGarageGarage Door OpenerPrivate
Property Sub Type 
Single Family Residence
Sewer 
Public Sewer
SqFt Total 
1351
Style 
OneStory
Utilities 
Underground Utilities
Water Source 
Public
Zoning 
Single Family
Interior Features
Appliances 
DryerDishwasherDisposalGas RangeMicrowaveRefrigeratorWasher
Cooling 
Ceiling Fan(s)Central AirElectric
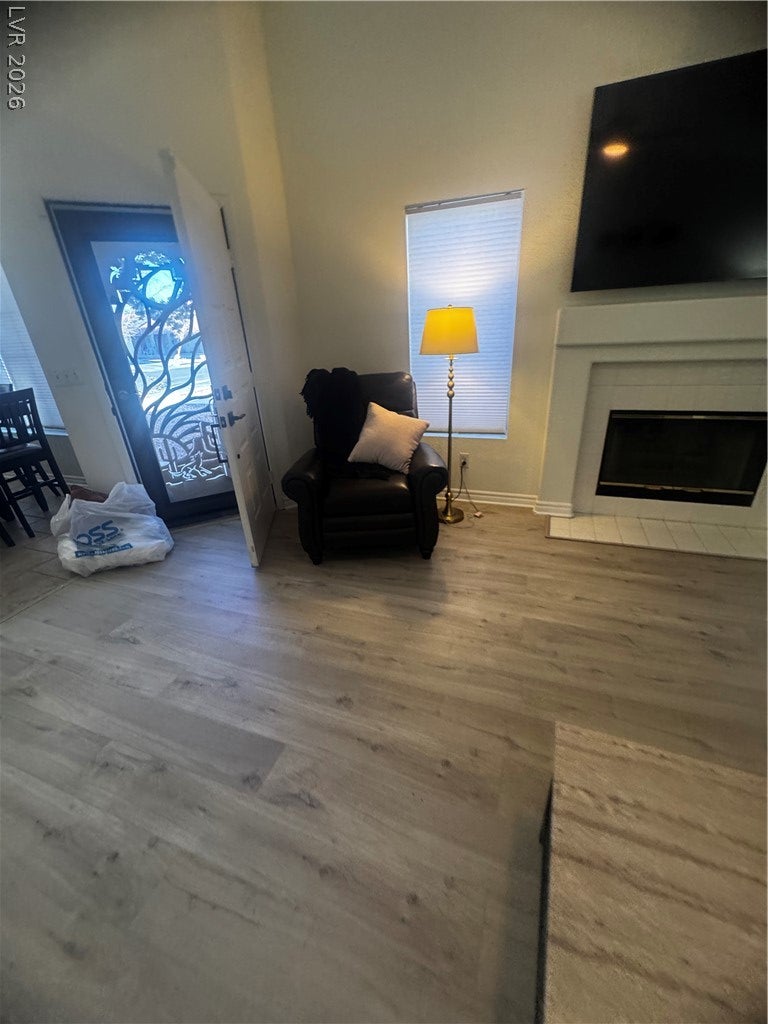
Fireplace 
Yes
Fireplace Features 
GasLiving Room
Fireplaces 
1
Flooring 
Ceramic TileLinoleumVinylTile
Heating 
Natural GasCentral
Interior 
Ceiling Fan(s)Master Downstairs
Laundry Features 
Gas Dryer HookupMain Level
Window Features 
Window CoveringsBlindsDouble Pane WindowsInsulated WindowsTinted WindowsWindow Treatments
Bedroom 2 
Dimensions - 10x11Description - Closet
Bedroom 3 
Dimensions - 12x12Description - Closet
Dining Room 
Dimensions - 12x11Description - Dining Area
Kitchen 
Description - Breakfast Bar/Counter,Breakfast Nook/Eating Area,Granite Countertops,Pantry,Tile Flooring
Living Room 
Dimensions - 15x15Description - Front,Vaulted Ceiling
PrimaryBathroom 
Description - Double Sink,Shower Only
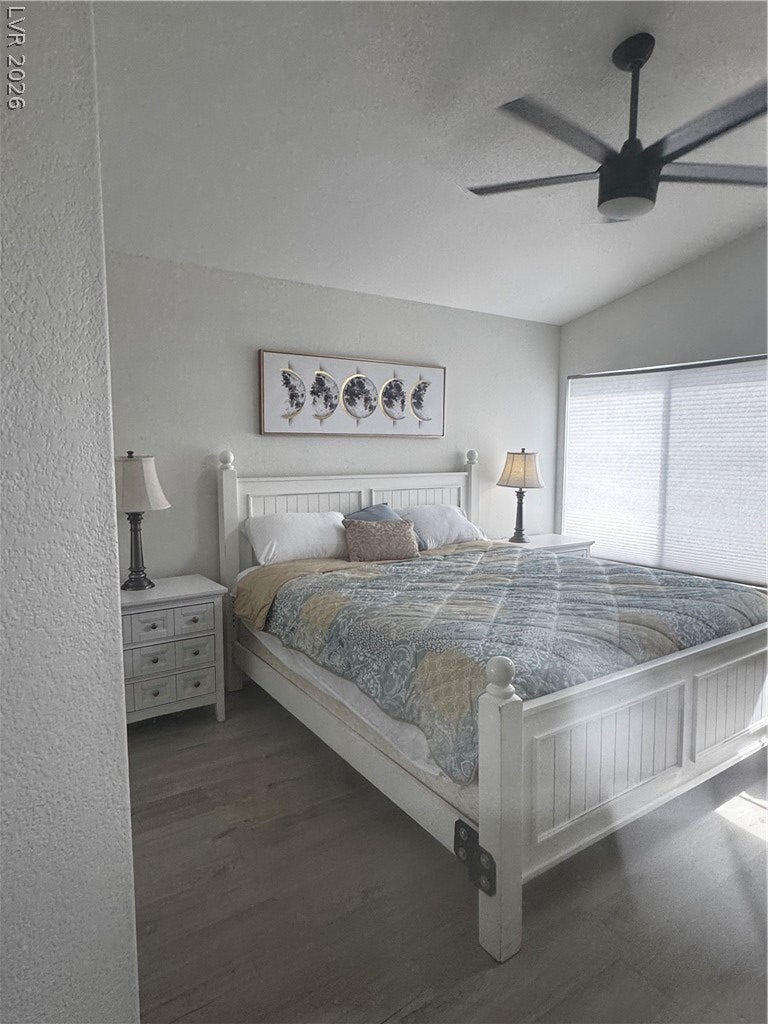
PrimaryBedroom 
Dimensions - 13x13Description - Bedroom With Bath Downstairs,Ceiling Fan,Ceiling Light,Closet,Mirrored Door
Save
Ask
Tour
Hide
Share
Exterior Features
Construction Details 
BlockStucco
Exterior 
BarbecuePrivate Yard
Fencing 
BlockBack Yard
Patio And Porch 
Deck
Pool Features 
In GroundPrivateSolar Heat
Private Pool 
Yes
Roof 
Tile
Windows/Doors 
Window CoveringsBlindsDouble Pane WindowsInsulated WindowsTinted WindowsWindow Treatments
Community Features
Association Fee 
$88.0
Association Fee Frequency 
Monthly
Horse Property 
None
Financing Terms Available 
CashConventionalFHAVA Loan
Schools
School District
Unknown
Elementary School
Mack, Nate,Mack, Nate
Middle School
Greenspun
High School
Green Valley
Listing courtesy of RE/MAX United (702) 788-4390

logo

Listing information is provided by Participants of the Greater Las Vegas Association of Realtors. IDX information is provided exclusively for personal, non-commercial use, and may not be used for any purpose other than to identify prospective properties consumers may be interested in purchasing. Information is deemed reliable but not guaranteed. Copyright 2026, Greater Las Vegas Association of Realtors.
Last checked: 2026-10-10 10:18 AM UTC

Neighborhood & Commute
Source: Walkscore
Save
Ask
Tour
Hide
Share