Save
Ask
Tour
Hide
Share
$549,900
67 Days On Site

212 Pocahontas Court
Henderson, NV 89074

For Sale|Single Family Residence|Active
3
Beds
2
Total Baths
2
Full Baths
1,681
SqFt
$327
/SqFt
1989
Built
Subdivision:
Trailside Point
County:
Clark
Listing courtesy of RE/MAX United (702) 788-4390
Call Now: 702-688-3508
Is this the listing for you? We can help make it yours.
702-688-3508
212 Pocahontas Court212 Pocahontas Court212 Pocahontas Court212 Pocahontas Court
Save
Ask
Tour
Hide
Share

Mortgage Calculator

Monthly Payment (Est.)

Enter an interest rate to see your estimated monthly payment.
Calculator powered by Showcase IDX, a Constellation1 Company. Copyright ©2026 Information is deemed reliable but not guaranteed.

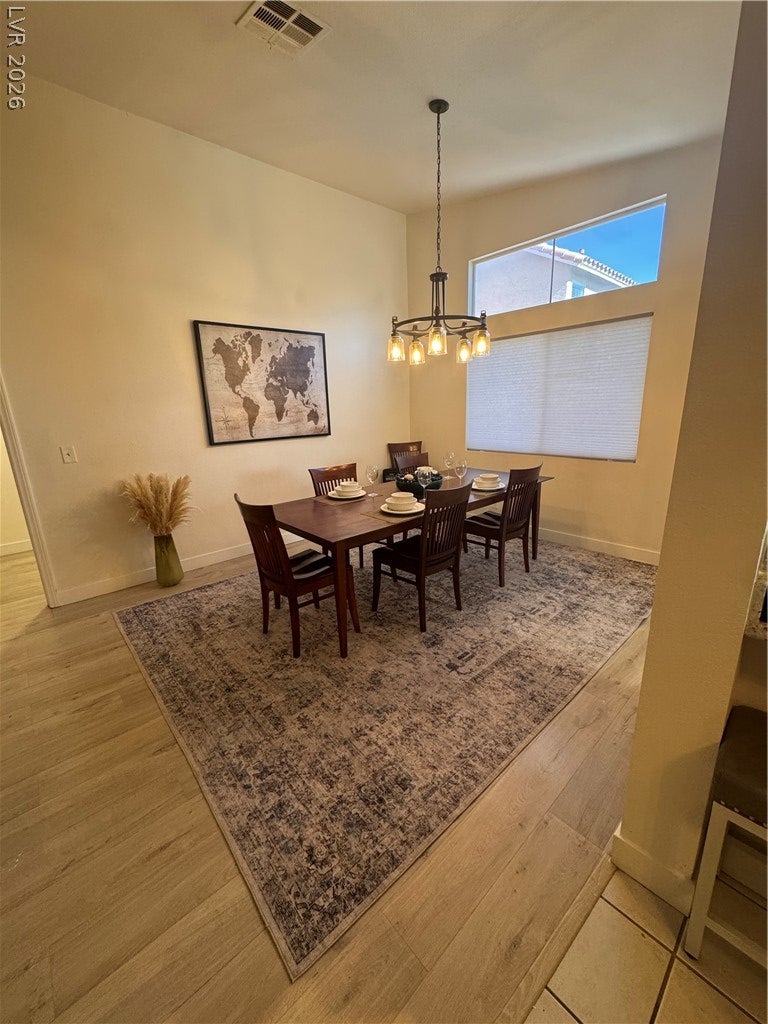
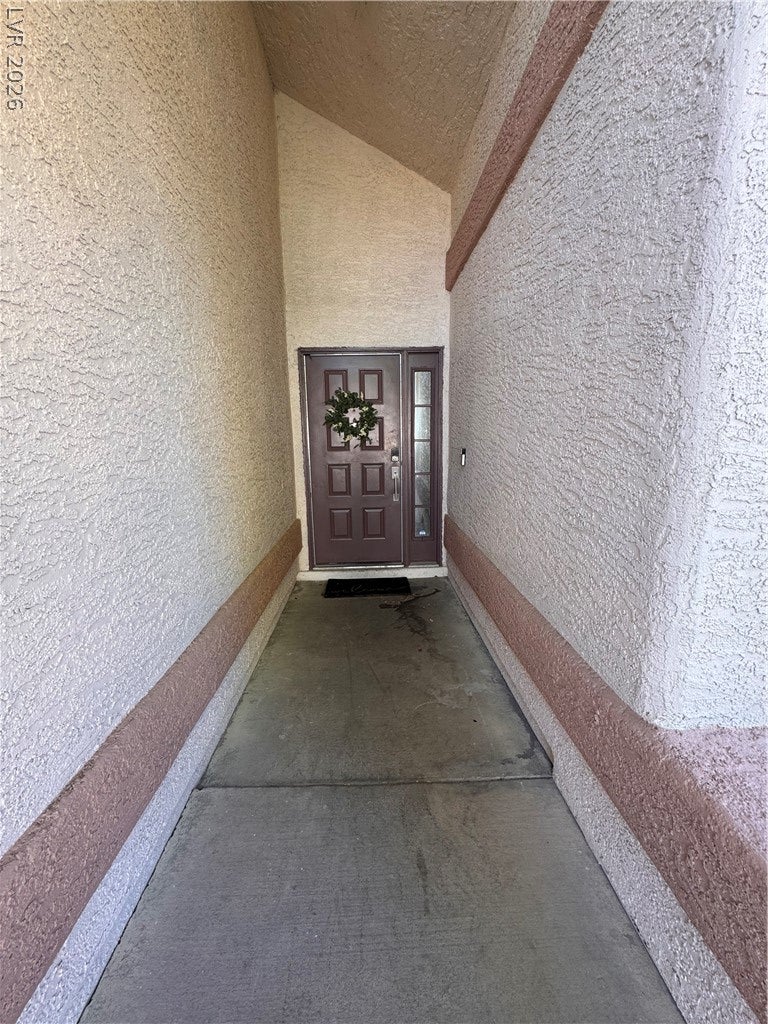
Discover an exceptional lifestyle opportunity in this charming single-story residence, perfectly situated in Henderson. This delightful home offers a harmonious blend of comfort and practicality, designed for effortless living. The expansive living area spans 1681 square feet, providing ample space for relaxation and entertaining. Step inside to find thoughtfully appointed interiors featuring elegant blinds and refreshing ceiling fans, ensuring comfort throughout the seasons. The kitchen is equipped with a microwave, catering to modern culinary needs. With three inviting bedrooms and two full bathrooms, this home is ideally suited for a variety of living arrangements. The property boasts a generous lot size of 0.14 acres, offering a private outdoor retreat with convenient back yard access for leisure and enjoyment. The single-story layout enhances accessibility and flow, making everyday living a breeze. Located at 212 Pocahontas Court, this address offers more than just a home; it presents a chance to embrace the vibrant Henderson community, known for its dynamic atmosphere and convenient amenities. This residence truly provides a wonderful foundation for creating lasting memories.

Save
Ask
Tour
Hide
Share
Listing Snapshot
Price 
$549,900
Days On Site 
67 Days
Bedrooms 
3
Inside Area (SqFt) 
1,681 sqft
Total Baths 
2
Full Baths 
2
Partial Baths 
N/A
Lot Size 
0.14 Acres
Year Built 
1989
MLS® Number 
2805924
Status 
Active
Property Tax 
$1,917
HOA/Condo/Coop Fees 
$25.42 monthly
Sq Ft Source 
N/A
Friends & Family
Recent Activity
2 months agoListing first seen on site
2 months agoListing updated with changes from the MLS®
General Features
Acres 
0.14
Attached Garage 
Yes
Direction Faces 
West
Disclosures 
Covenants Restrictions Disclosure
Garage 
Yes
Garage Spaces 
2
Green Energy Efficient 
Windows
Parking 
AttachedGarageGarage Door OpenerPrivateRV GatedRV Access/ParkingStorage
Property Sub Type 
Single Family Residence
Sewer 
Public Sewer
SqFt Total 
1681
Style 
OneStory
Utilities 
Underground Utilities
Water Source 
Public
Zoning 
Single Family
Interior Features
Appliances 
DryerDishwasherDisposalGas RangeMicrowaveRefrigeratorWasher
Cooling 
Ceiling Fan(s)Central AirElectric
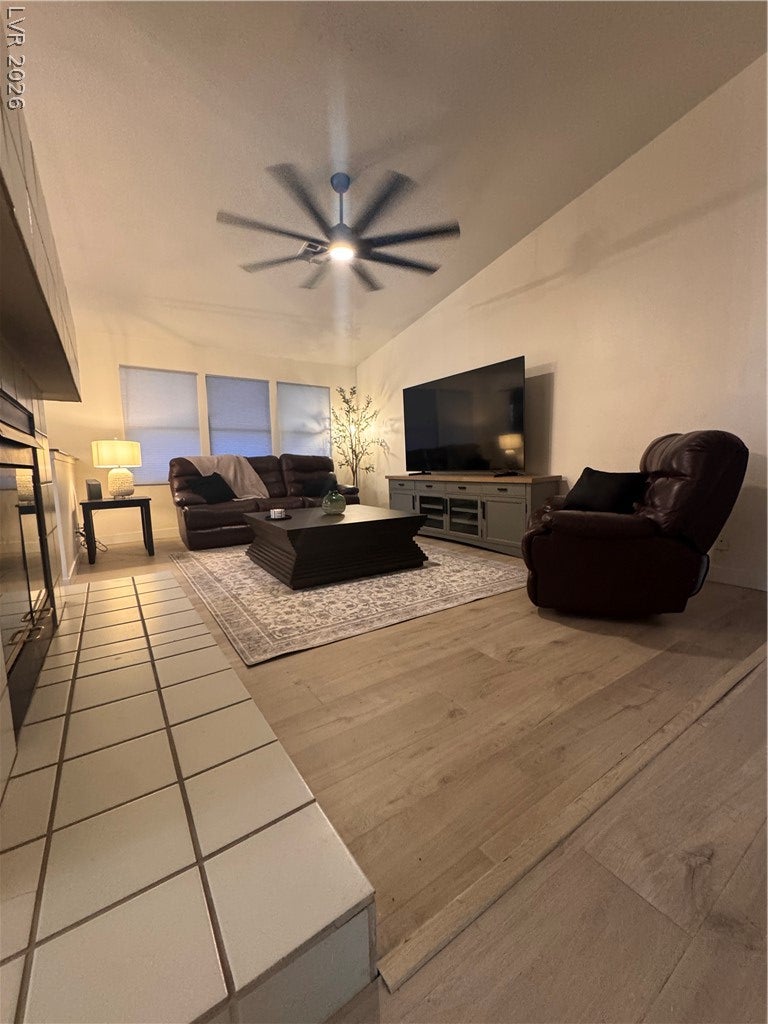
Fireplace 
Yes
Fireplace Features 
Living Room
Fireplaces 
1
Flooring 
Ceramic TileVinylTile
Heating 
Natural GasCentral
Interior 
Ceiling Fan(s)Master Downstairs
Laundry Features 
Gas Dryer HookupLaundry Room
Window Features 
Window CoveringsBlindsDouble Pane WindowsTinted Windows
Bedroom 2 
Dimensions - 12x12Description - Closet
Bedroom 3 
Dimensions - 12x12Description - Closet
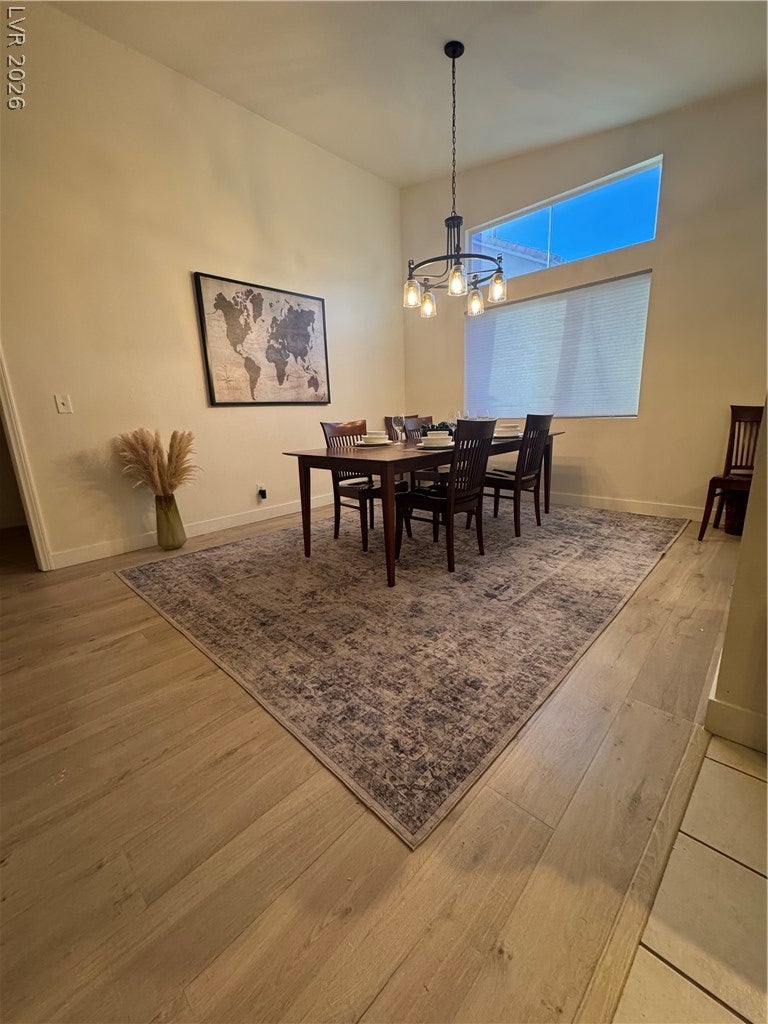
Dining Room 
Dimensions - 12x15Description - Breakfast Nook/Eating Area,Dining Area,Formal Dining Room
Kitchen 
Description - Breakfast Bar/Counter,Garden Window,Granite Countertops,Marble/Stone Countertops,Stainless Steel Appliances,Vaulted Ceiling
Living Room 
Dimensions - 13x17Description - Sunken,Vaulted Ceiling
PrimaryBathroom 
Description - Double Sink,Tub/Shower Combo
PrimaryBedroom 
Dimensions - 13x17Description - Bedroom With Bath Downstairs,Ceiling Fan,Walk-In Closet(s)
Save
Ask
Tour
Hide
Share
Exterior Features
Exterior 
Private Yard
Fencing 
BlockBack Yard
Lot Features 
Landscaped
Roof 
Tile
Windows/Doors 
Window CoveringsBlindsDouble Pane WindowsTinted Windows
Community Features
Accessibility Features 
Grip-Accessible Features
Association Fee 
$305.0
Association Fee Frequency 
Annually
Horse Property 
None
Financing Terms Available 
CashConventionalFHAUSDA LoanVA Loan
Schools
School District
Unknown
Elementary School
Johnson, JG,Johnson, JG
Middle School
Greenspun
High School
Green Valley
Listing courtesy of RE/MAX United (702) 788-4390

logo

Listing information is provided by Participants of the Greater Las Vegas Association of Realtors. IDX information is provided exclusively for personal, non-commercial use, and may not be used for any purpose other than to identify prospective properties consumers may be interested in purchasing. Information is deemed reliable but not guaranteed. Copyright 2026, Greater Las Vegas Association of Realtors.
Last checked: 2026-10-10 08:31 AM UTC

Neighborhood & Commute
Source: Walkscore
Save
Ask
Tour
Hide
Share