Save
Ask
Tour
Hide
Share
$2,250
108 Days On Site

1542 Tilman Lane
Boulder City, NV 89005

For Rent|Single Family Residence|Active
3
Beds
2
Total Baths
2
Full Baths
1,326
SqFt
$2
/SqFt
2018
Built
Subdivision:
The Cottages Boulder City Sub 112
County:
Clark
Listing courtesy of BC Real Estate (702) 812-4142
Call Now: 702-688-3508
Is this the listing for you? We can help make it yours.
702-688-3508
1542 Tilman Lane1542 Tilman Lane1542 Tilman Lane1542 Tilman Lane
Save
Ask
Tour
Hide
Share

Mortgage Calculator

Monthly Payment (Est.)

Enter an interest rate to see your estimated monthly payment.
Calculator powered by Showcase IDX, a Constellation1 Company. Copyright ©2026 Information is deemed reliable but not guaranteed.

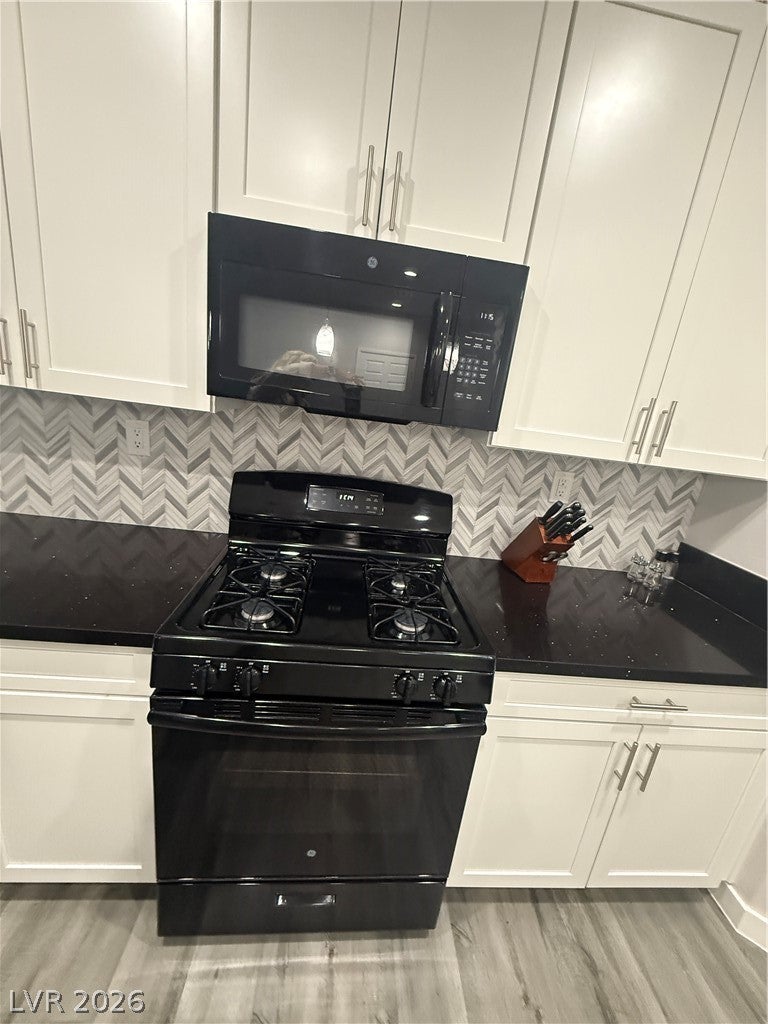
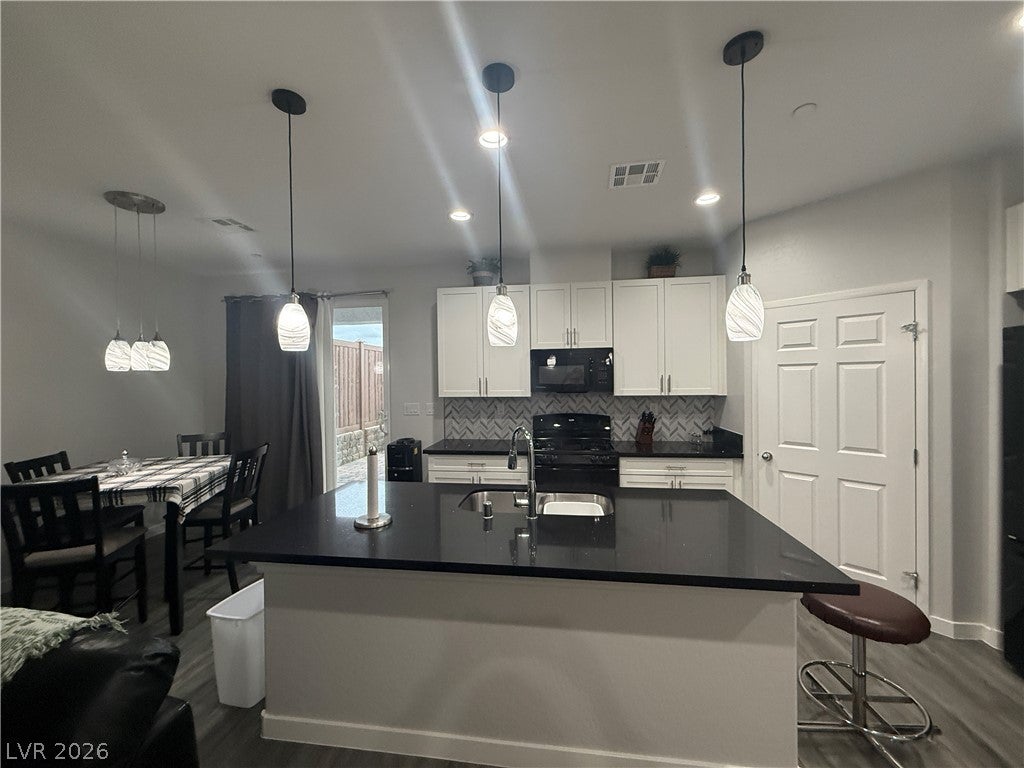
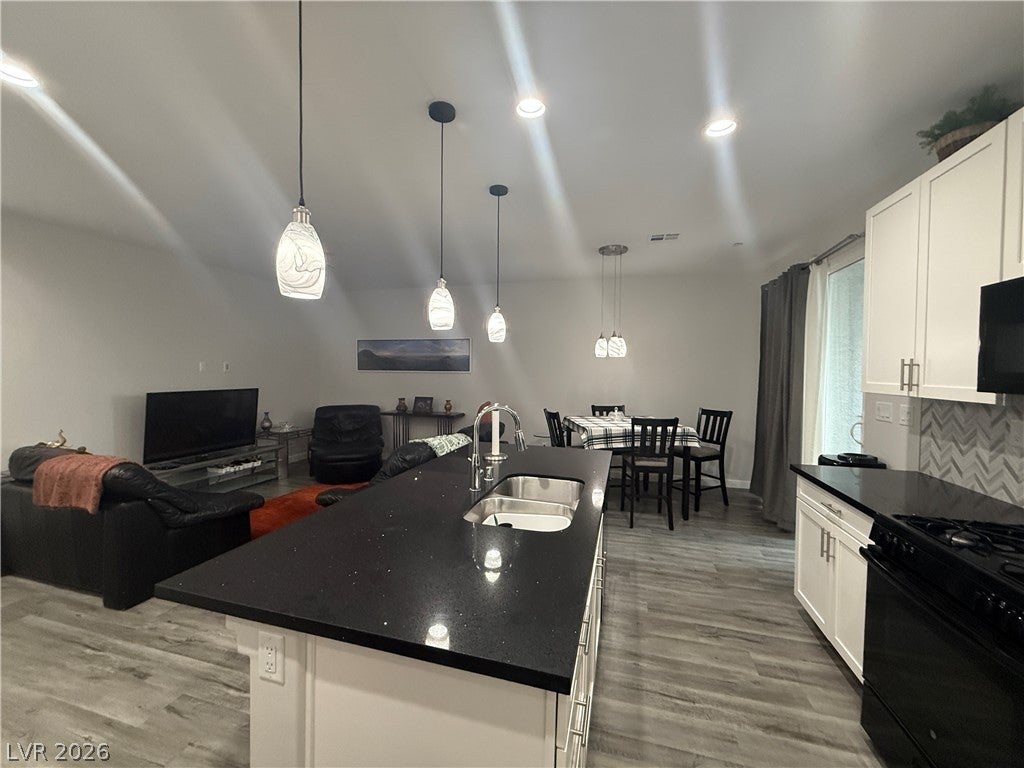
Discover a sophisticated retreat in this beautifully upgraded three-bedroom, two-bath townhome, where modern comfort seamlessly blends with unparalleled convenience. This residence offers a clean, contemporary feel throughout, providing an ideal living space for those seeking both style and accessibility. Its prime location places it mere moments from downtown shops, vibrant parks, diverse dining options, and exciting entertainment, ensuring every amenity is within easy reach. The thoughtful upgrades elevate the living experience, creating an environment that is both elegant and highly functional. An electric hookup for vehicles further enhances the property's modern amenities. This home is a perfect sanctuary for those who appreciate a dynamic urban lifestyle paired with a peaceful, well-appointed dwelling. Both washer and dryer are in excellent condition as is owner will not repair or replace.

Save
Ask
Tour
Hide
Share
Listing Snapshot
Price 
$2,250
Days On Site 
108 Days
Bedrooms 
3
Inside Area (SqFt) 
1,326 sqft
Total Baths 
2
Full Baths 
2
Partial Baths 
N/A
Lot Size 
0.08 Acres
Year Built 
2018
MLS Number 
2806013
Status 
Active
Property Tax 
N/A
HOA/Condo/Coop Fees 
N/A
Sq Ft Source 
N/A
Friends & Family
Recent Activity
4 months agoListing first seen on site
4 months agoListing updated with changes from the MLS
General Features
Acres 
0.08
Available on 
2026-09-01
Direction Faces 
North
Garage 
Yes
Garage Spaces 
2
Parking 
GarageInside EntrancePrivateStorage
Pets 
No
Property Sub Type 
Single Family Residence
SqFt Total 
1326
Style 
OneStory
Utilities 
Cable Available
Zoning 
Single Family
Interior Features
Appliances 
DryerDishwasherDisposalGas RangeMicrowaveRefrigeratorWater Softener OwnedWasher/DryerWasher
Cooling 
Ceiling Fan(s)Central AirElectric
Flooring 
LinoleumVinyl
Furnished 
Unfurnished
Heating 
CentralElectric
Interior 
Ceiling Fan(s)Master Downstairs
Laundry Features 
Gas Dryer HookupMain LevelLaundry Room
Window Features 
Window CoveringsBlindsPlantation Shutters
Bedroom 2 
Dimensions - 12X11Description - Closet
Bedroom 3 
Dimensions - 12X11Description - Closet
Dining Room 
Dimensions - 8X5Description - Breakfast Nook/Eating Area
Kitchen 
Description - Granite Countertops
Living Room 
Dimensions - 10x8Description - Front
PrimaryBathroom 
Description - Double Sink
PrimaryBedroom 
Dimensions - 14X11Description - Walk-In Closet(s)
Save
Ask
Tour
Hide
Share
Exterior Features
Construction Details 
FrameStucco
Fencing 
BlockBack Yard
Roof 
Tile
Windows/Doors 
Window CoveringsBlindsPlantation Shutters
Community Features
Association Amenities 
None
Schools
School District
Unknown
Elementary School
Mitchell,King, Martha
Middle School
Garrett Elton M.
High School
Boulder City
Listing courtesy of BC Real Estate (702) 812-4142

logo

Listing information is provided by Participants of the Greater Las Vegas Association of Realtors. IDX information is provided exclusively for personal, non-commercial use, and may not be used for any purpose other than to identify prospective properties consumers may be interested in purchasing. Information is deemed reliable but not guaranteed. Copyright 2026, Greater Las Vegas Association of Realtors.
Last checked: 2026-11-20 09:05 PM UTC

Neighborhood & Commute
Source: Walkscore
Save
Ask
Tour
Hide
Share