Save
Ask
Tour
Hide
Share
$580,000
5 Days On Site

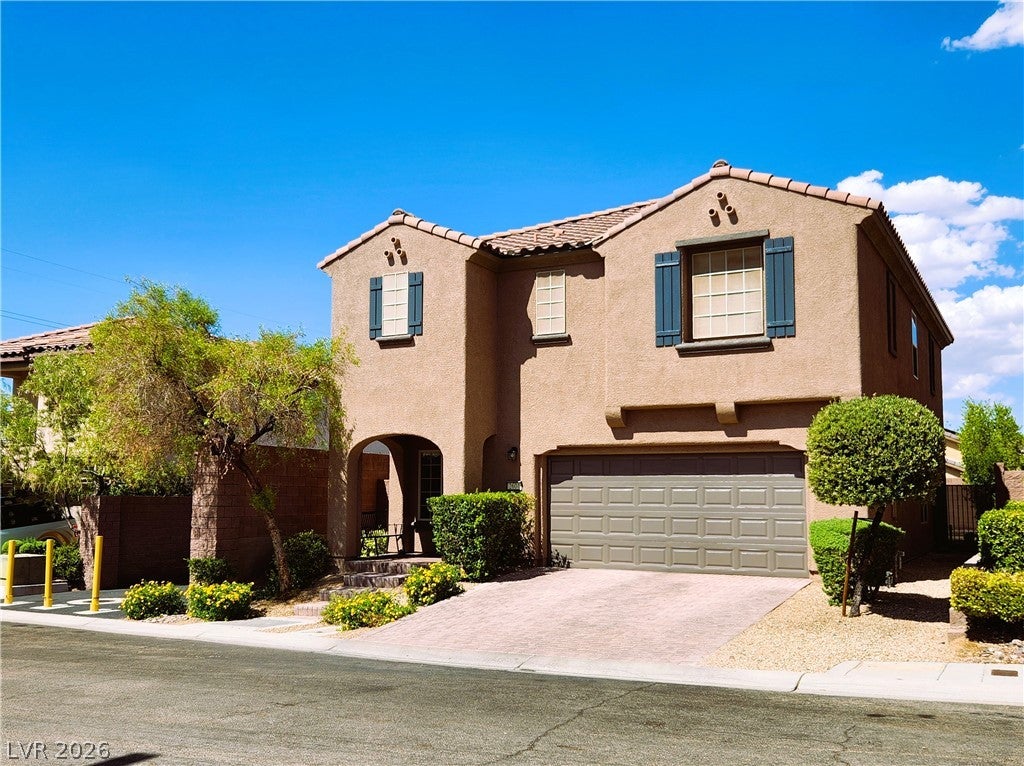
2604 Courgette Way
Henderson, NV 89044

For Sale|Single Family Residence|Active
3
Beds
3
Total Baths
1
Full Bath
2
Partial Baths
2,357
SqFt
$246
/SqFt
2011
Built
Subdivision:
Provence Sub 3
County:
Clark
Listing courtesy of Sphere Real Estate (702) 556-4563
Call Now: 702-688-3508
Is this the listing for you? We can help make it yours.
702-688-3508
2604 Courgette Way2604 Courgette Way2604 Courgette Way2604 Courgette Way
Save
Ask
Tour
Hide
Share

Mortgage Calculator

Monthly Payment (Est.)

$2,646
Calculator powered by Showcase IDX, a Constellation1 Company. Copyright ©2026 Information is deemed reliable but not guaranteed.

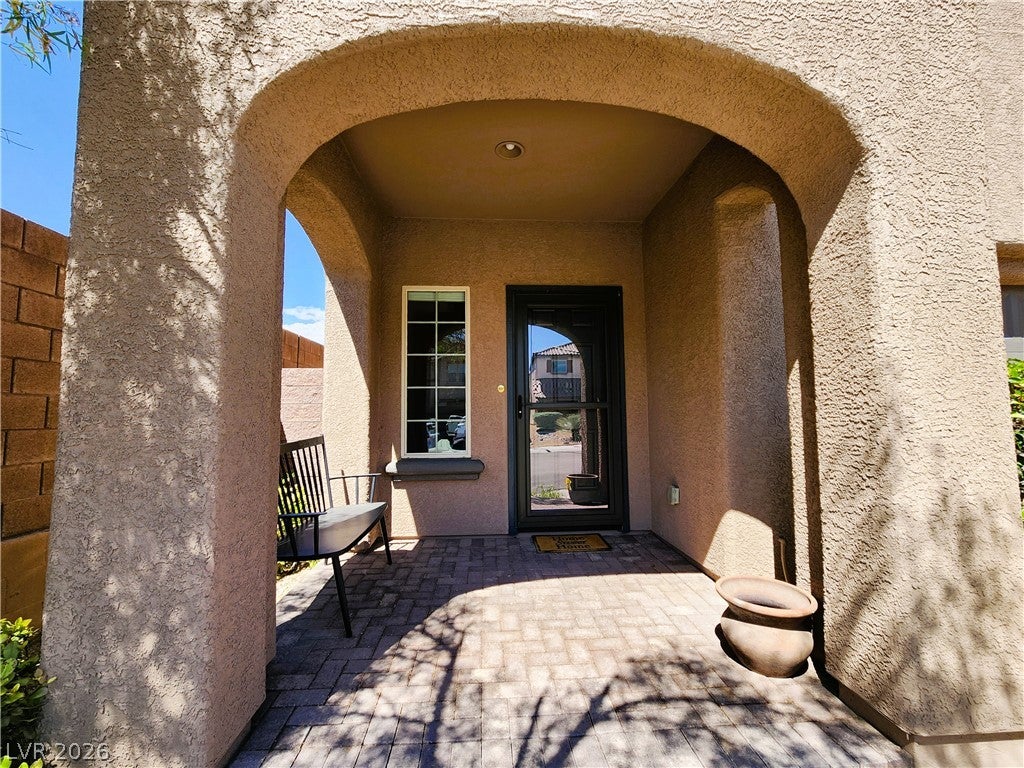
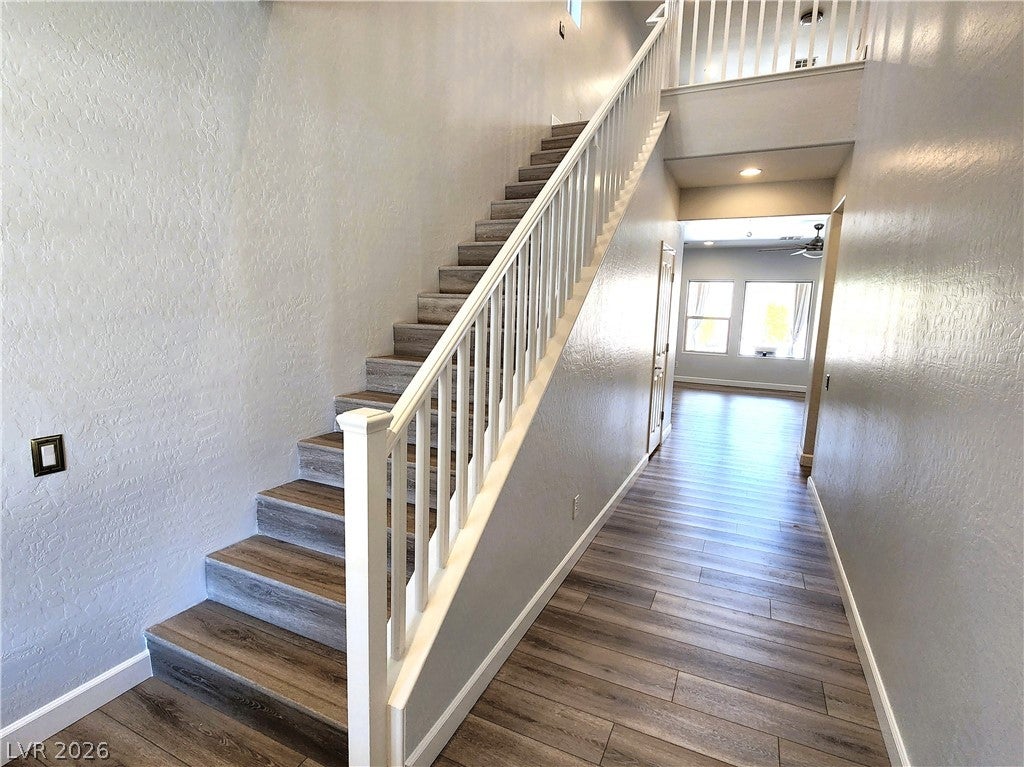
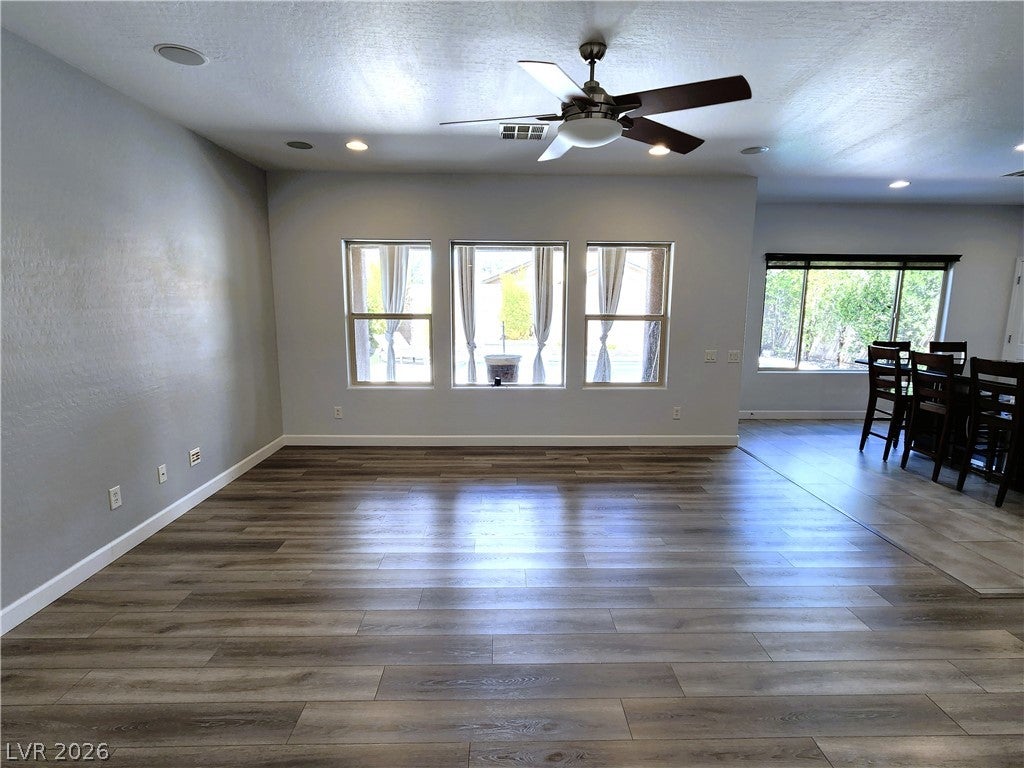
A true house to call a home awaits you! Beautiful, upgraded 2,357 sq ft home in highly desirable Madeira Canyon boasts 3 beds (could be 4), 2 baths with upstairs loft with unobstructed views of Black Mountain & Sloan Canyon. Luxury vinyl flooring with large kitchen granite island with ample cabinets, pantry and custom built in wine refrigerator with stainless steel appliances. The covered patio allows for outdoor enjoyment without direct sun to enjoy the waterfall feature and privacy in the backyard. Removable pool child security gate included. In addition, a large master bedroom with his and hers sinks and his and hers custom walk-in closets. All bedrooms have custom closets and lush carpet. The dining room downstairs has been converted into a bedroom/office. The 2-car garage has built in shelving along one whole side and hanging metal storage on the opposite side along with a tankless water heater and water softener! Walking distance to Wallin Elementary and Madeira Canyon Park. Plus, miles and miles of nearby hiking paths through Sloan Canyon.

Save
Ask
Tour
Hide
Share
Listing Snapshot
Price 
$580,000
Days On Site 
5 Days
Bedrooms 
3
Inside Area (SqFt) 
2,357 sqft
Total Baths 
3
Full Baths 
1
Partial Baths 
2
Lot Size 
0.09 Acres
Year Built 
2011
MLS® Number 
2806044
Status 
Active
Property Tax 
$3,798
HOA/Condo/Coop Fees 
$61.67 monthly
Sq Ft Source 
N/A
Friends & Family
Recent Activity
5 days agoListing first seen on site
6 days agoListing updated with changes from the MLS®
General Features
Acres 
0.09
Attached Garage 
Yes
Direction Faces 
West
Disclosures 
Principal Is Real Estate Licensed, Covenants Restrictions Disclosure
Garage 
Yes
Garage Spaces 
2
Green Energy Efficient 
Windows
Parking 
AttachedGarageInside EntrancePrivateStorage
Property Sub Type 
Single Family Residence
Sewer 
Public Sewer
SqFt Total 
2357
Style 
TwoStory
Utilities 
Underground Utilities
Water Source 
Public
Zoning 
Single Family
Interior Features
Appliances 
DryerDishwasherDisposalGas RangeMicrowaveRefrigeratorTankless Water HeaterWine RefrigeratorWasherWater Heater
Cooling 
Ceiling Fan(s)Central AirElectric
Flooring 
CarpetVinyl
Furnished 
Unfurnished
Heating 
Natural GasCentral
Interior 
Ceiling Fan(s)
Laundry Features 
Gas Dryer HookupLaundry RoomUpper Level
Window Features 
Window CoveringsBlindsDouble Pane Windows
Bedroom 2 
Dimensions - 12x12Description - Ceiling Fan,Ceiling Light,Custom Closet
Bedroom 3 
Dimensions - 11x11Description - Ceiling Fan,Ceiling Light,Custom Closet
Dining Room 
Dimensions - 13x8Description - Formal Dining Room
Family Room 
Dimensions - 18x19Description - Ceiling Fan,Downstairs,Surround Sound
Kitchen 
Description - Garden Window,Granite Countertops,Island,Lighting Recessed,Luxury Vinyl Plank,Pantry,Stainless Steel Appliances
Loft 
Dimensions - 16x16Description - Other
PrimaryBathroom 
Description - Double Sink,Separate Shower,Separate Tub
PrimaryBedroom 
Dimensions - 15x16Description - Ceiling Fan,Ceiling Light,Custom Closet,Walk-In Closet(s)
Save
Ask
Tour
Hide
Share
Exterior Features
Exterior 
Private Yard
Fencing 
BlockBack Yard
Lot Features 
Landscaped
Patio And Porch 
PatioCovered
Pool Features 
FencedSalt WaterWaterfall
Private Pool 
Yes
Roof 
Tile
Windows/Doors 
Window CoveringsBlindsDouble Pane Windows
Community Features
Association Amenities 
Basketball CourtJogging PathBarbecuePlaygroundParkTennis Court(s)
Association Dues 
185
Financing Terms Available 
CashConventionalFHAVA Loan
HOA Fee Frequency 
Quarterly
Horse Property 
None
Schools
School District
Unknown
Elementary School
Wallin, Shirley & Bill,Wallin, Shirley & Bill
Middle School
Webb, Del E.
High School
Liberty
Listing courtesy of Sphere Real Estate (702) 556-4563

logo

Listing information is provided by Participants of the Greater Las Vegas Association of Realtors. IDX information is provided exclusively for personal, non-commercial use, and may not be used for any purpose other than to identify prospective properties consumers may be interested in purchasing. Information is deemed reliable but not guaranteed. Copyright 2026, Greater Las Vegas Association of Realtors.
Last checked: 2026-08-12 05:52 AM UTC

Neighborhood & Commute
Source: Walkscore
Save
Ask
Tour
Hide
Share