Save
Ask
Tour
Hide
Share
$510,000
62 Days On Site

503 Lake Havasu Lane
Boulder City, NV 89005

For Sale|Manufactured Home|Active
3
Beds
2
Total Baths
2
Full Baths
2,592
SqFt
$197
/SqFt
1998
Built
Subdivision:
Lake Mountain Estate Aka Bc #25
County:
Clark
Listing courtesy of Desert Sun Realty (702) 296-2647
Call Now: 702-688-3508
Is this the listing for you? We can help make it yours.
702-688-3508
503 Lake Havasu Lane503 Lake Havasu Lane503 Lake Havasu Lane503 Lake Havasu Lane
Save
Ask
Tour
Hide
Share

Mortgage Calculator

Monthly Payment (Est.)

Enter an interest rate to see your estimated monthly payment.
Calculator powered by Showcase IDX, a Constellation1 Company. Copyright ©2026 Information is deemed reliable but not guaranteed.

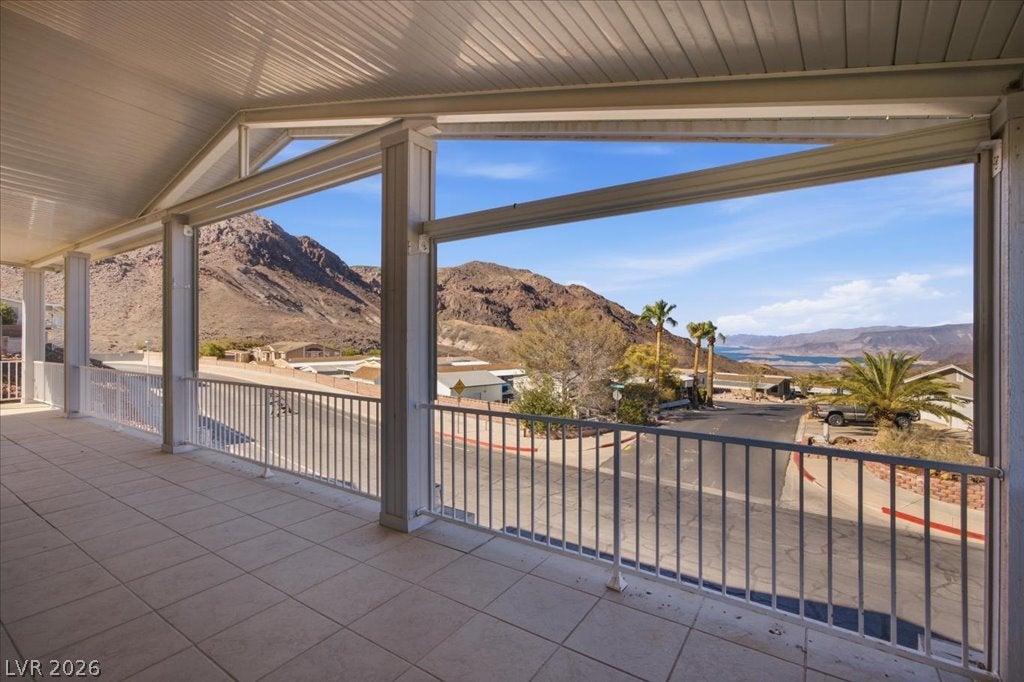
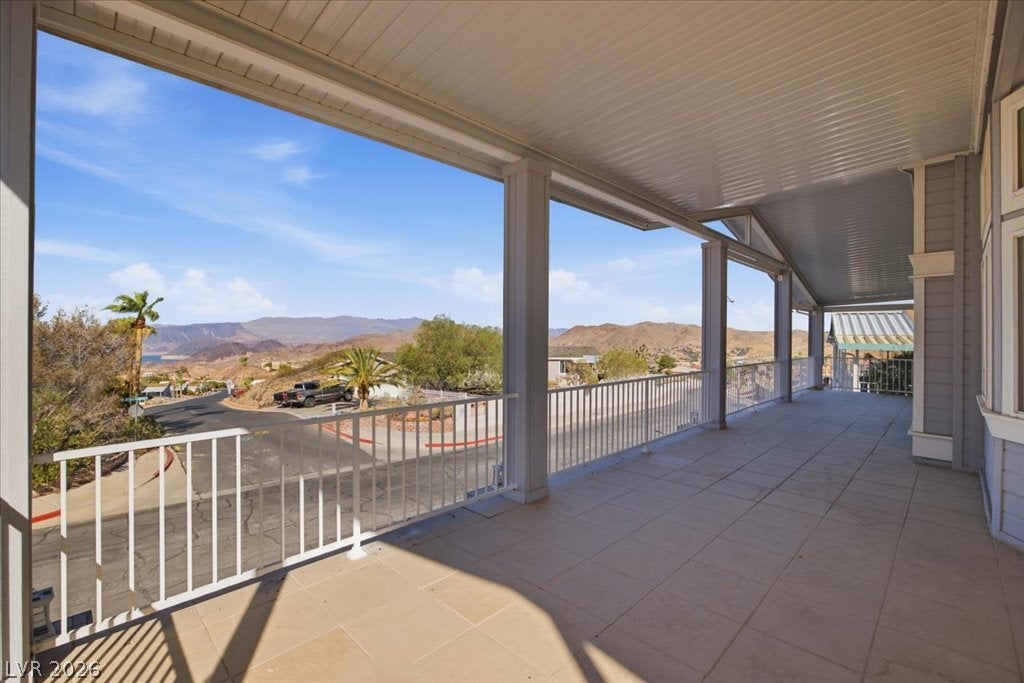
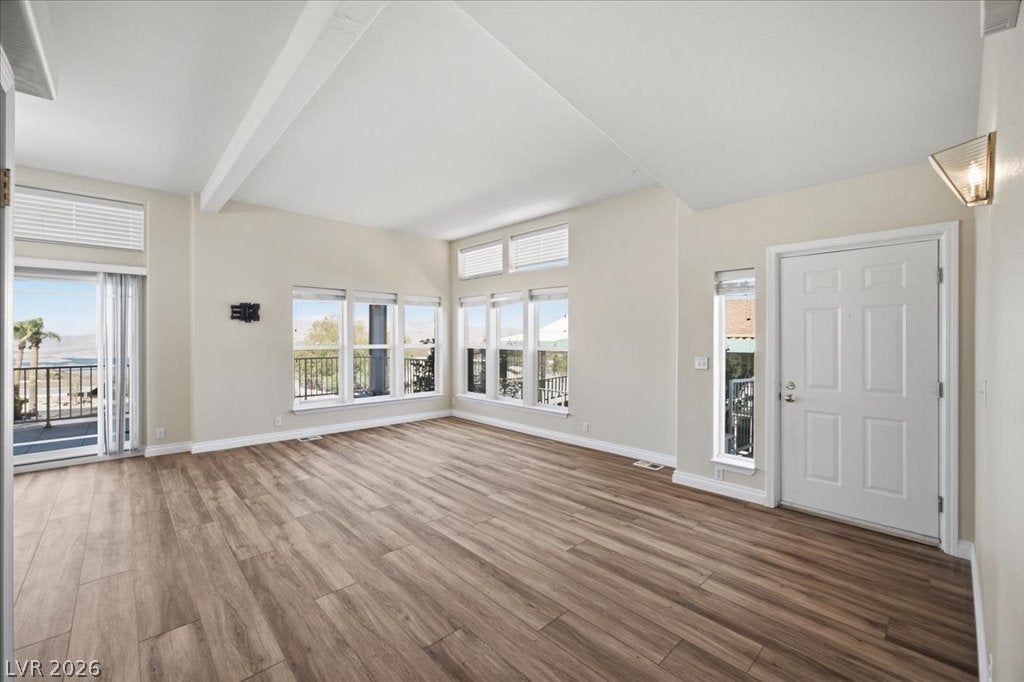
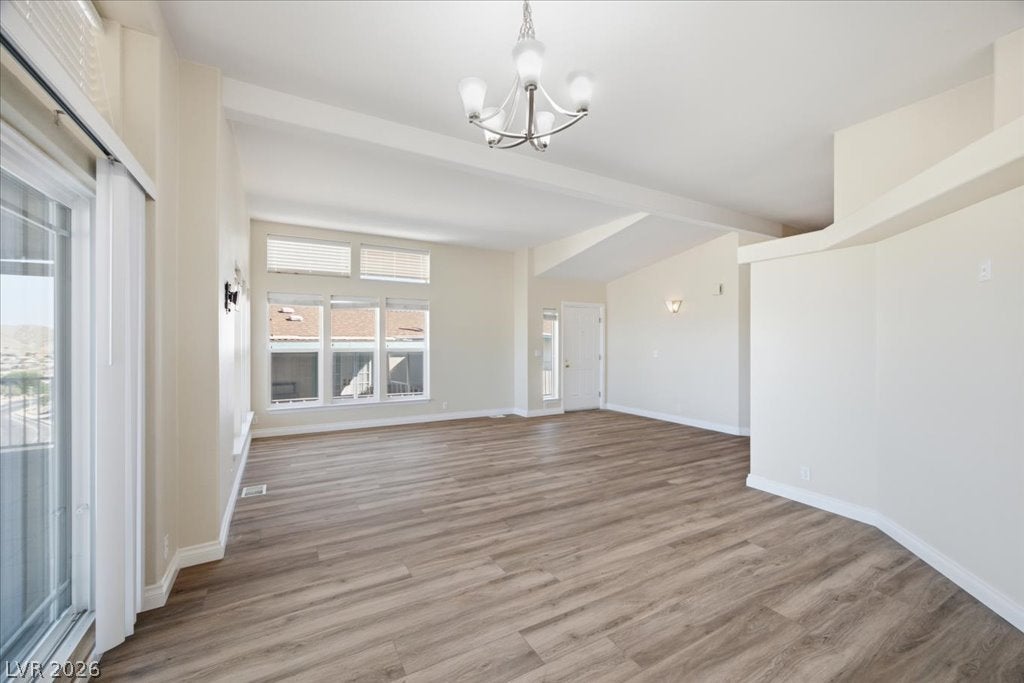
Breathtaking, elevated views of Lake Mead and Hemenway Valley await in this spacious 2,592 sq. ft. single-story home, nestled in the highly desirable 55+ active community of Lake Mountain Estates. Featuring dramatic 10-foot vaulted ceilings with exposed beams, transom windows, and a warm stone gas fireplace, the open floor plan seamlessly blends indoor comfort with outdoor desert beauty. The light-filled layout includes a generous primary suite with a sitting area and jetted tub, a bright kitchen with a walk-in pantry, and an expansive covered deck perfect for soaking in the water vistas. Complete with an attached garage featuring an adjoined workshop, dedicated laundry room, and low HOA fees granting access to the community pool, clubhouse, and RV parking options. Just minutes from Historic Downtown Boulder City and Lake Mead Recreation Area. A true desert oasis!

Save
Ask
Tour
Hide
Share
Listing Snapshot
Price 
$510,000
Days On Site 
62 Days
Bedrooms 
3
Inside Area (SqFt) 
2,592 sqft
Total Baths 
2
Full Baths 
2
Partial Baths 
N/A
Lot Size 
0.15 Acres
Year Built 
1998
MLS® Number 
2806088
Status 
Active
Property Tax 
$960
HOA/Condo/Coop Fees 
$40 monthly
Sq Ft Source 
N/A
Friends & Family
Recent Activity
10 hours agoPrice changed to $510,000
10 hours agoListing updated with changes from the MLS®
2 months agoListing first seen on site
General Features
Acres 
0.15
Direction Faces 
East
Garage 
Yes
Garage Spaces 
1
Green Energy Efficient 
Windows
Parking 
DetachedGarageGuestPrivateTandem
Property Sub Type 
Manufactured Home
Sewer 
Public Sewer
SqFt Total 
2592
Style 
OneStory
Utilities 
Underground Utilities
Water Source 
Public
Zoning 
Single Family
Interior Features
Appliances 
Built-In Electric OvenDryerDisposalRefrigeratorWasher
Cooling 
Ceiling Fan(s)Central AirElectric
Fireplace 
Yes
Fireplace Features 
Family RoomGas
Fireplaces 
1
Flooring 
CarpetVinyl
Furnished 
Unfurnished
Heating 
Natural GasCentral
Interior 
Ceiling Fan(s)Master Downstairs
Laundry Features 
Electric Dryer HookupMain LevelLaundry Room
Window Features 
Skylight(s)Double Pane Windows
Bedroom 2 
Dimensions - 11x12Description - Ceiling Fan,Closet
Bedroom 3 
Dimensions - 11x12Description - Ceiling Fan
Kitchen 
Dimensions - 12x16Description - Island,Luxury Vinyl Plank,Walk-in Pantry
PrimaryBedroom 
Dimensions - 23x15Description - Ceiling Fan,Closet,Loft
Save
Ask
Tour
Hide
Share
Exterior Features
Exterior 
Awning(s)
Fencing 
None
Patio And Porch 
PatioPorchCovered
Pool Features 
Community
Roof 
CompositionShingle
Windows/Doors 
Skylight(s)Double Pane Windows
Community Features
Association Amenities 
PoolSpa/Hot Tub
Association Fee 
$40.0
Association Fee Frequency 
Monthly
Community Features 
Pool
Senior Community 
Yes
Horse Property 
None
Financing Terms Available 
CashConventional
Schools
School District
Unknown
Elementary School
Mitchell,King, Martha
Middle School
Garrett Elton M.
High School
Boulder City
Listing courtesy of Desert Sun Realty (702) 296-2647

logo

Listing information is provided by Participants of the Greater Las Vegas Association of Realtors. IDX information is provided exclusively for personal, non-commercial use, and may not be used for any purpose other than to identify prospective properties consumers may be interested in purchasing. Information is deemed reliable but not guaranteed. Copyright 2026, Greater Las Vegas Association of Realtors.
Last checked: 2026-10-08 05:07 PM UTC

Neighborhood & Commute
Source: Walkscore
Save
Ask
Tour
Hide
Share