Save
Ask
Tour
Hide
Share
$875,000
35 Days On Site

10846 Marandola Street
Las Vegas, NV 89141

For Sale|Single Family Residence|Active
4
Beds
4
Total Baths
2
Full Baths
2
Partial Baths
3,178
SqFt
$275
/SqFt
2002
Built
Subdivision:
Southern Highlands #1
County:
Clark
Listing courtesy of Signature Real Estate Group (702) 665-0104
Call Now: 702-688-3508
Is this the listing for you? We can help make it yours.
702-688-3508
10846 Marandola Street10846 Marandola Street10846 Marandola Street10846 Marandola Street
Save
Ask
Tour
Hide
Share

Mortgage Calculator

Monthly Payment (Est.)

$3,992
Calculator powered by Showcase IDX, a Constellation1 Company. Copyright ©2026 Information is deemed reliable but not guaranteed.

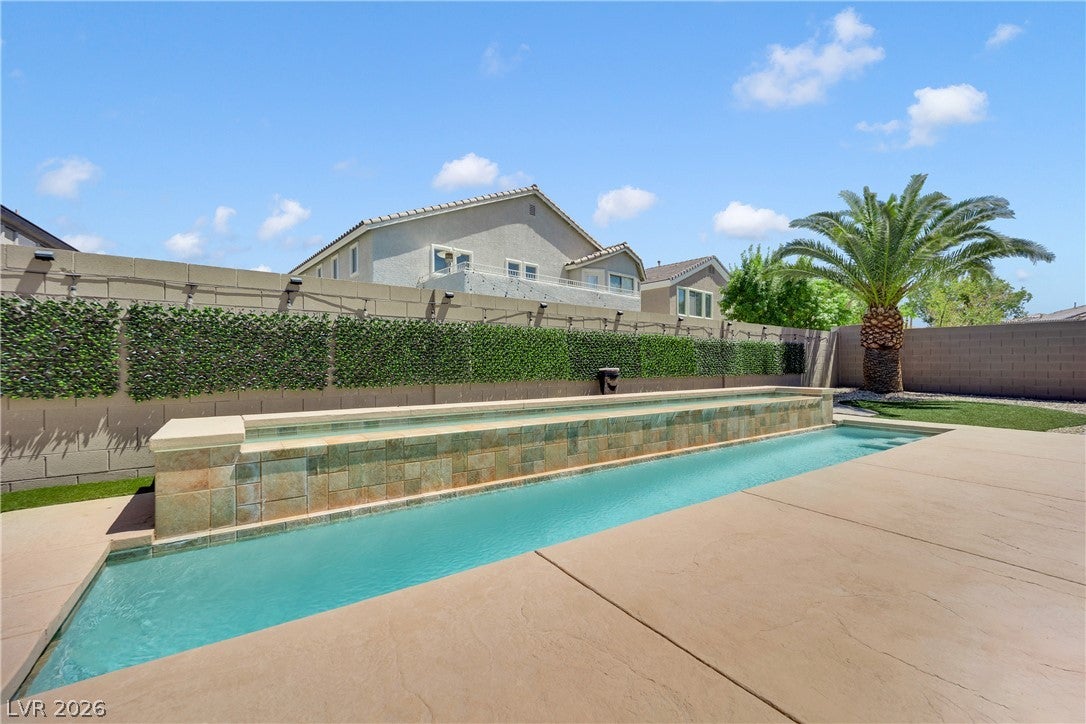
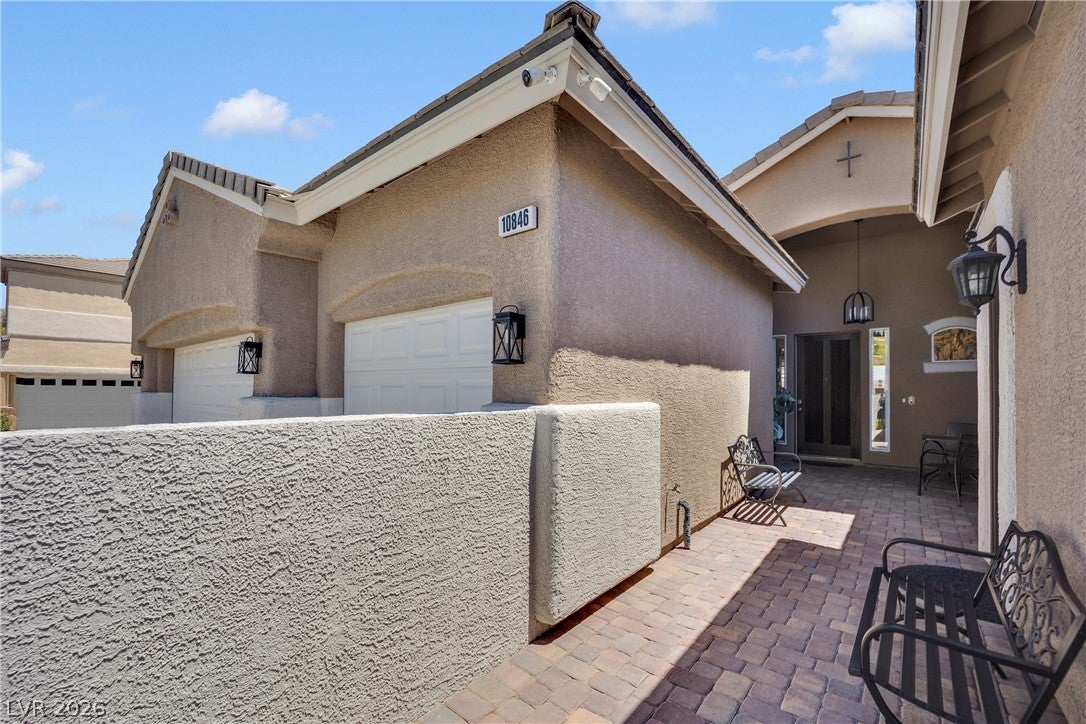
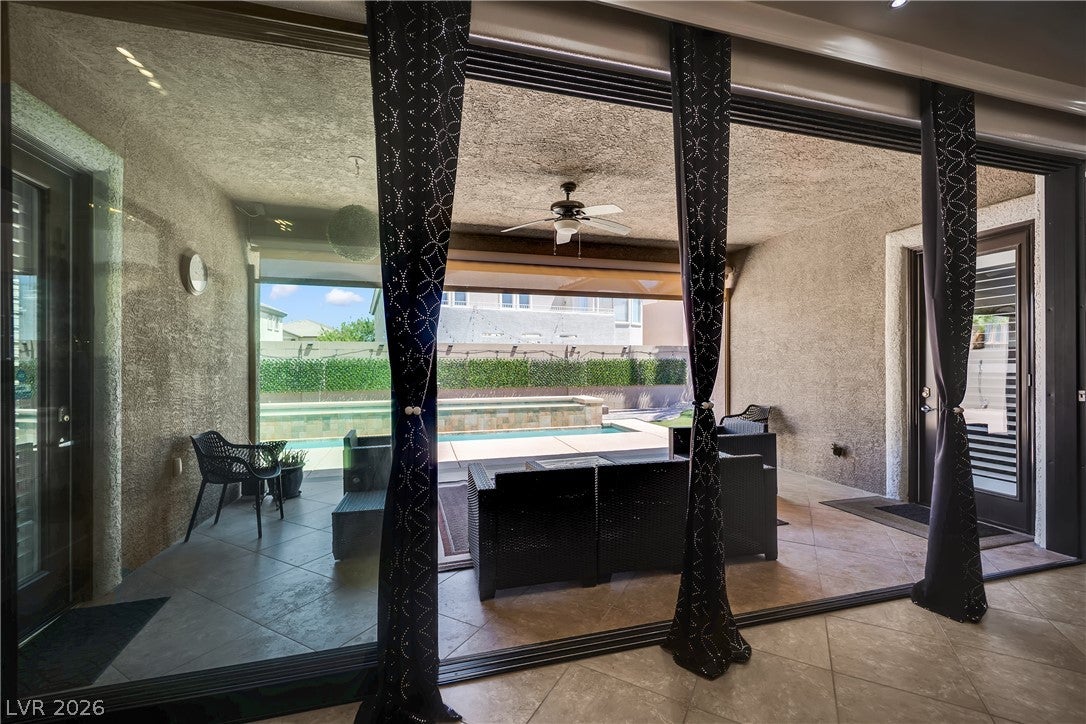
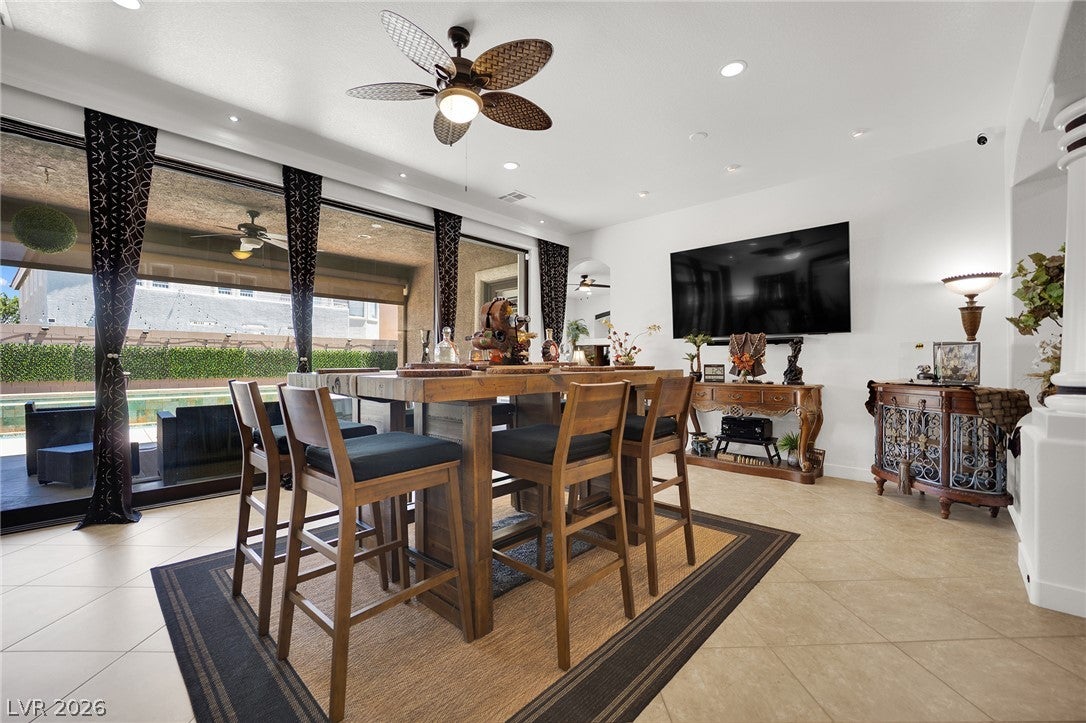
OWNER FINANCING AVAILABLE WITH APPROX. $300,000 DOWN! Rare opportunity in highly desirable Southern Highlands! This upgraded single-story home in a gated community offers a private casita with separate entrance, heated lap pool, resort-style backyard, upgraded kitchen, smart-home technology, and seamless indoor-outdoor living. A truly unique feature is the heated lap pool, originally designed and built for former NFL running back Steven Jackson, who played for the St. Louis Rams and New England Patriots, as part of his training and conditioning. Replastered in 2025, the pool highlights a resort-style backyard with motorized patio shade curtains and a dramatic multi-panel sliding glass door that opens completely to connect the living area with the outdoor entertaining space. The upgraded kitchen features granite countertops, high-end stainless steel appliances, built-in wine refrigerator, and all appliances included. Enjoy NO CARPET, with tile and laminate flooring throughout, recessed lighting, ceiling fans, blinds, and shutters. Flooring, kitchen upgrades, and appliances were updated approximately two years ago. Additional improvements include a water heater replaced in 2021, one A/C compressor replaced in 2026 and the second in 2021. Smart-home features include security cameras and monitoring equipment that convey, MyQ garage technology, and insulated garage doors. The private casita includes a full bathroom and separate entrance, ideal for guests, multigenerational living, home office, studio, fitness room, or additional private living space. Offering single-story living, private casita, heated lap pool, gated Southern Highlands location, upgraded kitchen, no carpet, smart-home technology, and resort-style outdoor living, this property combines privacy, flexibility, and comfort. Seller may consider owner-carry financing with approximately $300,000 down, subject to mutually acceptable terms and seller approval. Schedule your private showing today

Save
Ask
Tour
Hide
Share
Listing Snapshot
Price 
$875,000
Days On Site 
35 Days
Bedrooms 
4
Inside Area (SqFt) 
3,178 sqft
Total Baths 
4
Full Baths 
2
Partial Baths 
2
Lot Size 
0.19 Acres
Year Built 
2002
MLS® Number 
2806144
Status 
Active
Property Tax 
$4,496
HOA/Condo/Coop Fees 
$134 monthly
Sq Ft Source 
N/A
Friends & Family
Recent Activity
a month agoListing first seen on site
a month agoListing updated with changes from the MLS®
General Features
Acres 
0.19
Attached Garage 
Yes
Direction Faces 
West
Disclosures 
Covenants Restrictions Disclosure
Garage 
Yes
Garage Spaces 
3
Parking 
AttachedGarageGarage Door OpenerInside EntrancePrivate
Property Sub Type 
Single Family Residence
Security 
Gated Community
Sewer 
Public Sewer
SqFt Total 
3178
Style 
OneStory
Utilities 
Underground Utilities
Water Source 
Public
Zoning 
Single Family
Interior Features
Appliances 
Built-In Gas OvenDouble OvenDryerGas CooktopDisposalRefrigeratorWine RefrigeratorWasher
Cooling 
Ceiling Fan(s)Central AirElectric
Fireplace 
Yes
Fireplace Features 
Family RoomGas
Fireplaces 
1
Flooring 
CarpetCeramic TileTile
Furnished 
Unfurnished
Heating 
Natural GasCentral
Interior 
Ceiling Fan(s)Master Downstairs
Laundry Features 
Gas Dryer HookupMain LevelLaundry Room
Window Features 
Window CoveringsBlinds
Bedroom 2 
Dimensions - 11x10Description - Ceiling Fan
Bedroom 3 
Dimensions - 11x11Description - Ceiling Fan
Bedroom 4 
Dimensions - 12x12Description - Ceiling Fan
Den 
Dimensions - 12x12Description - Ceiling Fan
Dining Room 
Dimensions - 15x10Description - Dining Area
Family Room 
Dimensions - 17x19Description - Ceiling Fan,Separate Family Room
Kitchen 
Description - Granite Countertops,Island,Lighting Recessed,Tile Flooring
Living Room 
Dimensions - 17x14Description - Formal,Front
PrimaryBathroom 
Description - Double Sink,Separate Shower,Separate Tub
PrimaryBedroom 
Dimensions - 19x18Description - Ceiling Fan,Pbr Separate From Other,Walk-In Closet(s)
Save
Ask
Tour
Hide
Share
Exterior Features
Fencing 
BlockBack Yard
Lot Features 
Landscaped
Other Structures 
Guest House
Patio And Porch 
PatioCovered
Pool Features 
HeatedIn GroundPrivate
Private Pool 
Yes
Roof 
Tile
Windows/Doors 
Window CoveringsBlinds
Community Features
Association Amenities 
Basketball CourtDog ParkGatedBarbecuePlaygroundParkSecurity
Association Fee 
$79.0
Association Fee Frequency 
Monthly
Additional Association Fee 
$55.0
Additional Association Fee Frequency 
Monthly
Community Features 
Gated
Horse Property 
None
Financing Terms Available 
CashConventionalFHAOwner Will CarryVA Loan
Schools
School District
Unknown
Elementary School
Frias, Charles & Phyllis,Frias, Charles & Phyllis
Middle School
Tarkanian
High School
Desert Oasis
Listing courtesy of Signature Real Estate Group (702) 665-0104

logo

Listing information is provided by Participants of the Greater Las Vegas Association of Realtors. IDX information is provided exclusively for personal, non-commercial use, and may not be used for any purpose other than to identify prospective properties consumers may be interested in purchasing. Information is deemed reliable but not guaranteed. Copyright 2026, Greater Las Vegas Association of Realtors.
Last checked: 2026-09-12 07:52 AM UTC

Neighborhood & Commute
Source: Walkscore
Save
Ask
Tour
Hide
Share