Save
Ask
Tour
Hide
Share
$540,599
66 Days On Site

3550 S Underbrush Avenue
Pahrump, NV 89048

For Sale|Single Family Residence|Active
3
Beds
2
Total Baths
2
Full Baths
1,935
SqFt
$279
/SqFt
2007
Built
Subdivision:
Calvada Valley U1
County:
Nye
Listing courtesy of Real Broker LLC (954) 295-6263
Call Now: 702-688-3508
Is this the listing for you? We can help make it yours.
702-688-3508
3550 S Underbrush Avenue3550 S Underbrush Avenue3550 S Underbrush Avenue3550 S Underbrush Avenue
Save
Ask
Tour
Hide
Share

Mortgage Calculator

Monthly Payment (Est.)

Enter an interest rate to see your estimated monthly payment.
Calculator powered by Showcase IDX, a Constellation1 Company. Copyright ©2026 Information is deemed reliable but not guaranteed.

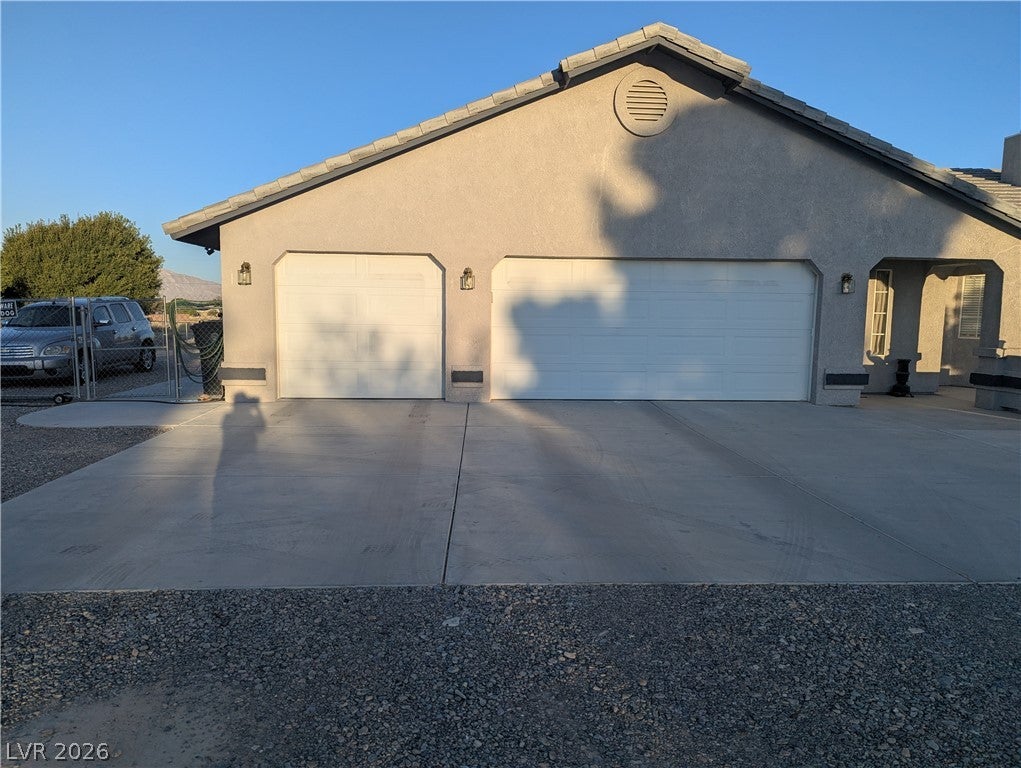
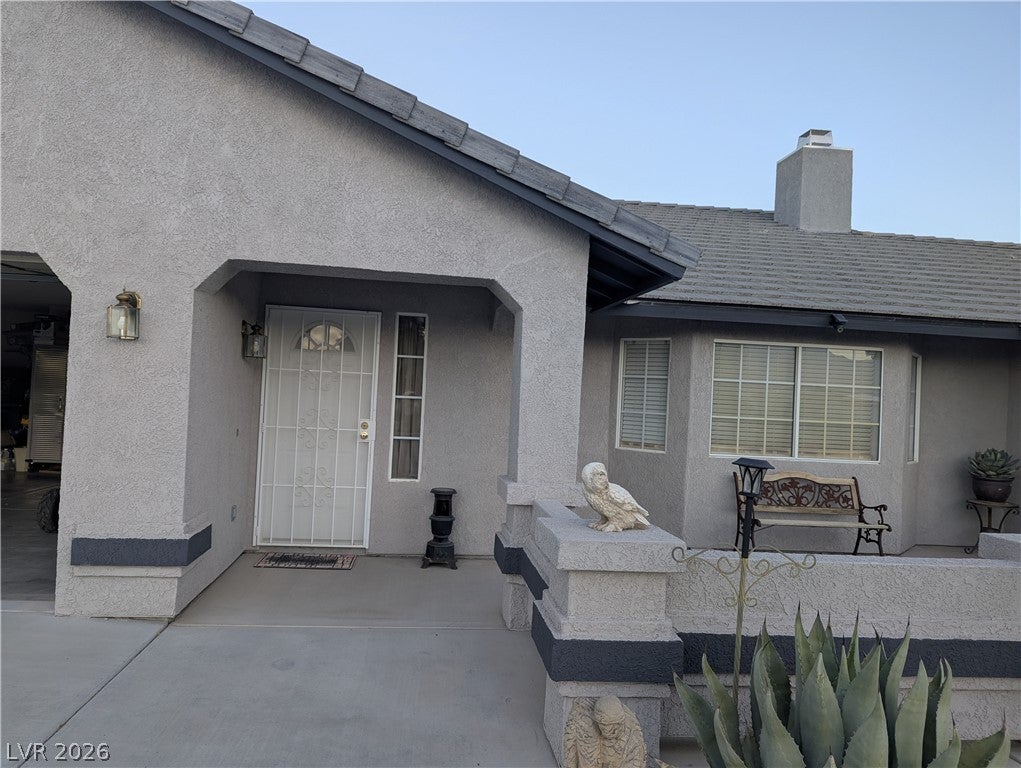
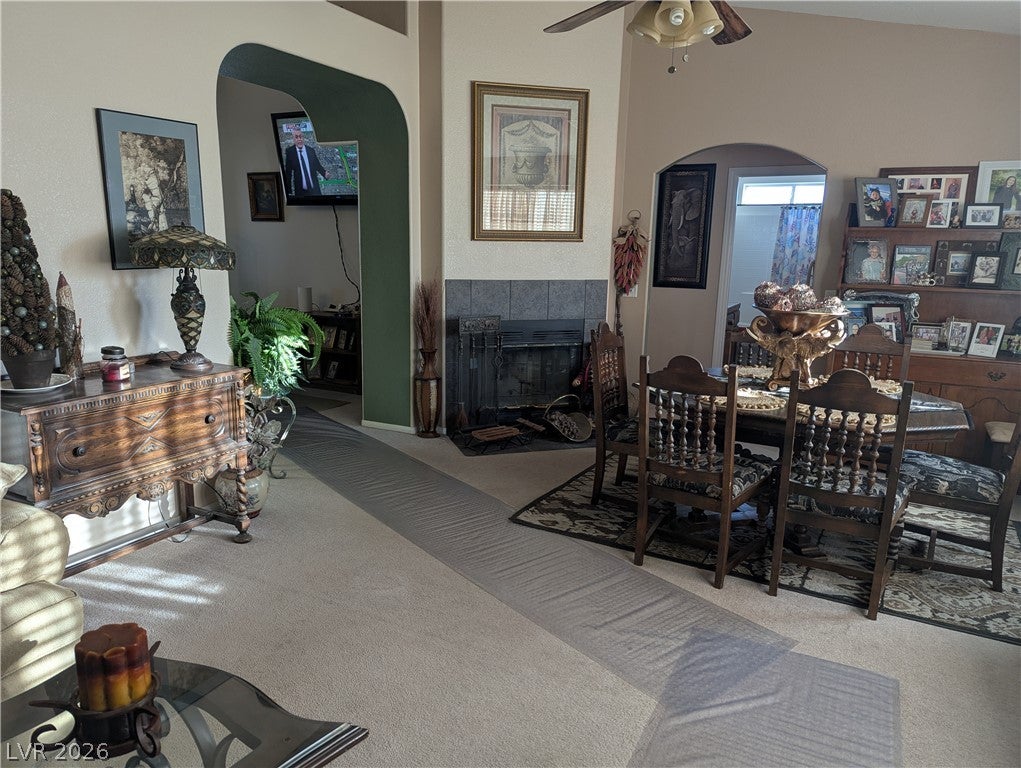
Welcome to this beautifully maintained single-story semi-custom home situated on 1.1 acre equipped with fully fenced back yard complete with three oversized utility gates with one having a full RV hookup , offering the perfect blend of comfort, space, and functionality. Enjoy peace of mind with a 2-year-old private well, a septic system freshly pumped just six months ago, and fresh exterior paint that enhances the home's curb appeal. Step inside to a warm and inviting living area featuring a cozy wood-burning fireplace, perfect for relaxing evenings. The oversized primary suite is a true retreat, complete with a luxurious ensuite bathroom boasting a spacious walk-in shower, a jetted Jacuzzi tub, dual vanities, and an absolutely massive walk-in closet. Designed for both entertaining and everyday living, the home offers an expansive covered patio overlooking the wide-open backyard. The property also features a spacious 3-car garage and is fully fenced back yard with three oversized utility gates, providing exceptional access for trailers, equipment, and recreational vehicles. One gate is equipped with RV hookups, making it ideal for RV owners or guests. Enjoy the peace of mind that comes with a concrete shingled roof that is made to last. With room to spread out, modern infrastructure updates already completed, and endless possibilities for outdoor living, this exceptional property offers the privacy and flexibility you've been looking for—all while enjoying the charm of semi-custom living. Don't forget that you are a mere 45 minutes from Las Vegas so you can have the best of both worlds.

Save
Ask
Tour
Hide
Share
Listing Snapshot
Price 
$540,599
Days On Site 
66 Days
Bedrooms 
3
Inside Area (SqFt) 
1,935 sqft
Total Baths 
2
Full Baths 
2
Partial Baths 
N/A
Lot Size 
1.1 Acres
Year Built 
2007
MLS® Number 
2806167
Status 
Active
Property Tax 
$2,508
HOA/Condo/Coop Fees 
N/A
Sq Ft Source 
N/A
Friends & Family
Recent Activity
4 weeks agoPrice changed to $540,599
4 weeks agoListing updated with changes from the MLS®
2 months agoStatus changed to Active
2 months agoListing first seen on site
General Features
Acres 
1.1
Attached Garage 
Yes
Direction Faces 
East
Disclosures 
Principal Is Real Estate Licensed
Garage 
Yes
Garage Spaces 
3
Green Energy Efficient 
Windows
Levels 
One
Parking 
AttachedGarageGarage Door OpenerInside EntrancePrivateRV GatedRV Access/ParkingWorkshop in Garage
Property Sub Type 
Single Family Residence
Sewer 
Septic Tank
SqFt Total 
1935
Style 
OneStoryCustom
Utilities 
Cable AvailableElectricity Available
Water Source 
PrivateWell
Zoning 
Horses Permitted,Single Family
Interior Features
Appliances 
DryerDishwasherElectric RangeElectric Water HeaterDisposalMicrowaveRefrigeratorWater HeaterWasher
Cooling 
Ceiling Fan(s)Central AirElectric
Fireplace 
Yes
Fireplace Features 
Living RoomWood Burning
Fireplaces 
1
Flooring 
CarpetCeramic TileTile
Heating 
CentralElectric
Interior 
Ceiling Fan(s)Smart ThermostatMaster Downstairs
Laundry Features 
Electric Dryer HookupMain LevelLaundry Room
Window Features 
Window CoveringsBlindsDouble Pane Windows
Bedroom 2 
Dimensions - 13x14Description - Built In Shelves,Ceiling Fan,Ceiling Light,Custom Closet,Downstairs,Mirrored Door,TV/ Cable
Bedroom 3 
Dimensions - 11x14Description - Built In Shelves,Ceiling Fan,Ceiling Light,Custom Closet,Mirrored Door
Dining Room 
Dimensions - 12x10Description - Dining Area,Vaulted Ceiling
Kitchen 
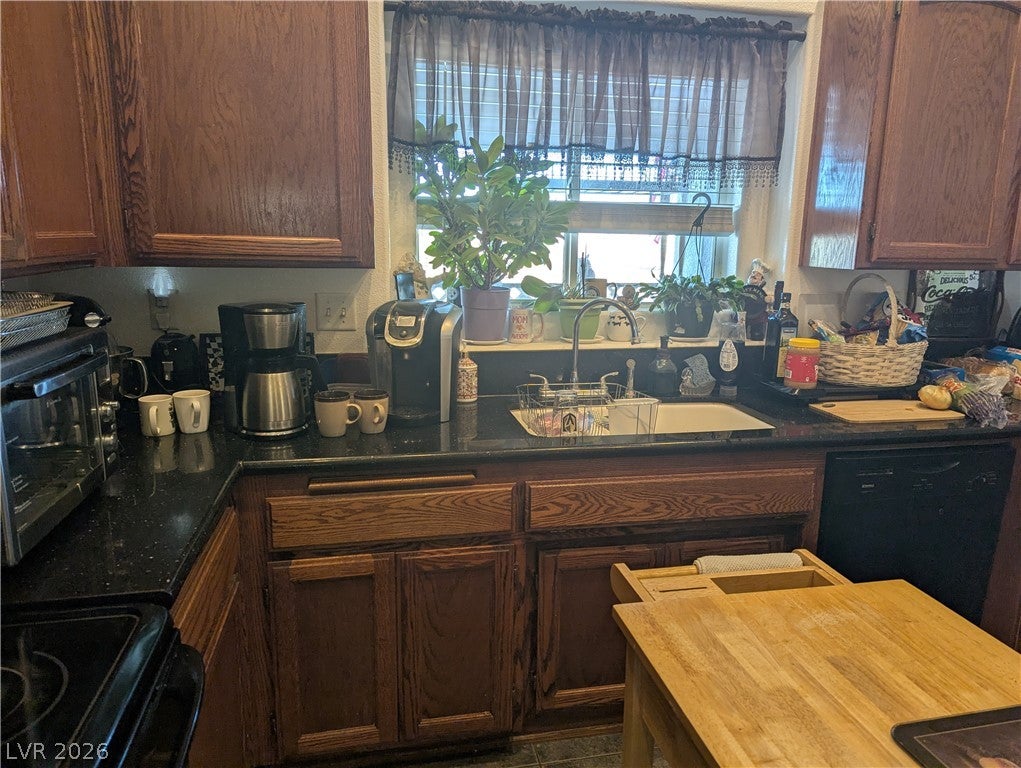
Dimensions - 11x11Description - Breakfast Bar/Counter,Breakfast Nook/Eating Area,Butler Pantry,Granite Countertops,Lighting Track,Pantry,Vaulted Ceiling
Living Room 
Dimensions - 25x14Description - Entry Foyer,Front,Vaulted Ceiling
PrimaryBathroom 
Dimensions - 13x14Description - Double Sink,Separate Shower,Separate Tub,Tub With Jets
PrimaryBedroom 
Dimensions - 17x17Description - Bedroom With Bath Downstairs,Ceiling Fan,Ceiling Light,Closet,Custom Closet,Downstairs,Walk-In Closet(s)
Save
Ask
Tour
Hide
Share
Exterior Features
Construction Details 
FrameStucco
Exterior 
CourtyardPrivate YardRV Hookup
Fencing 
Back YardChain Link
Lot Features 
Landscaped
Patio And Porch 
PatioPorchCovered
Roof 
Other
View 
Mountain(s)
Waterview 
Mountain(s)
Windows/Doors 
Window CoveringsBlindsDouble Pane Windows
Community Features
Association Amenities 
None
Horse Property 
None
Financing Terms Available 
CashConventionalFHAVA Loan
Roads 
Paved
Horse Allowed 
Yes
Schools
School District
Unknown
Elementary School
Hafen,Hafen
Middle School
Rosemary Clarke
High School
Tonopah High
Listing courtesy of Real Broker LLC (954) 295-6263

logo

Listing information is provided by Participants of the Greater Las Vegas Association of Realtors. IDX information is provided exclusively for personal, non-commercial use, and may not be used for any purpose other than to identify prospective properties consumers may be interested in purchasing. Information is deemed reliable but not guaranteed. Copyright 2026, Greater Las Vegas Association of Realtors.
Last checked: 2026-10-10 11:05 AM UTC

Neighborhood & Commute
Source: Walkscore
Save
Ask
Tour
Hide
Share