Save
Ask
Tour
Hide
Share
$385,000
4 Days On Site

7374 Grassquit Street
North Las Vegas, NV 89084

For Sale|Single Family Residence|Active
2
Beds
2
Total Baths
2
Full Baths
1,157
SqFt
$333
/SqFt
2008
Built
Subdivision:
Sun City Aliantephase 2
County:
Clark
Listing courtesy of Easy Street Realty Las Vegas (818) 284-3734
Call Now: 702-688-3508
Is this the listing for you? We can help make it yours.
702-688-3508
7374 Grassquit Street7374 Grassquit Street7374 Grassquit Street7374 Grassquit Street
Save
Ask
Tour
Hide
Share

Mortgage Calculator

Monthly Payment (Est.)

$1,757
Calculator powered by Showcase IDX, a Constellation1 Company. Copyright ©2026 Information is deemed reliable but not guaranteed.

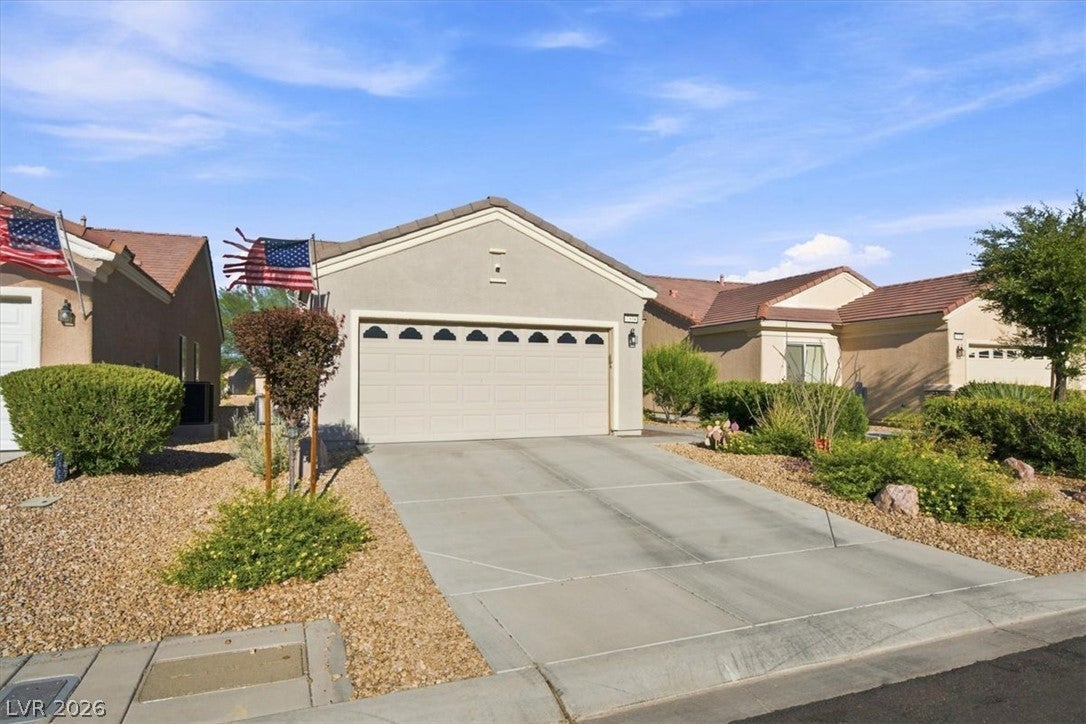
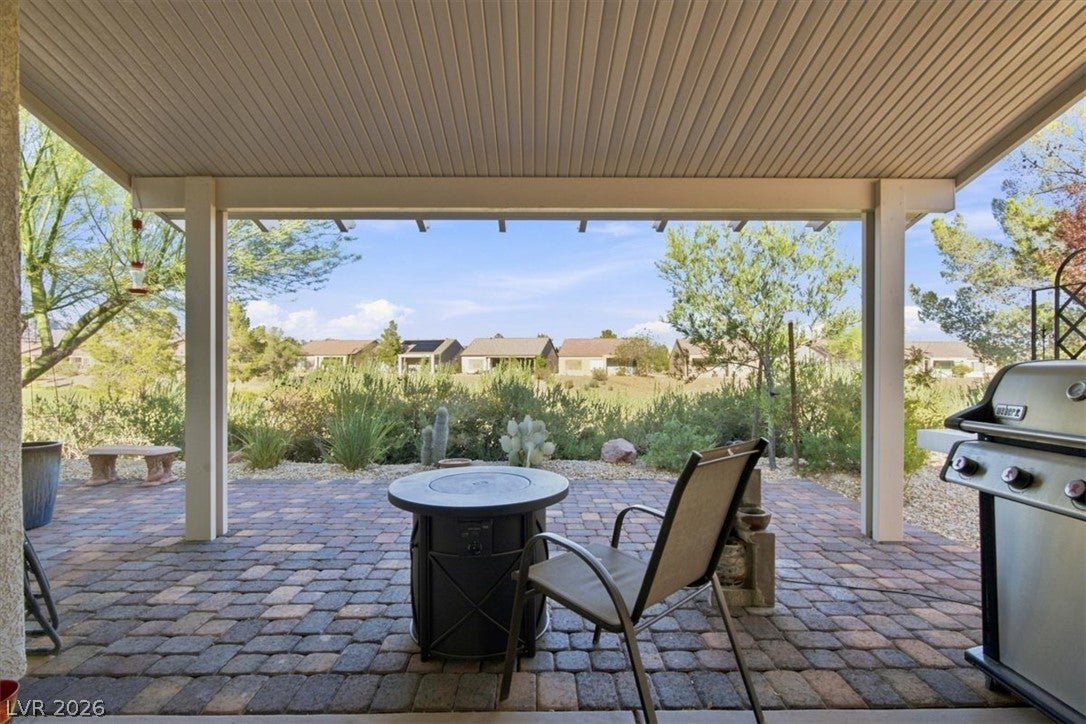
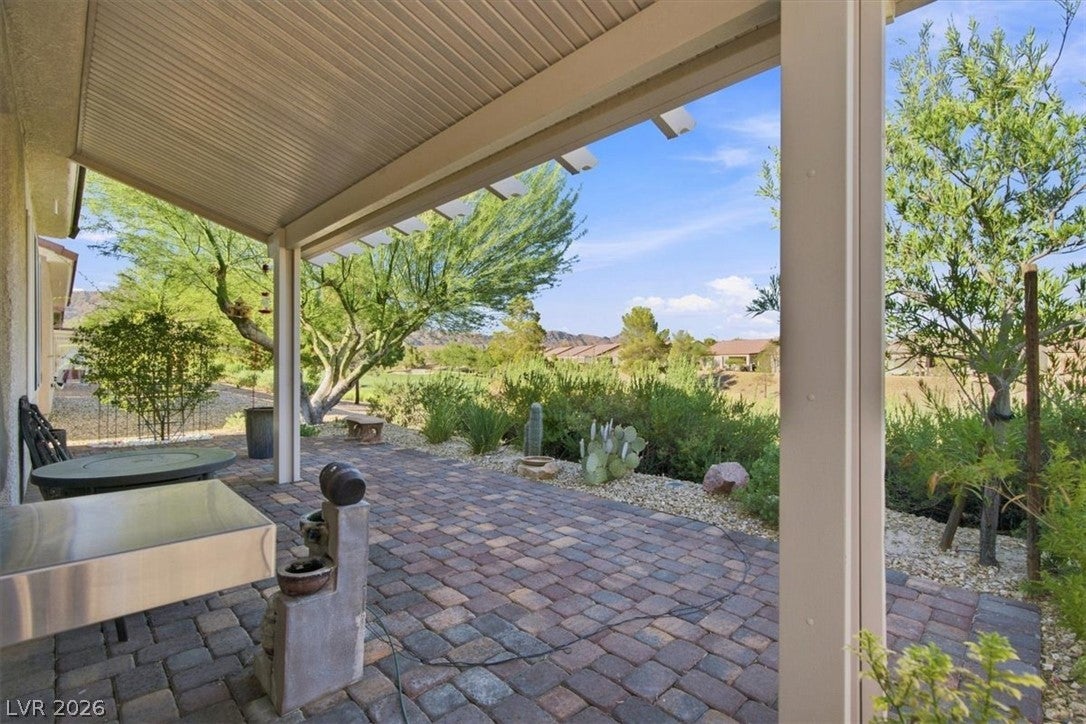
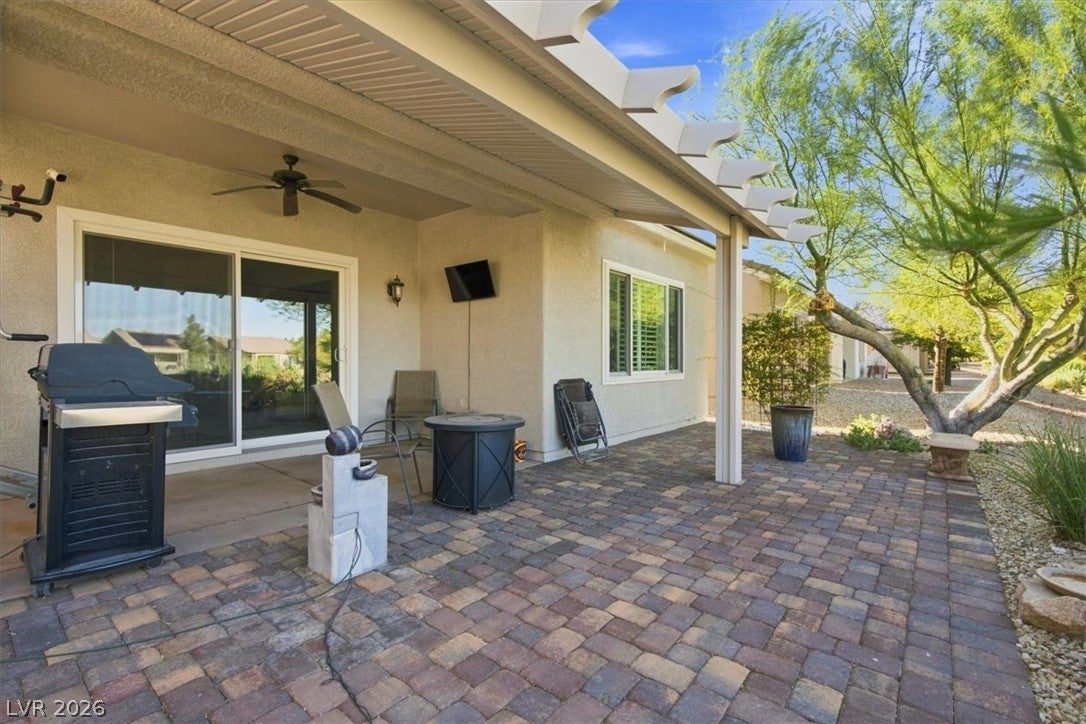
Welcome to this stunning single-story gem in the highly sought-after 55+ community of Sun City Aliante! Perfectly positioned right next to the Aliante Hotel & Casino with effortless access to the 215 freeway, shopping, and dining, this move-in-ready home offers the ultimate blend of convenience and luxury. **The crown jewel of this property is its breathtaking, unobstructed backyard setting directly overlooking the golf course—featuring an extended patio cover and no fencing in between, giving you expansive, seamless fairway views. Exhibiting absolute pride of ownership, the interior boasts premium upgrades throughout, including: A beautifully appointed kitchen with granite countertops, a designer backsplash, added upper and lower cabinetry, stainless steel appliances, and an under-sink RO system. Durable LVP flooring and custom baseboards complementing the fresh interior and exterior paint. Completely remodeled bathrooms featuring custom tile flooring and gorgeous tile bath surrounds. Andersen windows with shutters, a newer A/C, a water heater, a water softener, an electric fireplace, and energy-saving SunRun solar panels. An upgraded garage complete with built-in storage and overhead racks. All furniture available for purchase. Don’t miss out on this rare find. Schedule your private showing today

Save
Ask
Tour
Hide
Share
Listing Snapshot
Price 
$385,000
Days On Site 
4 Days
Bedrooms 
2
Inside Area (SqFt) 
1,157 sqft
Total Baths 
2
Full Baths 
2
Partial Baths 
N/A
Lot Size 
0.09 Acres
Year Built 
2008
MLS® Number 
2806178
Status 
Active
Property Tax 
$1,956
HOA/Condo/Coop Fees 
$100 monthly
Sq Ft Source 
N/A
Friends & Family
Recent Activity
5 days agoStatus changed to Active
5 days agoListing updated with changes from the MLS®
5 days agoListing first seen on site
General Features
Acres 
0.09
Attached Garage 
Yes
Direction Faces 
West
Disclosures 
Covenants Restrictions Disclosure
Energy Features 
Solar
Garage 
Yes
Garage Spaces 
1
Parking 
AttachedGaragePrivate
Property Sub Type 
Single Family Residence
Sewer 
Public Sewer
SqFt Total 
1157
Style 
OneStory
Water Source 
Public
Zoning 
Single Family
Interior Features
Appliances 
Built-In Gas OvenDryerDishwasherGas CooktopDisposalGas Water HeaterRefrigeratorWater Softener OwnedWater HeaterWasher
Cooling 
Ceiling Fan(s)Central AirElectric
Electric 
Photovoltaics Third-Party Owned
Fireplace 
Yes
Fireplace Features 
ElectricLiving Room
Fireplaces 
1
Flooring 
Vinyl
Heating 
Natural GasCentral
Interior 
Ceiling Fan(s)Master Downstairs
Laundry Features 
Gas Dryer HookupLaundry ClosetMain Level
Window Features 
Window CoveringsPlantation Shutters
Bedroom 2 
Dimensions - 10X12Description - Ceiling Fan,Ceiling Light,Closet
Kitchen 
Dimensions - 8X8Description - Linoleum/Vinyl Flooring
Living Room 
Dimensions - 14X18Description - None
PrimaryBedroom 
Dimensions - 12X14Description - Ceiling Fan,Ceiling Light,Downstairs,Walk-In Closet(s)
Save
Ask
Tour
Hide
Share
Exterior Features
Exterior 
GardenPrivate Yard
Fencing 
None
Lot Features 
Garden
Patio And Porch 
PatioCovered
Pool Features 
Community
Roof 
Tile
Windows/Doors 
Window CoveringsPlantation Shutters
Community Features
Association Amenities 
ClubhouseGolf CoursePoolRecreation RoomSpa/Hot TubTennis Court(s)
Association Dues 
300
Community Features 
Pool
Financing Terms Available 
CashConventionalFHAVA Loan
HOA Fee Frequency 
Quarterly
Horse Property 
None
Senior Community 
Yes
Schools
School District
Unknown
Elementary School
Triggs, Vincent,Triggs, Vincent
Middle School
Saville Anthony
High School
Shadow Ridge
Listing courtesy of Easy Street Realty Las Vegas (818) 284-3734

logo

Listing information is provided by Participants of the Greater Las Vegas Association of Realtors. IDX information is provided exclusively for personal, non-commercial use, and may not be used for any purpose other than to identify prospective properties consumers may be interested in purchasing. Information is deemed reliable but not guaranteed. Copyright 2026, Greater Las Vegas Association of Realtors.
Last checked: 2026-08-10 02:19 PM UTC

Neighborhood & Commute
Source: Walkscore
Save
Ask
Tour
Hide
Share