Save
Ask
Tour
Hide
Share
$680,000
51 Days On Site

77 Cathedral Wash Place
Henderson, NV 89011

For Sale|Single Family Residence|Active
3
Beds
3
Total Baths
2
Full Baths
1
Partial Bath
2,151
SqFt
$316
/SqFt
2024
Built
Subdivision:
Rainbow Canyon Parcel M-1B Phase 2
County:
Clark
Listing courtesy of RE/MAX Reliance (702) 866-6610
Call Now: 702-688-3508
Is this the listing for you? We can help make it yours.
702-688-3508
77 Cathedral Wash Place77 Cathedral Wash Place77 Cathedral Wash Place77 Cathedral Wash Place
Save
Ask
Tour
Hide
Share

Mortgage Calculator

Monthly Payment (Est.)

Enter an interest rate to see your estimated monthly payment.
Calculator powered by Showcase IDX, a Constellation1 Company. Copyright ©2026 Information is deemed reliable but not guaranteed.

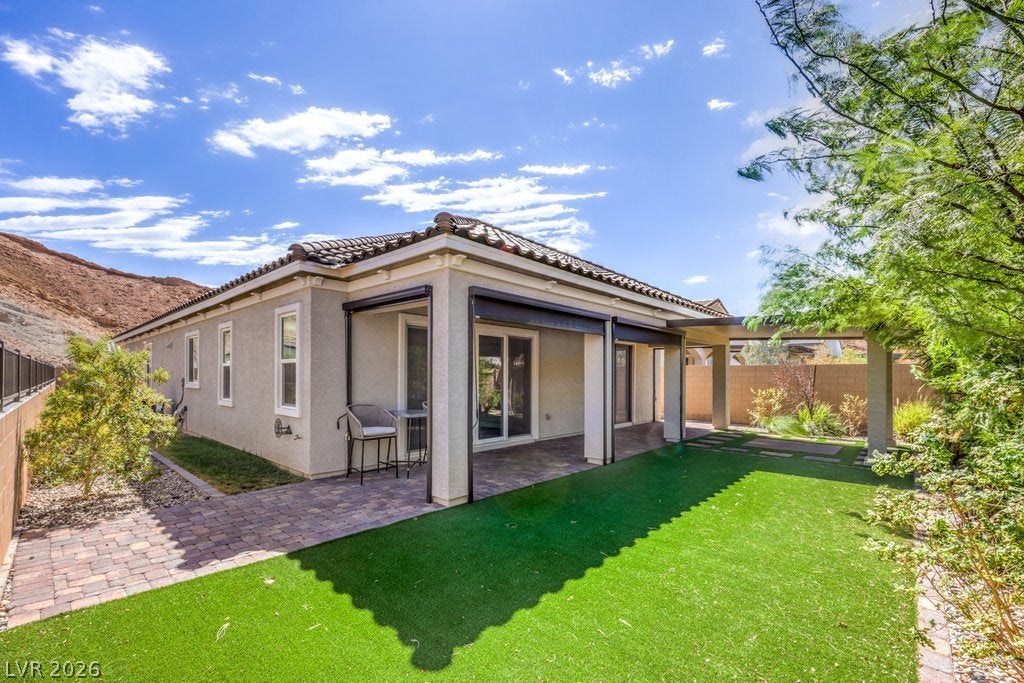
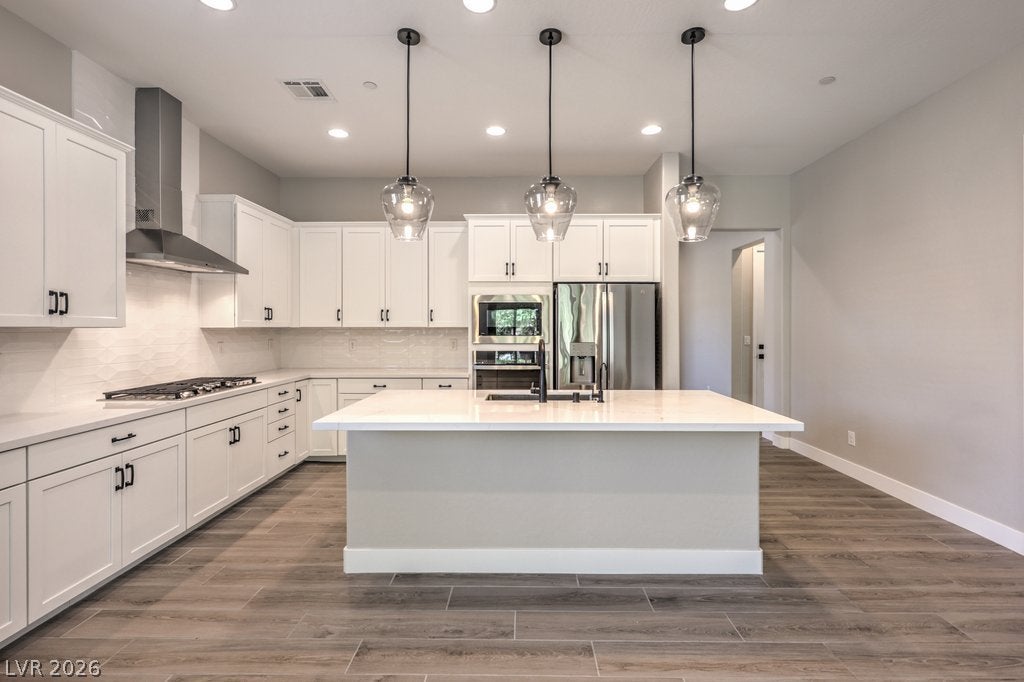
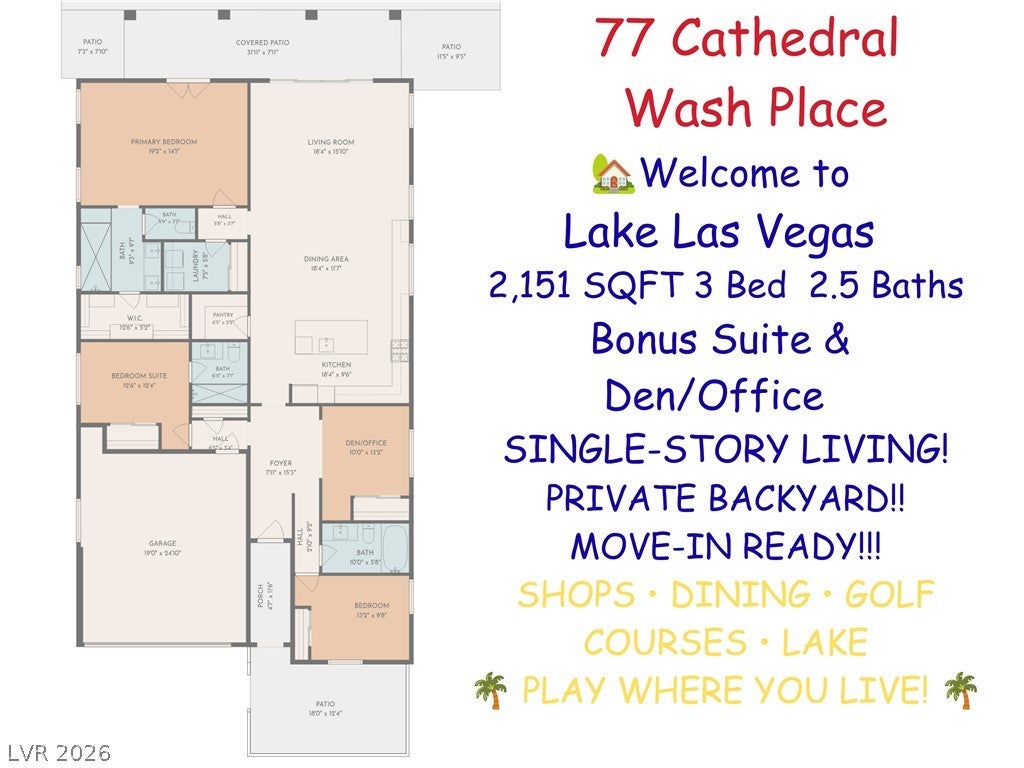
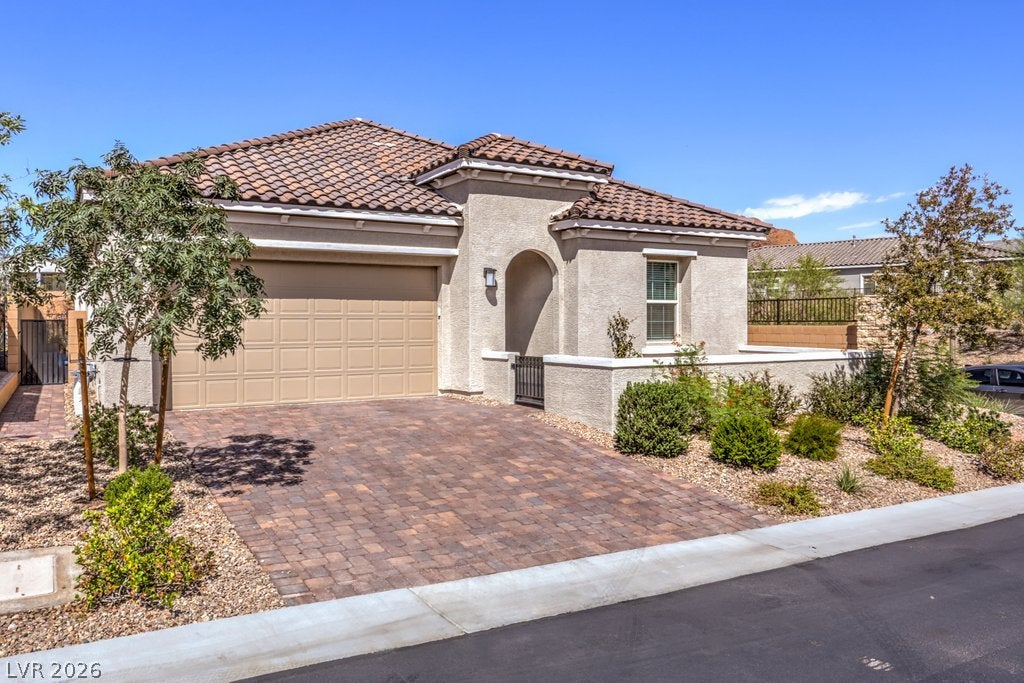
INTEREST RATES WENT UP...SO SELLER WENT DOWN!!! MARBLE MESA IS A PICTURESQUE COMMUNITY TUCKED INTO THE MOUNTAINSIDE OF LAKE LAS VEGAS! Beautifully upgraded SINGLE-STORY RICHMOND AMERICAN SARAH MODEL, offering an exceptional blend of style, comfort, and functionality. The thoughtfully modified floor plan features 10' CEILINGS, 8' DOORS, a spacious PRIMARY SUITE w/ FRENCH PATIO DOORS, OVERSIZED WALK-IN SHOWER, and BUILT-IN CUSTOM CLOSET. The GUEST SUITE w/PRIVATE BATH, additional bedroom, and OPEN DEN provide flexibility, with the den potentially convertible to a 4th bedroom w/added doors. The gourmet kitchen showcases PREMIER MAPLE CABINETS w/ PAINTED LINEN FINISH, SOFT-CLOSE FEATURES, UPGRADED QUARTZ COUNTERTOPS, TILE BACKSPLASH, NOOK CABINETRY, UPGRADED STAINLESS STEEL SINK, and a GE PLUS STAINLESS STEEL APPLIANCE PACKAGE w/ PYRAMID HOOD. A LARGE WALK-IN PANTRY w/ CUSTOM SHELVING offers ample storage and room for a WINE FRIDGE. Additional upgrades include UPGRADED CARPET & CERAMIC TILE FLOORING, TWO-TONE INTERIOR PAINT, UPGRADED TRIM PACKAGE, LAUNDRY CABINETS, CEILING FANS & LIGHTING, MATTE BLACK BATH FIXTURES, TILE SHOWER & TUB SURROUNDS, SOFT WATER LOOP, 8' GARAGE DOOR, INSULATED GARAGE, SOLAR CONDUIT, & HOME THEATER PREWIRE. Enjoy seamless indoor-outdoor living through CENTER-MEET SLIDING GLASS DOORS leading to an extended covered patio w/ SUN SHADES & BUILT-IN BBQ GAS STUB, PERGOLA, & a private backyard with a patch of real grass. An H2O TO GO WHOLE-HOME WATER FILTRATION & SOFTENING SYSTEM owned. Enjoy the GOLF AND RESORT-STYLE LIFESTYLE of Lake Las Vegas, w/ guests able to stay nearby at the HILTON or the WESTIN LAKE LAS VEGAS RESORT & SPA. The Village offers waterfront dining, boutique shopping, live entertainment, scenic walking paths, and access to the beautiful 320-ACRE LAKE. MOVE-IN READY AND THOUGHTFULLY DESIGNED, this exceptional home offers the perfect combination of comfort, functionality, recreation, & the coveted Lake Las Vegas lifestyle.

Save
Ask
Tour
Hide
Share
Listing Snapshot
Price 
$680,000
Days On Site 
51 Days
Bedrooms 
3
Inside Area (SqFt) 
2,151 sqft
Total Baths 
3
Full Baths 
2
Partial Baths 
1
Lot Size 
0.15 Acres
Year Built 
2024
MLS® Number 
2806315
Status 
Active
Property Tax 
$1,555
HOA/Condo/Coop Fees 
$268 monthly
Sq Ft Source 
N/A
Friends & Family
Recent Activity
2 weeks agoPrice changed to $680,000
2 weeks agoListing updated with changes from the MLS®
2 months agoListing first seen on site
General Features
Acres 
0.15
Additional Property Use 
Residential
Attached Garage 
Yes
Direction Faces 
East
Disclosures 
Covenants Restrictions Disclosure
Garage 
Yes
Garage Spaces 
2
Green Energy Efficient 
Windows
Parking 
AttachedGarageInside EntrancePrivate
Property Sub Type 
Single Family Residence
Security 
Fire Sprinkler System
Sewer 
Public Sewer
Special Circumstances 
Probate Listing
SqFt Total 
2151
Style 
OneStory
Utilities 
Underground Utilities
Water Source 
Public
Zoning 
Single Family
Interior Features
Appliances 
Built-In Electric OvenDryerDishwasherDisposalMicrowaveRefrigeratorWater Softener OwnedTankless Water HeaterWater PurifierWasherWater Heater
Cooling 
Ceiling Fan(s)Central AirElectric
Flooring 
CarpetTile
Furnished 
Unfurnished
Heating 
Natural GasCentral
Interior 
Ceiling Fan(s)Master Downstairs
Laundry Features 
Gas Dryer HookupMain Level
Window Features 
Window CoveringsBlindsLow Emissivity Windows
Bedroom 2 
Dimensions - 13x12Description - Ceiling Fan,Ceiling Light,Closet,With Bath
Bedroom 3 
Dimensions - 11x10Description - Ceiling Fan,Ceiling Light,Closet,Downstairs
Den 
Dimensions - 11x10Description - Ceiling Fan,Ceiling Light,Downstairs
Dining Room 
Dimensions - 18x12Description - Dining Area
Kitchen 
Description - Island,Lighting Recessed,Quartz Countertops,Tile Flooring,Walk-in Pantry
Living Room 
Dimensions - 18x14Description - Rear,Surround Sound
PrimaryBathroom 
Description - Double Sink,Separate Shower
PrimaryBedroom 
Dimensions - 20x14Description - Ceiling Fan,Ceiling Light,Downstairs,Walk-In Closet(s)
Save
Ask
Tour
Hide
Share
Exterior Features
Construction Details 
FrameStucco
Exterior 
Private Yard
Fencing 
BlockBack Yard
Lot Features 
Landscaped
Patio And Porch 
PatioPorchCovered
Roof 
Tile
View 
Mountain(s)
Waterview 
Mountain(s)
Windows/Doors 
Window CoveringsBlindsLow Emissivity Windows
Community Features
Association Amenities 
Security
Association Fee 
$153.0
Association Fee Frequency 
Monthly
Additional Association Fee 
$115.0
Additional Association Fee Frequency 
Monthly
Horse Property 
None
Financing Terms Available 
CashConventionalFHAVA Loan
Schools
School District
Unknown
Elementary School
Josh, Stevens,Josh, Stevens
Middle School
Brown B. Mahlon
High School
Basic Academy
Listing courtesy of RE/MAX Reliance (702) 866-6610

logo

Listing information is provided by Participants of the Greater Las Vegas Association of Realtors. IDX information is provided exclusively for personal, non-commercial use, and may not be used for any purpose other than to identify prospective properties consumers may be interested in purchasing. Information is deemed reliable but not guaranteed. Copyright 2026, Greater Las Vegas Association of Realtors.
Last checked: 2026-10-06 11:06 AM UTC

Neighborhood & Commute
Source: Walkscore
Save
Ask
Tour
Hide
Share