Save
Ask
Tour
Hide
Share
$2,600,000
4 Days On Site

12 Highland Cove Lane
Henderson, NV 89011

For Sale|Single Family Residence|Active
4
Beds
5
Total Baths
2
Full Baths
3
Partial Baths
3,863
SqFt
$673
/SqFt
2020
Built
Subdivision:
Rainbow Canyon Parcel C-1
County:
Clark
Listing courtesy of The Agency Las Vegas (702) 501-2992
Call Now: 702-688-3508
Is this the listing for you? We can help make it yours.
702-688-3508
12 Highland Cove Lane12 Highland Cove Lane12 Highland Cove Lane12 Highland Cove Lane
Save
Ask
Tour
Hide
Share

Mortgage Calculator

Monthly Payment (Est.)

$11,862
Calculator powered by Showcase IDX, a Constellation1 Company. Copyright ©2026 Information is deemed reliable but not guaranteed.

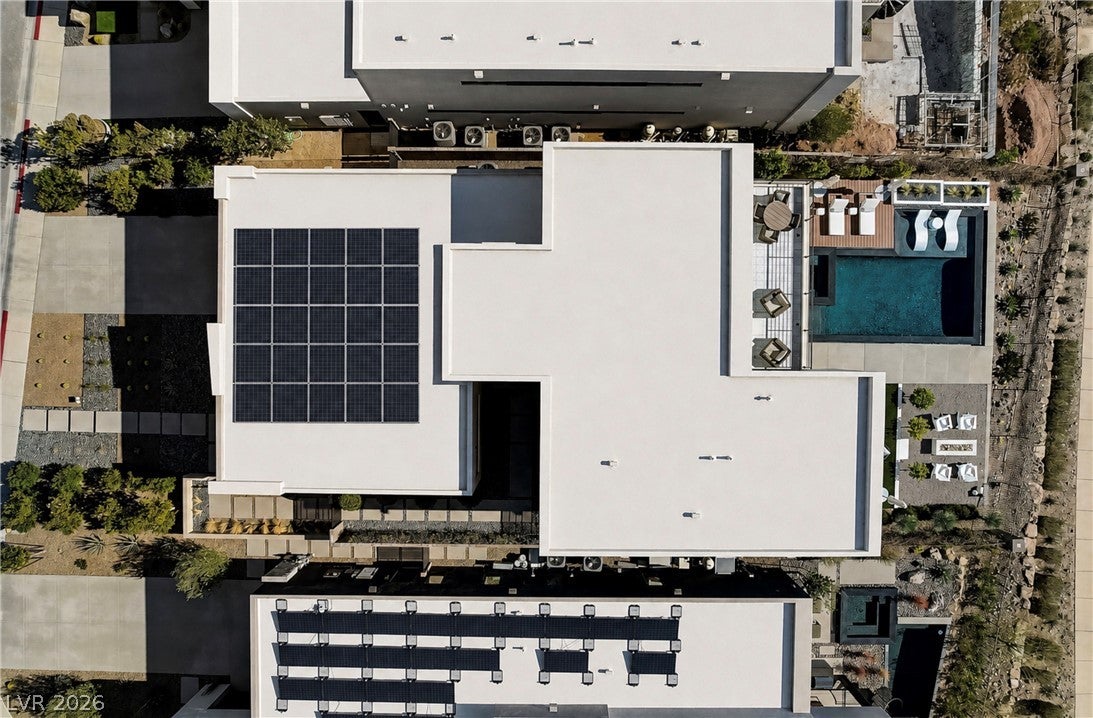
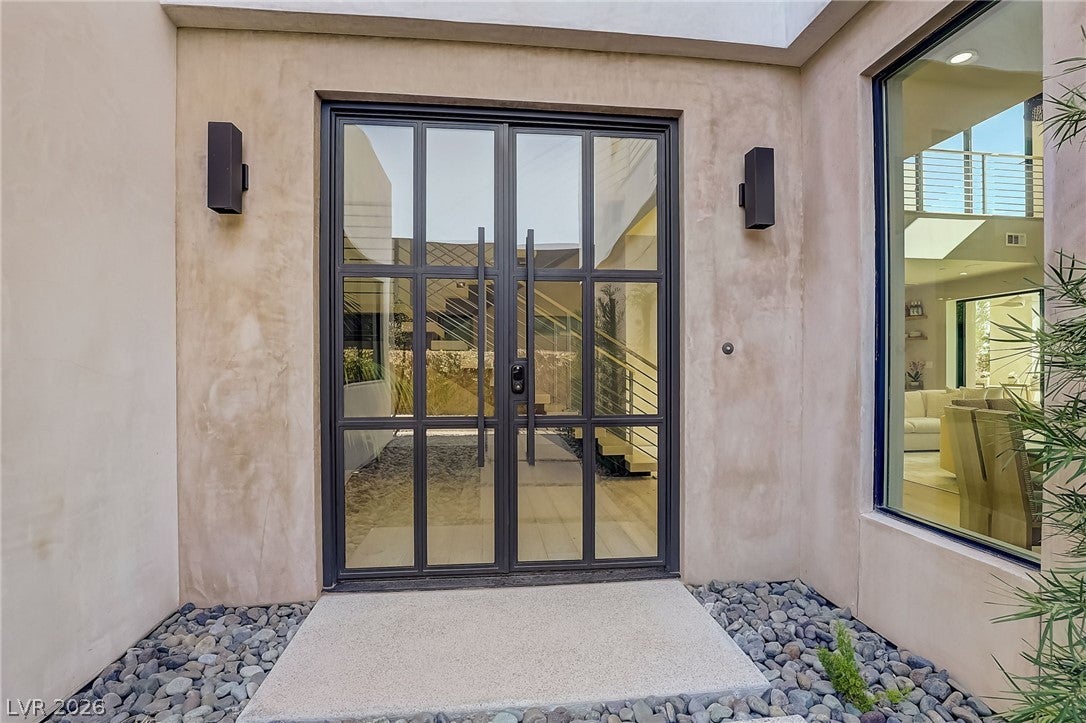
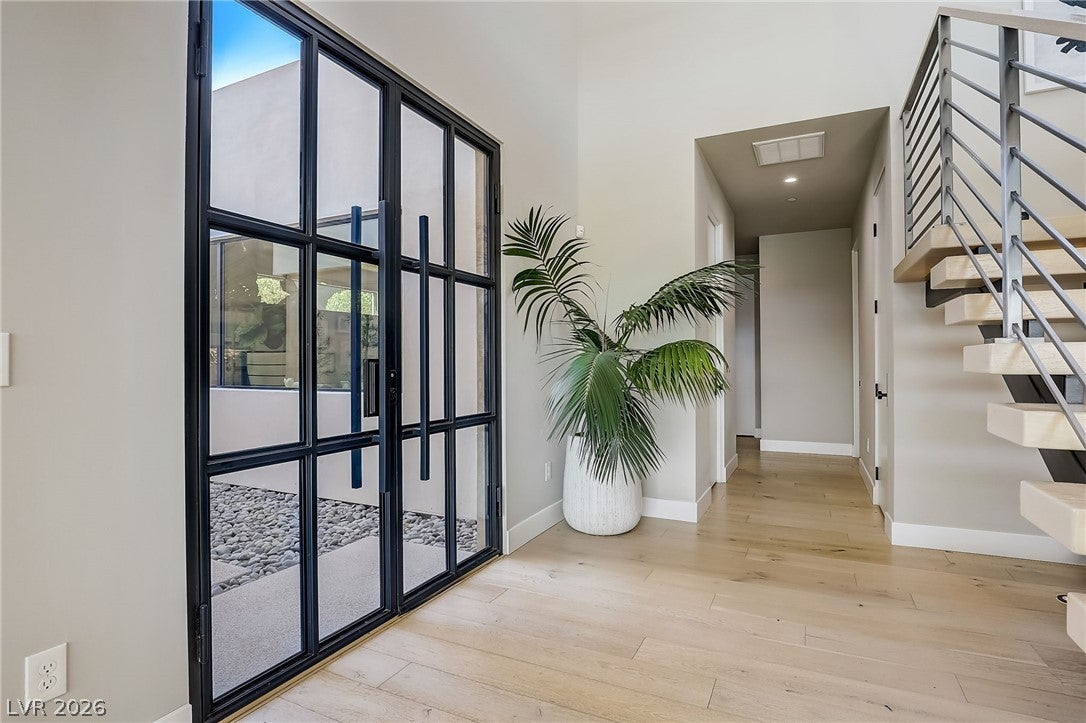
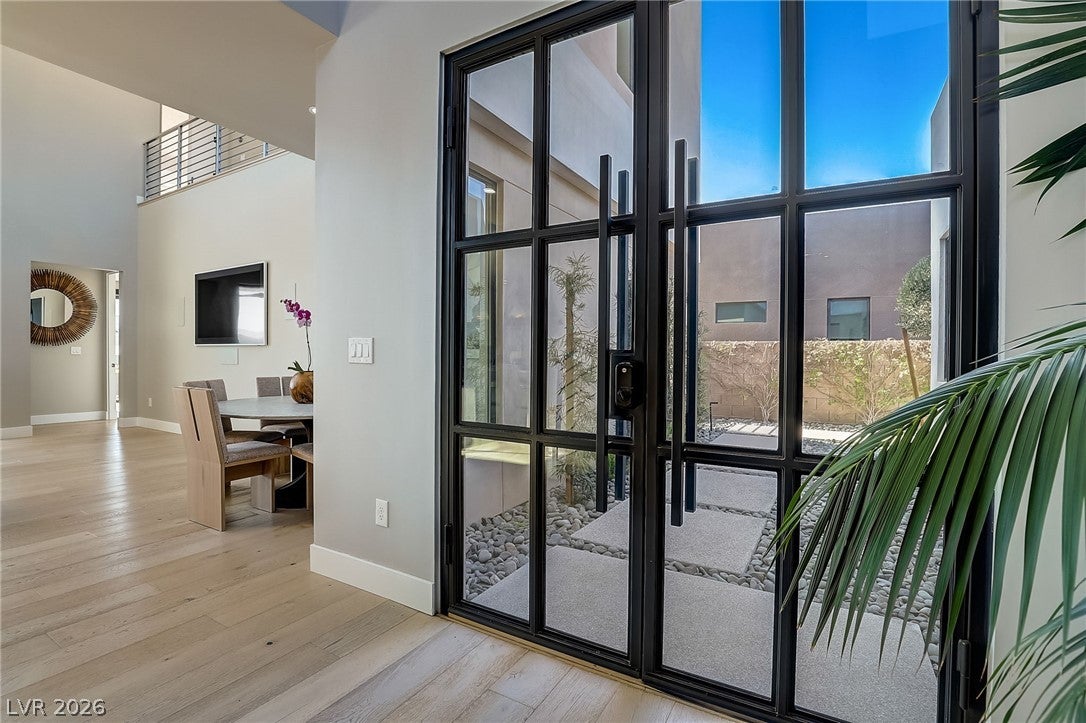
Nestled in Lake Las Vegas, this Blue Heron home combines luxury with the serene backdrop of the lake. Upon entering the gated courtyard, the elegance of the home unfolds with clean lines and innovative architecture. The ground floor hosts two bedroom suites; the primary with expansive lake views and spa like bathroom, and a sizable junior suite. The gourmet kitchen has top-tier Thermador appliances, premium finishes, and oversized island, creating a sleek and inviting space. Two additional flex spaces adapt to various lifestyles (office, den, craft room, media room, playroom). Automatic pocket doors create a fluid transition between interior and exterior. Resort-like backyard features infinity-pool, spa, outdoor kitchen, and multiple seating areas making entertaining a delight. Upstairs balcony serves as an elevated vantage point, with lake and mountain views. The Vantage community offers the exclusivity of a gated neighborhood and proximity to the vibrant amenities of Lake Las Vegas.

Save
Ask
Tour
Hide
Share
Listing Snapshot
Price 
$2,600,000
Days On Site 
4 Days
Bedrooms 
4
Inside Area (SqFt) 
3,863 sqft
Total Baths 
5
Full Baths 
2
Partial Baths 
3
Lot Size 
0.23 Acres
Year Built 
2020
MLS® Number 
2806348
Status 
Active
Property Tax 
$14,119
HOA/Condo/Coop Fees 
$153 monthly
Sq Ft Source 
N/A
Friends & Family
Recent Activity
5 days agoListing first seen on site
5 days agoListing updated with changes from the MLS®
General Features
Acres 
0.23
Attached Garage 
Yes
Direction Faces 
North
Garage 
Yes
Garage Spaces 
3
Green Energy Efficient 
Windows
Parking 
AttachedGarageGolf Cart GarageGarage Door OpenerInside EntrancePrivateTandem
Property Sub Type 
Single Family Residence
Security 
Fire Sprinkler System
Sewer 
Public Sewer
SqFt Total 
3863
Style 
TwoStory
Utilities 
Underground Utilities
Water Source 
Public
Zoning 
Single Family
Interior Features
Appliances 
Built-In Electric OvenDouble OvenDryerDishwasherGas CooktopDisposalGas RangeMicrowaveRefrigeratorWasher
Cooling 
Ceiling Fan(s)Central AirElectric
Flooring 
CarpetHardwoodTile
Furnished 
Unfurnished
Heating 
Natural GasCentral
Interior 
Ceiling Fan(s)Master Downstairs
Laundry Features 
Gas Dryer HookupMain LevelLaundry RoomSink
Spa 
Yes
Window Features 
Window CoveringsDouble Pane WindowsLow Emissivity Windows
Bedroom 2 
Dimensions - 22x18Description - Ceiling Fan,Closet,Downstairs,Walk-In Closet(s),With Bath
Bedroom 3 
Dimensions - 21x17Description - Closet,Upstairs,Walk-In Closet(s),With Bath
Bedroom 4 
Dimensions - 15x12Description - Closet,Upstairs,Walk-In Closet(s),With Bath
Den 
Dimensions - 18x15Description - Built-Ins,Ceiling Fan,Downstairs
Kitchen 
Description - Breakfast Bar/Counter,Butler Pantry,Custom Cabinets,Hardwood Flooring,Island,Lighting Recessed,Pantry,Quartz Countertops,Stainless Steel Appliances,Vented Outside,Walk-in Pantry
Loft 
Dimensions - 23x15Description - Living Room
PrimaryBedroom 
Dimensions - 22x16Description - 2 Pbr's,Bedroom With Bath Downstairs,Ceiling Fan,Closet,Custom Closet,Downstairs,Pbr Separate From Other,Walk-In Closet(s)
Save
Ask
Tour
Hide
Share
Exterior Features
Construction Details 
FrameStucco
Exterior 
Built-in BarbecueBalconyBarbecueCourtyardPrivate Yard
Fencing 
BlockBack YardWrought Iron
Lot Features 
Cul-De-SacLandscaped
Patio And Porch 
PatioCovered
Pool Features 
HeatedIn GroundPrivatePool/Spa ComboAssociationCommunityInfinity
Private Pool 
Yes
Roof 
Tile
Spa 
Yes
Spa Features 
In Ground
View 
LakeMountain(s)
Waterview 
LakeMountain(s)
Windows/Doors 
Window CoveringsDouble Pane WindowsLow Emissivity Windows
Community Features
Association Amenities 
ClubhouseDog ParkFitness CenterGolf CourseGatedJogging PathPlaygroundParkPoolSpa/Hot TubSecurityTennis Court(s)
Association Dues 
153
Community Features 
Pool
Financing Terms Available 
CashConventionalVA Loan
HOA Fee Frequency 
Monthly
Horse Property 
None
Schools
School District
Unknown
Elementary School
Josh, Stevens,Josh, Stevens
Middle School
Brown B. Mahlon
High School
Basic Academy
Listing courtesy of The Agency Las Vegas (702) 501-2992

logo

Listing information is provided by Participants of the Greater Las Vegas Association of Realtors. IDX information is provided exclusively for personal, non-commercial use, and may not be used for any purpose other than to identify prospective properties consumers may be interested in purchasing. Information is deemed reliable but not guaranteed. Copyright 2026, Greater Las Vegas Association of Realtors.
Last checked: 2026-08-10 02:09 PM UTC

Neighborhood & Commute
Source: Walkscore
Save
Ask
Tour
Hide
Share