Save
Ask
Tour
Hide
Share
$1,664
105 Days On Site

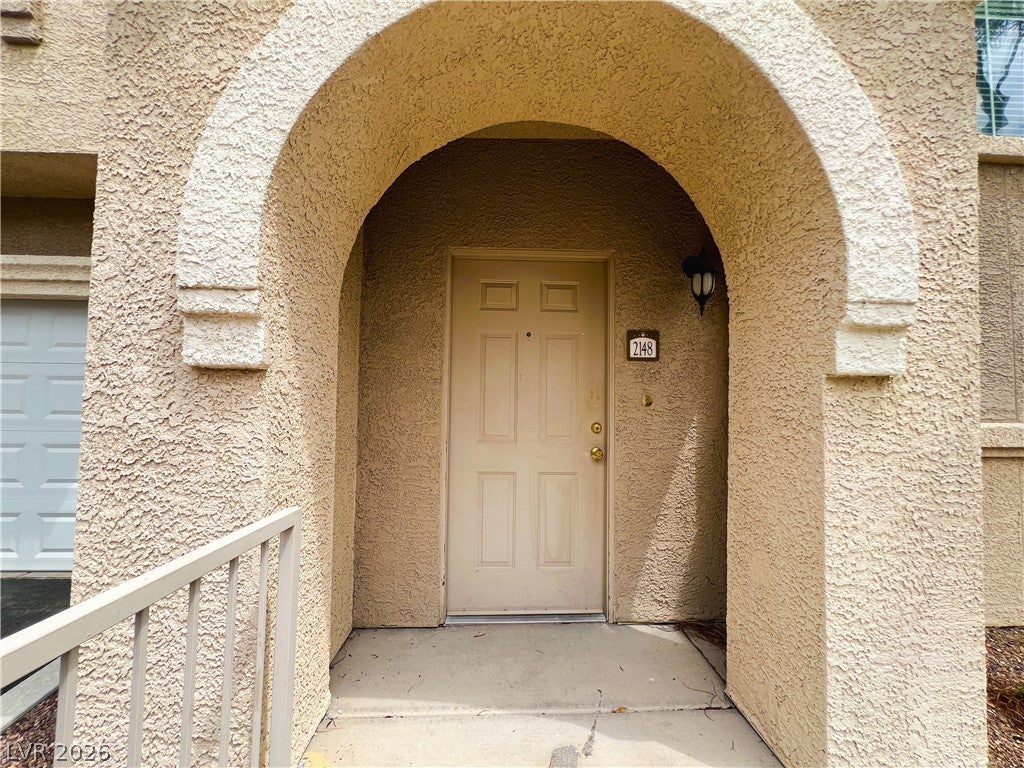
10550 W Alexander Road 2148
Las Vegas, NV 89129

For Rent|Condominium|Pending
2
Beds
2
Total Baths
2
Full Baths
1,172
SqFt
$1
/SqFt
2003
Built
Subdivision:
Chateau Versailles Condo
County:
Clark
Listing courtesy of Prominent Realty Group LLC (330) 328-6265
Call Now: 702-688-3508
Is this the listing for you? We can help make it yours.
702-688-3508
10550 W Alexander Road 214810550 W Alexander Road 214810550 W Alexander Road 214810550 W Alexander Road 2148
Save
Ask
Tour
Hide
Share

Mortgage Calculator

Monthly Payment (Est.)

Enter an interest rate to see your estimated monthly payment.
Calculator powered by Showcase IDX, a Constellation1 Company. Copyright ©2026 Information is deemed reliable but not guaranteed.

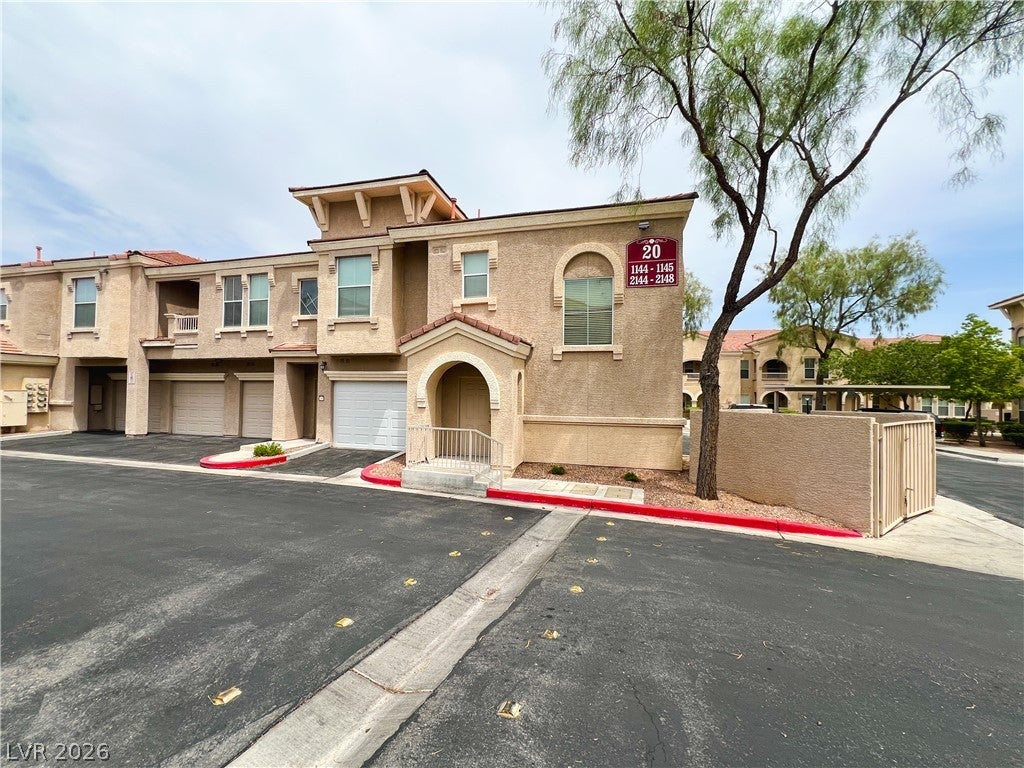
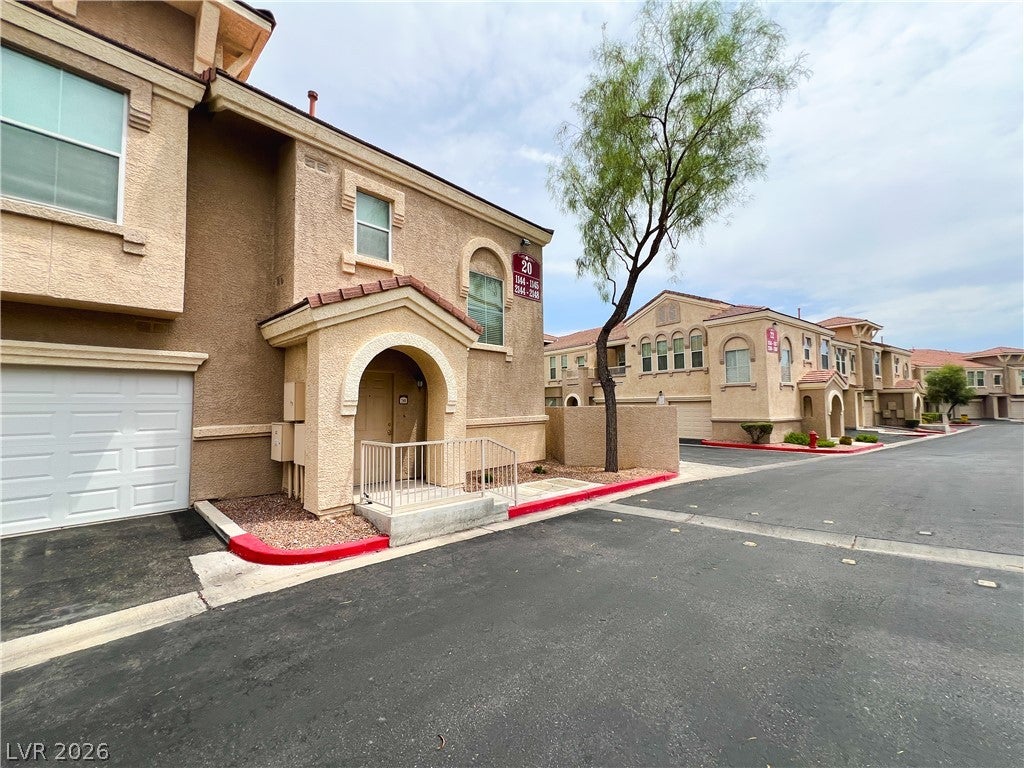
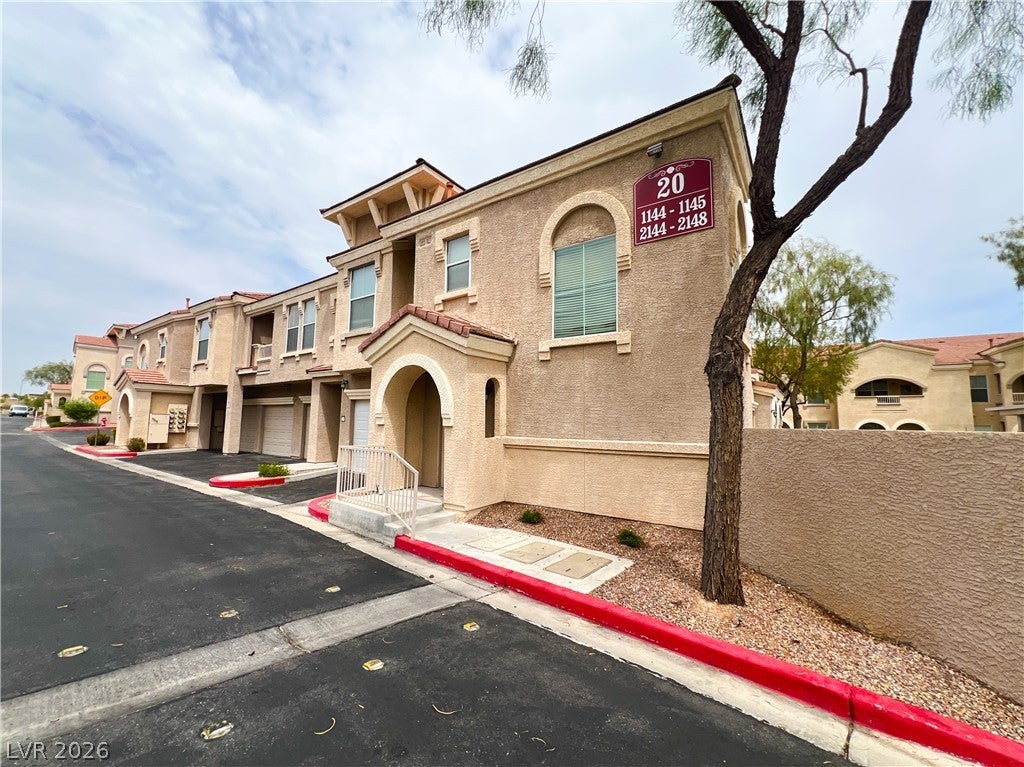
Welcome to Chateau Versailles, One of Northwest Las Vegas' Most Desirable Gated Condominium Communities! This Beautifully Maintained 2 Bedroom, 2 Bath Second-Floor Residence Offers 1,172 Sq Ft of Comfortable Living Space Plus the Rare Convenience of an Attached 1-Car Garage! Soaring Vaulted Ceilings, Pot Shelves & Abundant Natural Light Create an Immediate Sense of Space, While Fresh Paint & New Carpet Add to the Move-In Ready Appeal, Open-Concept Living & Dining Areas Flow Seamlessly Into the Kitchen w/Ample Cabinetry, Pantry, Breakfast Bar & Plenty of Storage, Unique Split Floor Plan Features What Essentially Feels Like 2 Primary Suites, Privately Separated From One Another & Each w/Its Own Full Bathroom & Walk-In Closet, 4x5 Media/Work Space w/Built-In Desk & Shelving is Perfect for a Home Office, Study or Creative Nook, Separate Laundry Room, Private Covered Balcony Offers the Perfect Spot for Morning Coffee & Beautiful Mountain Views! Chateau Versailles Offers Resort-Style Amenities Including Multiple Sparkling Pools & Spas, Fitness Center, Clubhouse, Beautifully Landscaped Grounds, Walking Paths & Abundant Guest Parking! Fantastic Northwest Location Near Summerlin & Centennial Hills w/Shopping, Dining, Freeway Access & Outdoor Recreation Nearby, Plus Majestic Park w/Trails & 12 Softball Fields Just Steps Away! An Incredible Combination of Space, Location, Amenities & Convenience; Come See It Today!

Save
Ask
Tour
Hide
Share
Listing Snapshot
Price 
$1,664
Days On Site 
105 Days
Bedrooms 
2
Inside Area (SqFt) 
1,172 sqft
Total Baths 
2
Full Baths 
2
Partial Baths 
N/A
Lot Size 
N/A
Year Built 
2003
MLS Number 
2806466
Status 
Pending
Property Tax 
N/A
HOA/Condo/Coop Fees 
N/A
Sq Ft Source 
N/A
Friends & Family
Recent Activity
2 weeks agoStatus changed to Pending
2 weeks agoListing updated with changes from the MLS
3 months agoListing first seen on site
General Features
Attached Garage 
Yes
Available on 
2026-08-14
Direction Faces 
South
Disclosures 
Covenants Restrictions Disclosure
Garage 
Yes
Garage Spaces 
1
Parking 
AttachedGarageGarage Door OpenerInside EntrancePrivateGuest
Pets 
Yes
Property Sub Type 
Condominium
Sewer 
Public Sewer
SqFt Total 
1172
Style 
TwoStory
Utilities 
Cable AvailableUnderground Utilities
Zoning 
Multi-Family
Interior Features
Appliances 
DryerDishwasherDisposalGas RangeRefrigeratorWasher/DryerWater HeaterWasher
Cooling 
Ceiling Fan(s)Central AirElectric
Flooring 
CarpetLinoleumVinyl
Furnished 
Unfurnished
Heating 
Natural GasCentral
Interior 
Ceiling Fan(s)Smart Thermostat
Laundry Features 
Gas Dryer HookupLaundry RoomUpper Level
Window Features 
Window CoveringsBlindsWindow Treatments
Bedroom 2 
Dimensions - 13x11Description - Ceiling Fan,Ceiling Light,TV/ Cable,Upstairs,Walk-In Closet(s),With Bath
Dining Room 
Dimensions - 9x9Description - Dining Area,Vaulted Ceiling
Kitchen 
Dimensions - 12x11Description - Breakfast Bar/Counter,Granite Countertops,Linoleum/Vinyl Flooring,Pantry,Vented Outside
Living Room 
Dimensions - 18x15Description - Front,Vaulted Ceiling
Media Room 
Dimensions - 4x5Description - Built-in Bookcases,Upstairs
PrimaryBathroom 
Description - Double Sink,Separate Shower,Separate Tub
PrimaryBedroom 
Dimensions - 14x10Description - 2 Pbr's,Balcony,Built-In Entertainment Center,Ceiling Fan,Ceiling Light,Pbr Separate From Other,Upstairs,Walk-In Closet(s)
Save
Ask
Tour
Hide
Share
Exterior Features
Construction Details 
FrameStucco
Exterior 
Balcony
Fencing 
None
Lot Features 
Landscaped
Pool Features 
Community
Roof 
Tile
View 
CityMountain(s)
Waterview 
CityMountain(s)
Windows/Doors 
Window CoveringsBlindsWindow Treatments
Community Features
Association Amenities 
ClubhouseFitness CenterGatedPoolSpa/Hot Tub
Community Features 
Pool
Schools
School District
Unknown
Elementary School
Conners, Eileen,Conners, Eileen
Middle School
Leavitt Justice Myron E
High School
Centennial
Listing courtesy of Prominent Realty Group LLC (330) 328-6265

logo

Listing information is provided by Participants of the Greater Las Vegas Association of Realtors. IDX information is provided exclusively for personal, non-commercial use, and may not be used for any purpose other than to identify prospective properties consumers may be interested in purchasing. Information is deemed reliable but not guaranteed. Copyright 2026, Greater Las Vegas Association of Realtors.
Last checked: 2026-11-19 06:32 PM UTC

Neighborhood & Commute
Source: Walkscore
Save
Ask
Tour
Hide
Share