Save
Ask
Tour
Hide
Share
$349,000
4 Days On Site

77 North Preston Avenue
Ely, NV 89317

For Sale|Single Family Residence|Active
3
Beds
2
Total Baths
2
Full Baths
1,456
SqFt
$240
/SqFt
2012
Built
Subdivision:
Preston Townsite
County:
White Pine
Listing courtesy of Keller Williams MarketPlace (775) 217-1842
Call Now: 702-688-3508
Is this the listing for you? We can help make it yours.
702-688-3508
77 North Preston Avenue77 North Preston Avenue77 North Preston Avenue77 North Preston Avenue
Save
Ask
Tour
Hide
Share

Mortgage Calculator

Monthly Payment (Est.)

$1,592
Calculator powered by Showcase IDX, a Constellation1 Company. Copyright ©2026 Information is deemed reliable but not guaranteed.

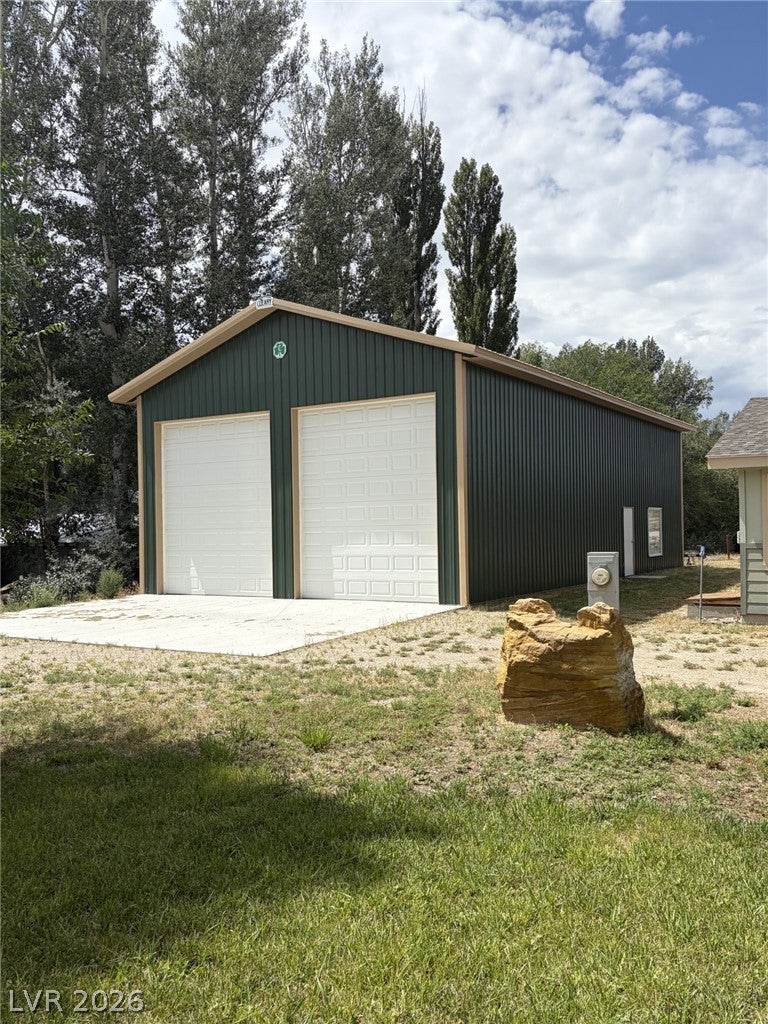
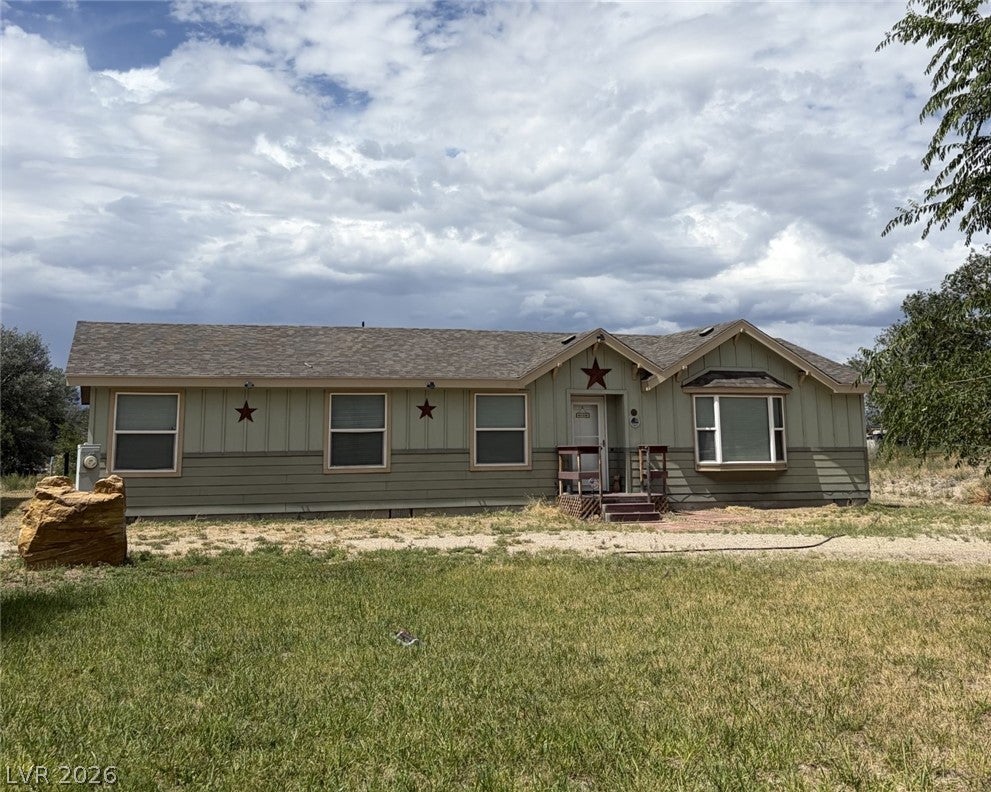
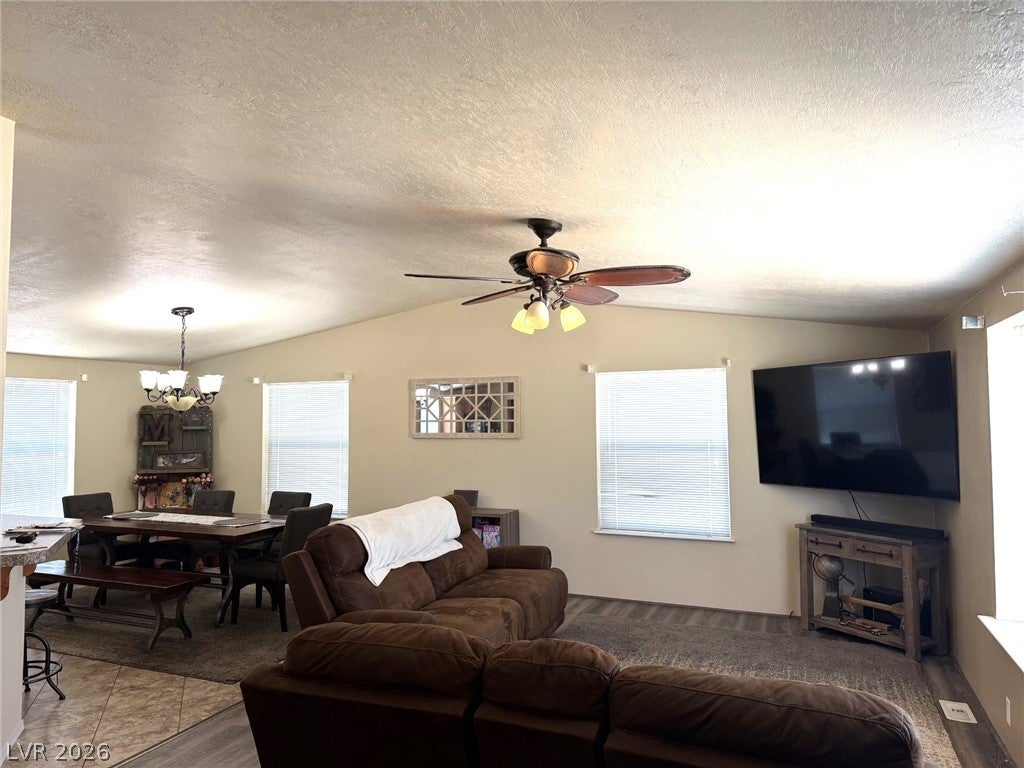
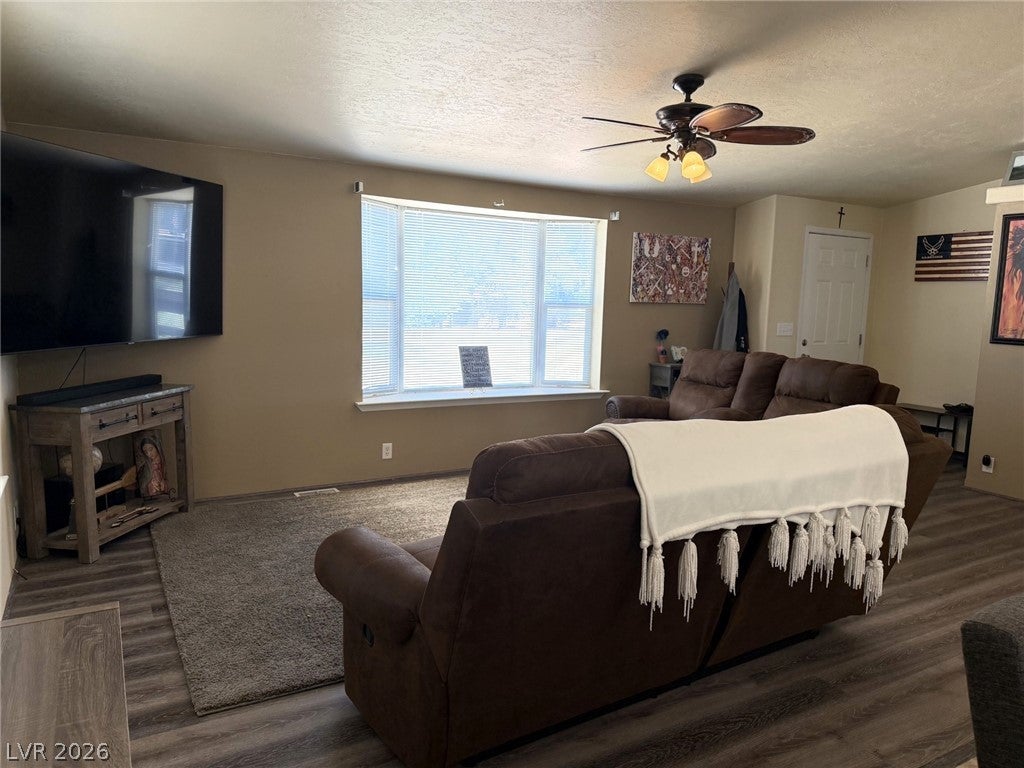
Quaint Home with Country Charm~ Enjoy peaceful country living on 1.01 acre with plenty of room to create your own mini farm, dream garden, or outdoor retreat. This well-maintained 2012 Westwind home features 3 bedrooms and 2 bathrooms, with a spacious living room that flows into the dining and kitchen areas. Open kitchen with breakfast bar, center island, knotty pine cabinets and over the sink window with back yard view. The primary bedroom suite offers a relaxing garden tub and walk-in closet. Built in 2018, the impressive 1,680-square-foot Cleary shop provides abundant space for recreational toys, hobbies, storage, and projects. The well and septic system were installed in 2004, and all appliances are included. Located in the quiet community of Preston, Nevada, approximately 35 miles southwest of Ely, this inviting property offers open space, versatility, and true country charm. Showings will be scheduled for pre-approved buyers.

Save
Ask
Tour
Hide
Share
Listing Snapshot
Price 
$349,000
Days On Site 
4 Days
Bedrooms 
3
Inside Area (SqFt) 
1,456 sqft
Total Baths 
2
Full Baths 
2
Partial Baths 
N/A
Lot Size 
1.02 Acres
Year Built 
2012
MLS® Number 
2806502
Status 
Active
Property Tax 
$2,405
HOA/Condo/Coop Fees 
N/A
Sq Ft Source 
N/A
Friends & Family
Recent Activity
4 days agoListing first seen on site
5 days agoListing updated with changes from the MLS®
General Features
Acres 
1.02
Direction Faces 
East
Garage 
Yes
Garage Spaces 
2
Parking 
DetachedGarageOpenPrivateRV Access/Parking
Property Sub Type 
Single Family Residence
Sewer 
Septic Tank
SqFt Total 
1456
Style 
OneStory
Utilities 
Underground Utilities
Water Source 
PrivateWell
Zoning 
Horses Permitted,Single Family
Interior Features
Appliances 
DryerDishwasherGas RangeRefrigeratorWasher
Cooling 
Ceiling Fan(s)Central AirElectric
Flooring 
CarpetVinyl
Heating 
CentralElectric
Interior 
Ceiling Fan(s)
Laundry Features 
Electric Dryer HookupLaundry Room
Window Features 
Window CoveringsBlinds
Bedroom 2 
Dimensions - 12X11Description - Closet
Bedroom 3 
Dimensions - 11X9Description - Closet
Kitchen 
Dimensions - 14X12Description - Breakfast Bar/Counter,Laminate Countertops
Living Room 
Dimensions - 18X12Description - Front
PrimaryBedroom 
Dimensions - 18X12Description - Walk-In Closet(s)
Save
Ask
Tour
Hide
Share
Exterior Features
Fencing 
None
Patio And Porch 
DeckPatioPorch
Roof 
CompositionShingle
Windows/Doors 
Window CoveringsBlinds
Community Features
Association Amenities 
None
Financing Terms Available 
CashConventionalFHAVA Loan
Horse Property 
None
Schools
School District
Unknown
Elementary School
Norman, David E.,Norman, David E.
Middle School
Lunds School
High School
Lunds School
Listing courtesy of Keller Williams MarketPlace (775) 217-1842

logo

Listing information is provided by Participants of the Greater Las Vegas Association of Realtors. IDX information is provided exclusively for personal, non-commercial use, and may not be used for any purpose other than to identify prospective properties consumers may be interested in purchasing. Information is deemed reliable but not guaranteed. Copyright 2026, Greater Las Vegas Association of Realtors.
Last checked: 2026-08-10 10:44 PM UTC

Neighborhood & Commute
Source: Walkscore
Save
Ask
Tour
Hide
Share