Save
Ask
Tour
Hide
Share
$6,500
106 Days On Site

620 Wandering Violets Way
Las Vegas, NV 89138

For Rent|Single Family Residence|Active
4
Beds
3
Total Baths
2
Full Baths
1
Partial Bath
2,470
SqFt
$3
/SqFt
2004
Built
Subdivision:
Mariposa At The Paseos
County:
Clark
Listing courtesy of Huntington & Ellis, A Real Est (702) 960-2289
Call Now: 702-688-3508
Is this the listing for you? We can help make it yours.
702-688-3508
620 Wandering Violets Way620 Wandering Violets Way620 Wandering Violets Way620 Wandering Violets Way
Save
Ask
Tour
Hide
Share

Mortgage Calculator

Monthly Payment (Est.)

Enter an interest rate to see your estimated monthly payment.
Calculator powered by Showcase IDX, a Constellation1 Company. Copyright ©2026 Information is deemed reliable but not guaranteed.

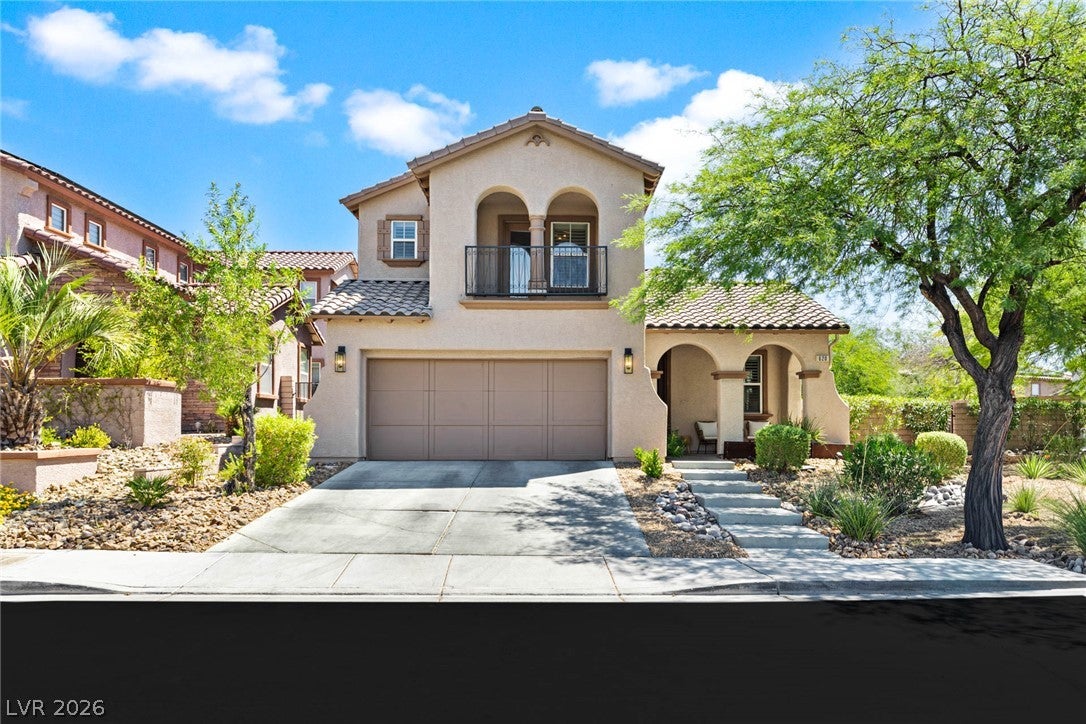
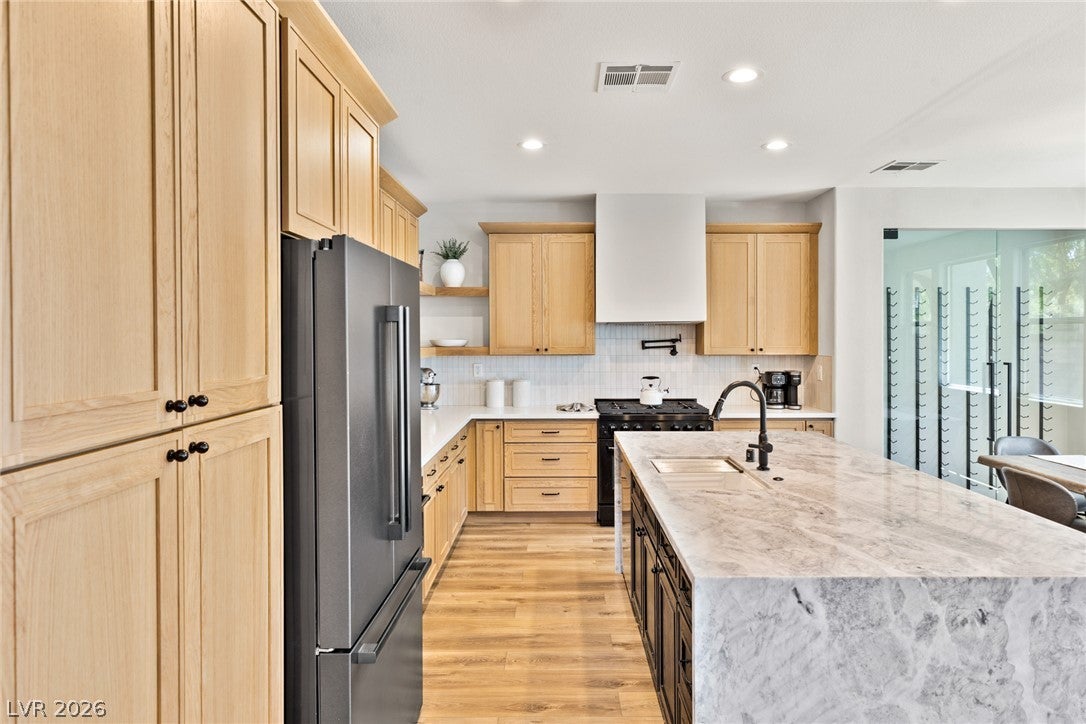
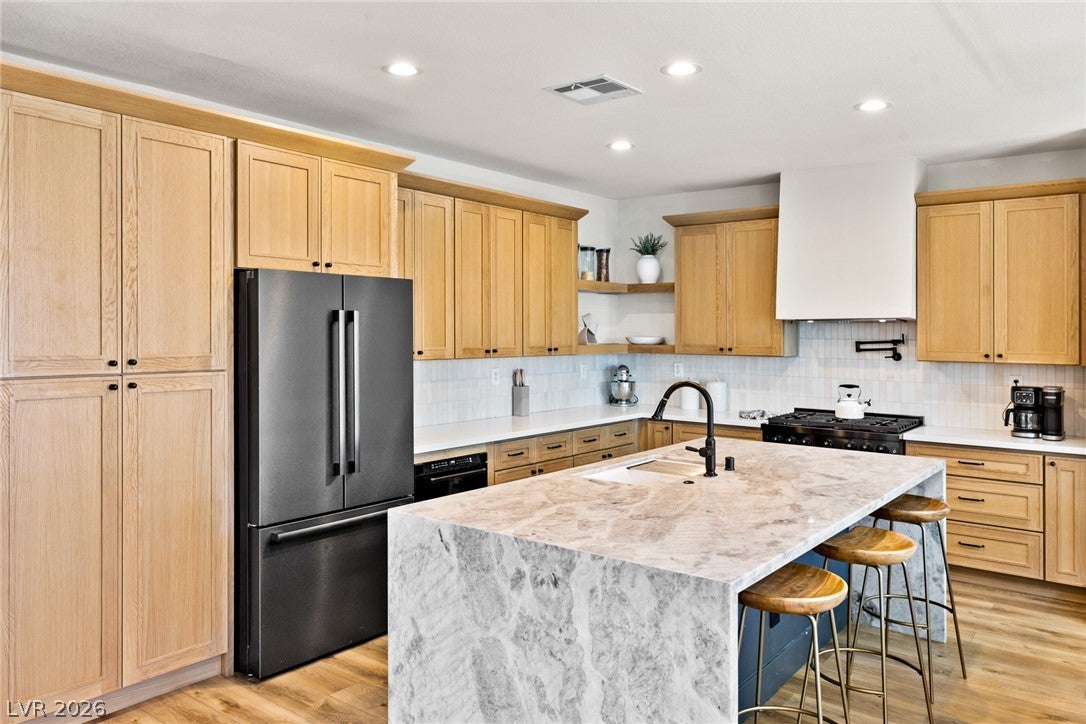
Luxury Furnished Executive Rental | 30-Day Minimum | Summerlin. Experience luxury living in the heart of Summerlin in this beautifully furnished custom home, available for 30-day minimum stays. Ideal for corporate relocations, executive housing, insurance housing, temporary housing during home renovations, or those waiting for a new home to close. This thoughtfully appointed residence offers 4 bedrooms and 2.5 bathrooms with an open-concept floor plan designed for comfortable everyday living and entertaining. The gourmet kitchen features premium appliances, ample workspace, and is fully equipped for an extended stay. Designer furnishings, premium mattresses, quality linens, Smart TVs, and high-speed Wi-Fi provide a true turnkey living experience. Additional features include an EV charger, keypad entry, garage access, full-size washer and dryer, and beautifully landscaped outdoor living spaces complete with a fire pit. Pets will be considered with owner approval and applicable pet fees. Monthly rent includes furnishings, high-speed internet, water, sewer, trash, routine landscape maintenance, and a combined utility allowance of up to $450 per month. Tenant is responsible for utility charges exceeding the monthly allowance. A one-time $250 cleaning fee applies. Located in one of Las Vegas' most desirable communities, this home is just minutes from Downtown Summerlin, Red Rock Casino, Red Rock Canyon National Conservation Area, premier shopping, dining, golf courses, parks, walking trails, and convenient access to the 215 Beltway, making it easy to reach the Las Vegas Strip, Harry Reid International Airport, and the Valley's major business centers.

Save
Ask
Tour
Hide
Share
Listing Snapshot
Price 
$6,500
Days On Site 
106 Days
Bedrooms 
4
Inside Area (SqFt) 
2,470 sqft
Total Baths 
3
Full Baths 
2
Partial Baths 
1
Lot Size 
0.18 Acres
Year Built 
2004
MLS Number 
2806730
Status 
Active
Property Tax 
N/A
HOA/Condo/Coop Fees 
N/A
Sq Ft Source 
N/A
Friends & Family
Recent Activity
3 months agoStatus changed to Active
3 months agoListing updated with changes from the MLS
3 months agoPrice changed to $6,500
4 months agoListing first seen on site
General Features
Acres 
0.18
Attached Garage 
Yes
Available on 
2026-08-07
Direction Faces 
West
Disclosures 
Covenants Restrictions Disclosure
Garage 
Yes
Garage Spaces 
2
Parking 
AttachedGarageGarage Door OpenerPrivate
Pets 
Call
Property Sub Type 
Single Family Residence
SqFt Total 
2470
Style 
TwoStory
Utilities 
Cable Available
Zoning 
Single Family
Interior Features
Appliances 
DryerDishwasherDisposalGas RangeMicrowaveRefrigeratorWasher/DryerWasher
Cooling 
Ceiling Fan(s)Central AirElectric
Fireplace 
Yes
Fireplace Features 
ElectricLiving Room
Fireplaces 
1
Flooring 
CarpetCeramic TileVinylTile
Furnished 
Furnished
Heating 
Natural GasCentral
Interior 
Ceiling Fan(s)
Laundry Features 
Gas Dryer HookupLaundry RoomUpper Level
Window Features 
Window CoveringsBlinds
Bedroom 2 
Dimensions - 10x12Description - Ceiling Light,Closet
Bedroom 3 
Dimensions - 13x11Description - Ceiling Light,Closet
Bedroom 4 
Dimensions - 10x13Description - Ceiling Light,Closet
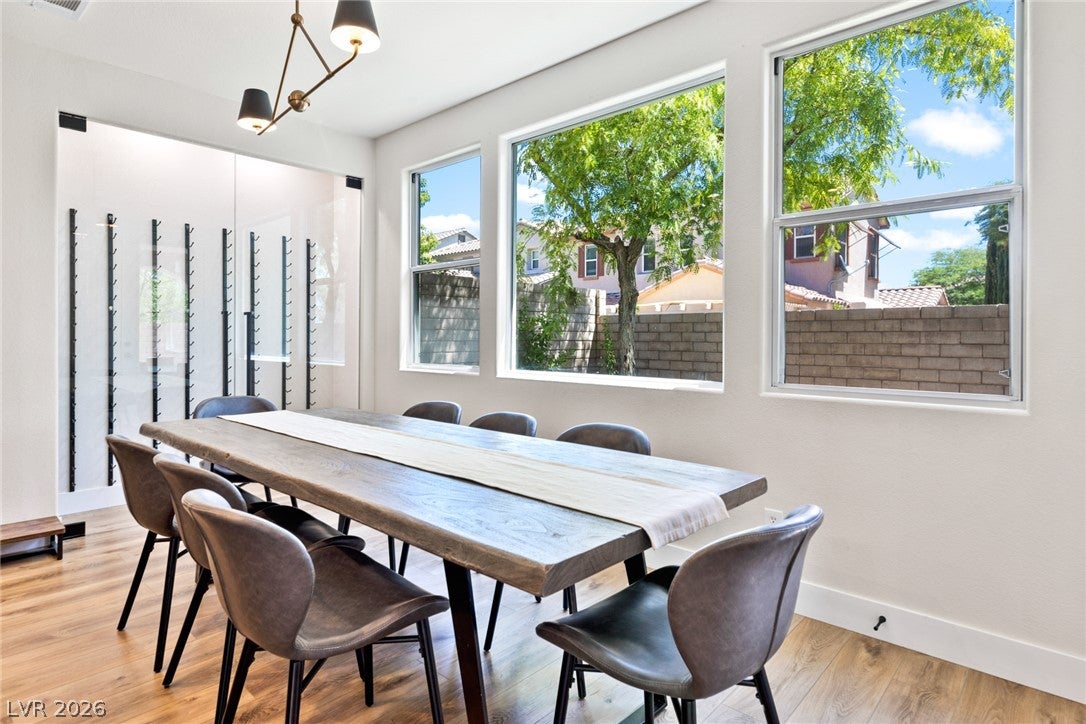
Dining Room 
Dimensions - 16x13Description - Formal Dining Room
Family Room 
Dimensions - 15x18Description - Built-in Bookcases,Separate Family Room
Kitchen 
Description - Custom Cabinets,Island,Lighting Recessed,Linoleum/Vinyl Flooring,Marble/Stone Countertops,Quartz Countertops,Stainless Steel Appliances
Living Room 
Dimensions - 13x15Description - Formal,Front
PrimaryBathroom 
Description - Double Sink,Separate Shower,Separate Tub
PrimaryBedroom 
Dimensions - 16x15Description - Balcony,Ceiling Fan,Upstairs,Walk-In Closet(s)
Save
Ask
Tour
Hide
Share
Exterior Features
Construction Details 
Stucco
Exterior 
BalconyPrivate Yard
Fencing 
BlockBack Yard
Lot Features 
Landscaped
Roof 
Tile
Windows/Doors 
Window CoveringsBlinds
Community Features
Association Amenities 
GatedJogging PathPark
Schools
School District
Unknown
Elementary School
Vassiliadis, Billy & Rosemary,Vassiliadis, Billy &
Middle School
Rogich Sig
High School
Palo Verde
Listing courtesy of Huntington & Ellis, A Real Est (702) 960-2289

logo

Listing information is provided by Participants of the Greater Las Vegas Association of Realtors. IDX information is provided exclusively for personal, non-commercial use, and may not be used for any purpose other than to identify prospective properties consumers may be interested in purchasing. Information is deemed reliable but not guaranteed. Copyright 2026, Greater Las Vegas Association of Realtors.
Last checked: 2026-11-22 09:02 AM UTC

Neighborhood & Commute
Source: Walkscore
Save
Ask
Tour
Hide
Share