Save
Ask
Tour
Hide
Share
$359,990
4 Days On Site

2209 Abraham Avenue
Las Vegas, NV 89106

For Sale|Single Family Residence|Active
3
Beds
3
Total Baths
3
Full Baths
1,239
SqFt
$291
/SqFt
2026
Built
Subdivision:
Windsor Heights
County:
Clark
Listing courtesy of Real Estate Consultants of Nv (702) 596-2040
Call Now: 702-688-3508
Is this the listing for you? We can help make it yours.
702-688-3508
2209 Abraham Avenue2209 Abraham Avenue2209 Abraham Avenue2209 Abraham Avenue
Save
Ask
Tour
Hide
Share

Mortgage Calculator

Monthly Payment (Est.)

$1,642
Calculator powered by Showcase IDX, a Constellation1 Company. Copyright ©2026 Information is deemed reliable but not guaranteed.

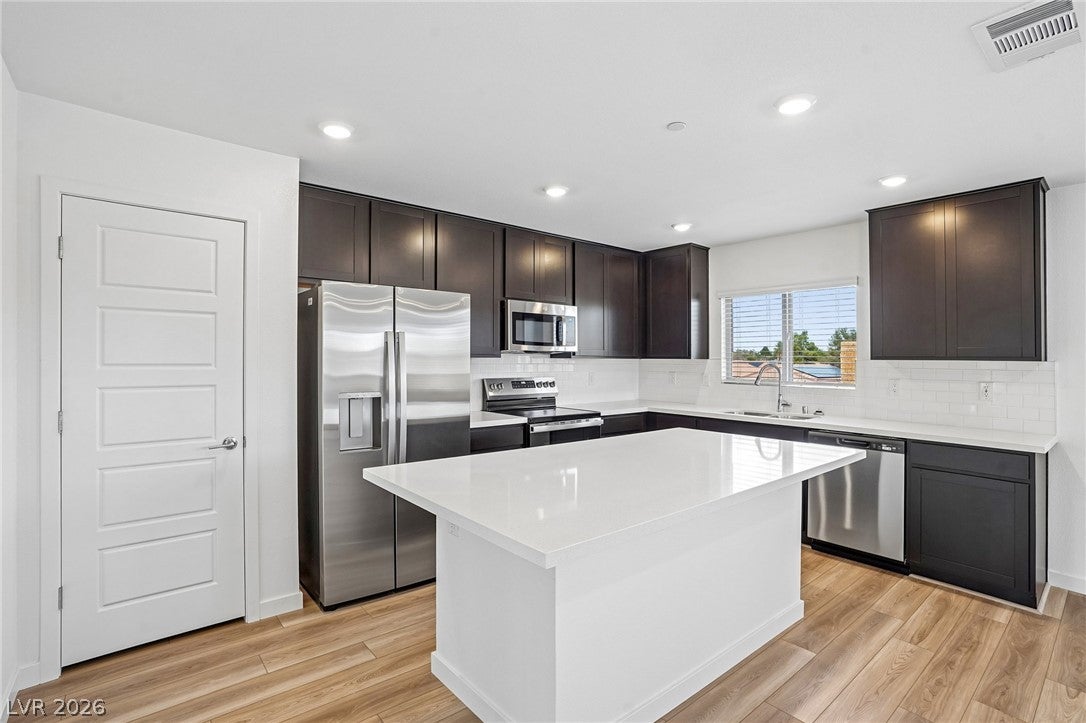
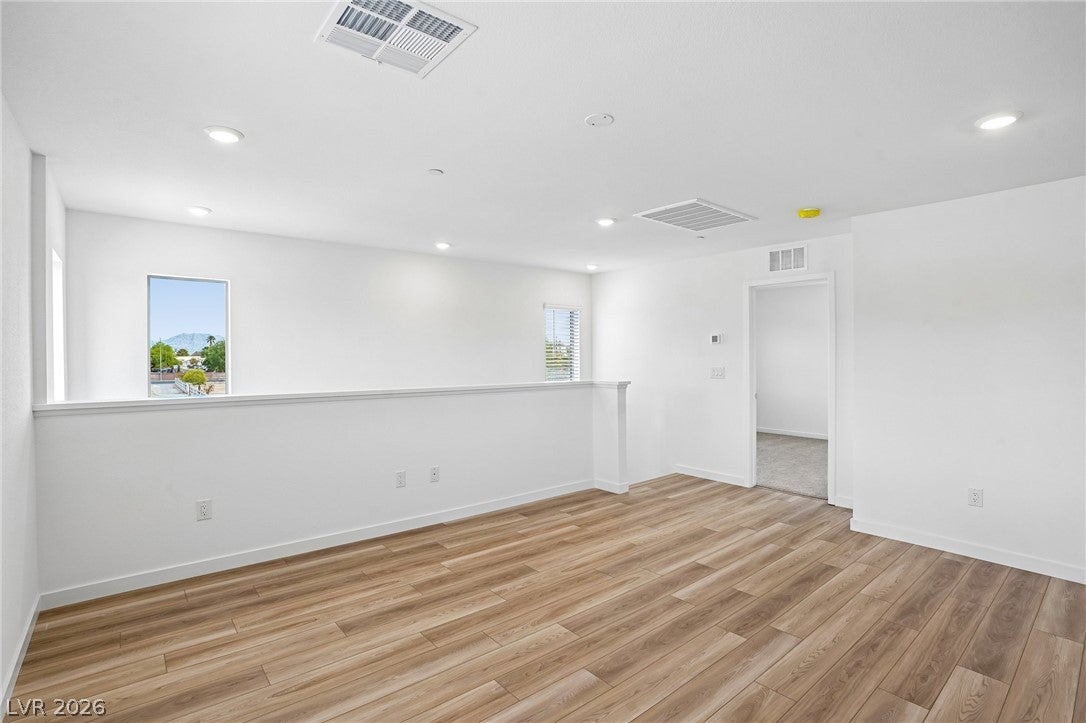
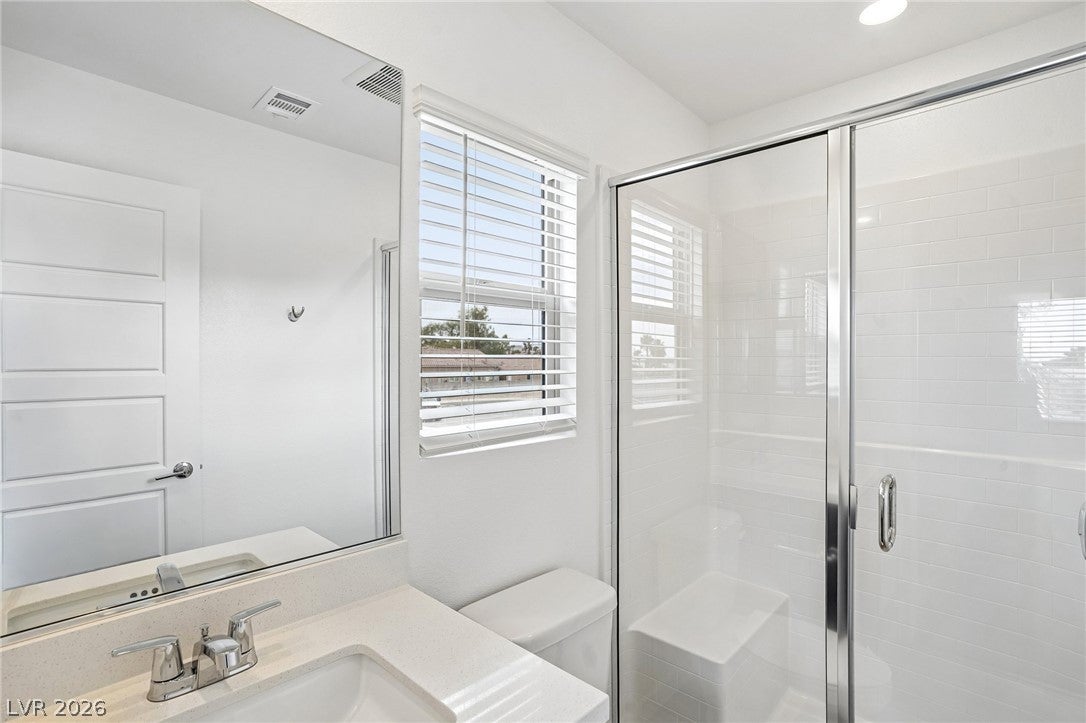
What's Special: 1st Floor Guest Bedroom | Corner Lot | Larger Lot | Deep Backyard | Covered Patio | 3 Full Baths. New Construction - August Completion! Built by America's Most Trusted Home Builder. Welcome to the Slate at 2209 Abraham Avenue in Windsor Heights! This thoughtfully designed three-bedroom, three-bath home offers comfort and flexibility with a private bedroom suite and full bath conveniently located on the main level. Upstairs, the bright and open great room flows seamlessly into the kitchen, creating the perfect space for gathering, relaxing, and everyday living. Two additional bedroom suites provide privacy and convenience, while the nearby laundry room adds ease to daily routines. Enjoy fresh air and quiet mornings on the covered outdoor living area, ideal for year-round enjoyment. A spacious two-car garage and welcoming entry complete this inviting home. Windsor Heights is a new home community coming to the historic Westside—bringing fresh energy and single-family living to a central location just minutes from the Las Vegas Strip. These new homes offer large backyards and flexible floor plans designed for the way you live. Find space to grow, room to gather and features that fit your lifestyle. With curated design packages, attached garages, spacious driveways and standard refrigerators, window coverings, washers and dryers, Windsor Heights makes it easy to move in and make it yours. Additional Highlights Include: Shower in place of tub at secondary bath.

Save
Ask
Tour
Hide
Share
Listing Snapshot
Price 
$359,990
Days On Site 
4 Days
Bedrooms 
3
Inside Area (SqFt) 
1,239 sqft
Total Baths 
3
Full Baths 
3
Partial Baths 
N/A
Lot Size 
0.08 Acres
Year Built 
2026
MLS® Number 
2806824
Status 
Active
Property Tax 
$3,599
HOA/Condo/Coop Fees 
$75 monthly
Sq Ft Source 
N/A
Friends & Family
Recent Activity
4 days agoListing first seen on site
4 days agoListing updated with changes from the MLS®
General Features
Acres 
0.08
Attached Garage 
Yes
Direction Faces 
North
Disclosures 
Principal Is Real Estate Licensed, Covenants Restrictions Disclosure
Garage 
Yes
Garage Spaces 
2
Green Energy Efficient 
WindowsHVAC
Parking 
AttachedGaragePrivate
Property Condition 
Under Construction
Property Sub Type 
Single Family Residence
Sewer 
Public Sewer
SqFt Total 
1239
Style 
TwoStory
Utilities 
Electricity AvailableNatural Gas Not AvailableUnderground Utilities
Water Source 
Public
Zoning 
Single Family
Interior Features
Appliances 
DryerDishwasherENERGY STAR Qualified AppliancesElectric RangeDisposalMicrowaveRefrigeratorWasher
Cooling 
Central AirEvaporative CoolingElectric
Flooring 
CarpetVinyl
Furnished 
Unfurnished
Heating 
CentralElectricZoned
Interior 
Smart Thermostat
Laundry Features 
Electric Dryer HookupMain Level
Window Features 
Window CoveringsBlindsDouble Pane WindowsLow Emissivity Windows
Bedroom 2 
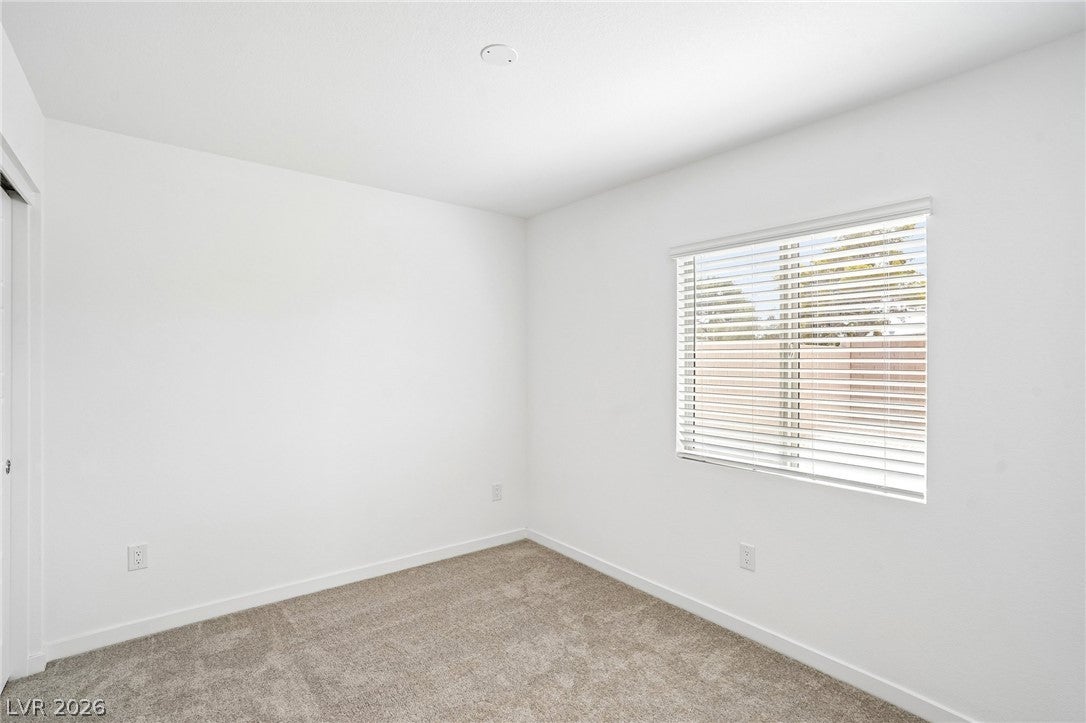
Dimensions - 11x10Description - Closet,Upstairs,With Bath
Bedroom 3 
Dimensions - 11x9Description - Closet,Downstairs,With Bath
Dining Room 
Dimensions - 0x0Description - Living Room/Dining Combo
Great Room 
Dimensions - 14x14Description - Upstairs
Kitchen 
Description - Island,Luxury Vinyl Plank,Pantry
PrimaryBathroom 
Description - Tub/Shower Combo
PrimaryBedroom 
Dimensions - 11x11Description - 2 Pbr's,Closet,Upstairs
Save
Ask
Tour
Hide
Share
Exterior Features
Exterior 
Private Yard
Fencing 
BlockBack Yard
Lot Features 
Landscaped
Patio And Porch 
PatioCovered
Roof 
Tile
Windows/Doors 
Window CoveringsBlindsDouble Pane WindowsLow Emissivity Windows
Community Features
Association Dues 
75
Financing Terms Available 
CashConventionalFHAVA Loan
HOA Fee Frequency 
Monthly
Horse Property 
None
Schools
School District
Unknown
Elementary School
Detwiler, Ollie,Detwiler, Ollie
Middle School
West Prep
High School
Western
Listing courtesy of Real Estate Consultants of Nv (702) 596-2040

logo

Listing information is provided by Participants of the Greater Las Vegas Association of Realtors. IDX information is provided exclusively for personal, non-commercial use, and may not be used for any purpose other than to identify prospective properties consumers may be interested in purchasing. Information is deemed reliable but not guaranteed. Copyright 2026, Greater Las Vegas Association of Realtors.
Last checked: 2026-08-10 11:41 PM UTC

Neighborhood & Commute
Source: Walkscore
Save
Ask
Tour
Hide
Share