Save
Ask
Tour
Hide
Share
$570,000
63 Days On Site

9273 Bluemist Falls Street
Las Vegas, NV 89123

For Sale|Single Family Residence|Active
4
Beds
3
Total Baths
1
Full Bath
2
Partial Baths
2,131
SqFt
$267
/SqFt
2020
Built
Subdivision:
Serene Tamarus
County:
Clark
Listing courtesy of LPT Realty LLC (949) 933-5833
Call Now: 702-688-3508
Is this the listing for you? We can help make it yours.
702-688-3508
9273 Bluemist Falls Street9273 Bluemist Falls Street9273 Bluemist Falls Street9273 Bluemist Falls Street
Save
Ask
Tour
Hide
Share

Mortgage Calculator

Monthly Payment (Est.)

Enter an interest rate to see your estimated monthly payment.
Calculator powered by Showcase IDX, a Constellation1 Company. Copyright ©2026 Information is deemed reliable but not guaranteed.

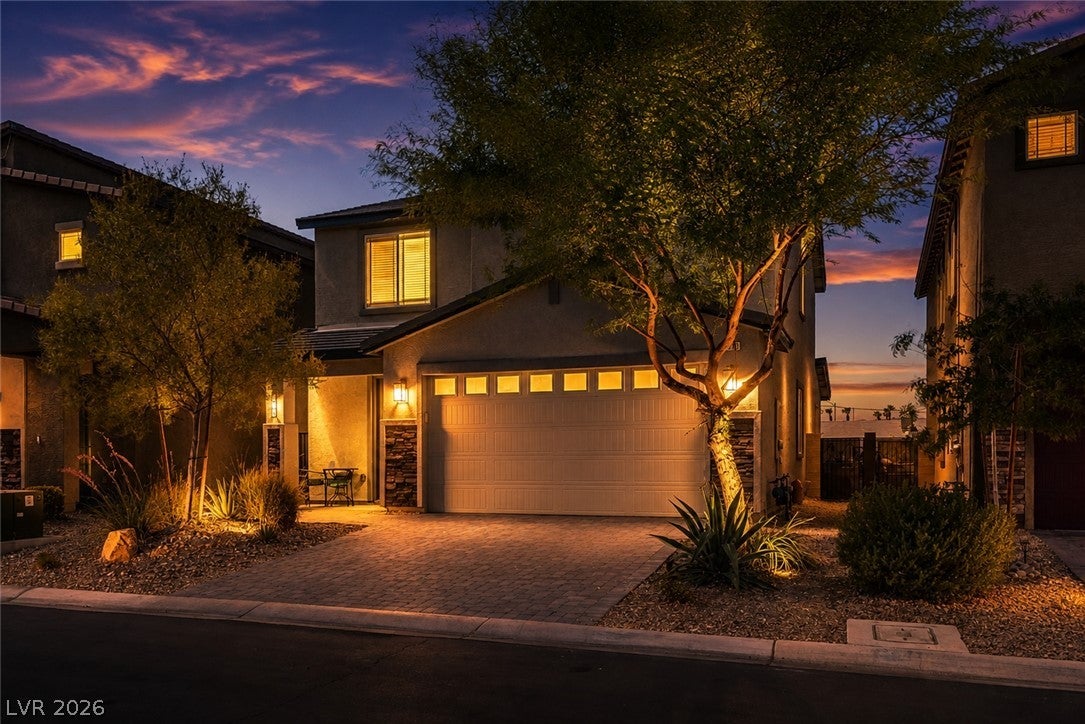
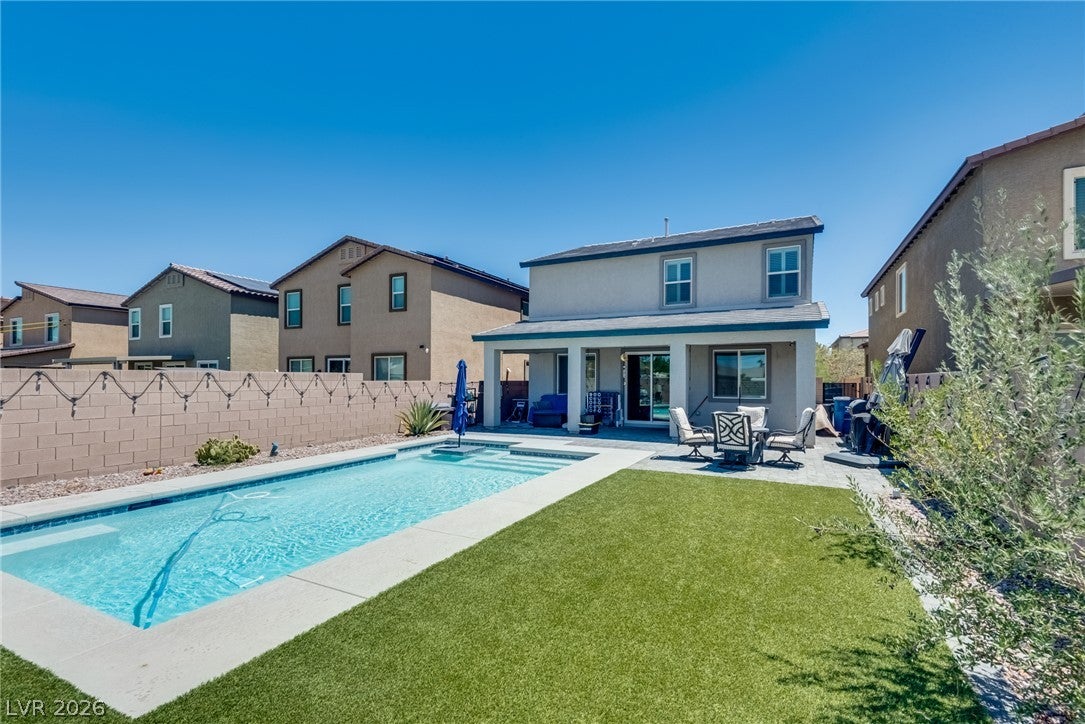
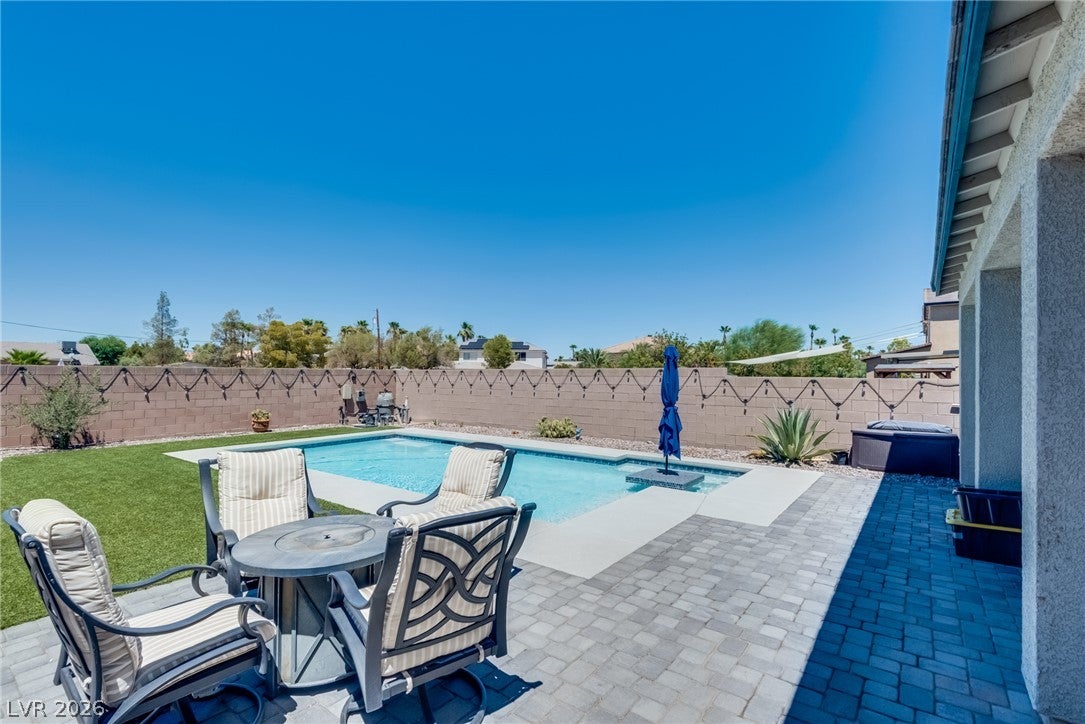
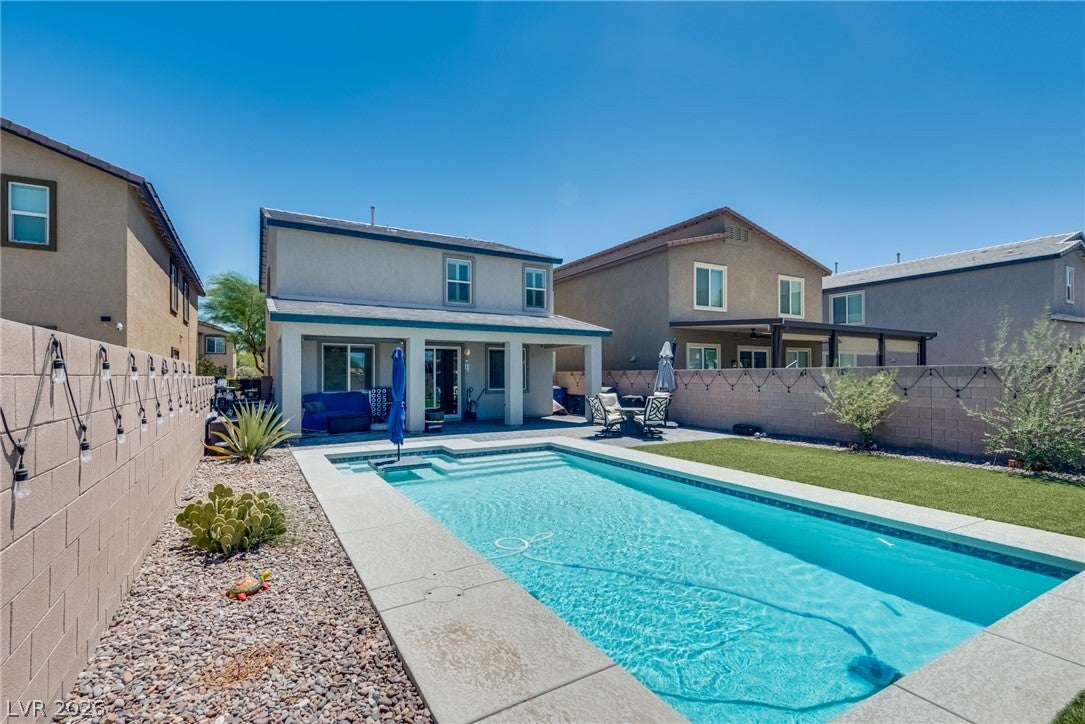
Beautifully maintained home with a stunning pool in the rear yard, spacious layout, and an ultra-convenient central Las Vegas location! The backyard is made for enjoying the Vegas lifestyle, featuring a large modern pool with a built-in table and umbrella, covered patio for additional shade, and plenty of space to relax or entertain throughout the summer. Inside, the open-concept floor plan and high ceilings offer a spacious living area that flows seamlessly into the kitchen, creating an inviting space for everyday living and entertaining. The kitchen features granite countertops, abundant cabinetry, a pantry, stainless steel appliances, and a large center island with plenty of room for meal prep, casual dining. Great for gathering with friends and family. All kitchen appliances are included, along with the washer and dryer! Upstairs, you'll find four generously sized bedrooms, including multiple walk-in closets and a spacious primary suite. The primary bathroom features dual sinks, granite countertops, upgraded cabinetry, and a large vanity area. The secondary bathroom has also been upgraded with white shaker cabinetry and granite countertops. Ceiling fans throughout many of the rooms provide added comfort and energy efficiency. Outside, enjoy your own private retreat with a covered patio and sparkling pool designed for both entertaining and relaxing. Centrally located with convenient access to shopping, dining, schools, parks, everyday essentials, and major roadways, this home makes getting around the Las Vegas Valley easy.

Save
Ask
Tour
Hide
Share
Listing Snapshot
Price 
$570,000
Days On Site 
63 Days
Bedrooms 
4
Inside Area (SqFt) 
2,131 sqft
Total Baths 
3
Full Baths 
1
Partial Baths 
2
Lot Size 
0.12 Acres
Year Built 
2020
MLS® Number 
2806866
Status 
Active
Property Tax 
$3,465
HOA/Condo/Coop Fees 
$114 monthly
Sq Ft Source 
N/A
Friends & Family
Recent Activity
3 weeks agoPrice changed to $570,000
3 weeks agoListing updated with changes from the MLS®
2 months agoListing first seen on site
General Features
Acres 
0.12
Attached Garage 
Yes
Direction Faces 
East
Garage 
Yes
Garage Spaces 
2
Parking 
AttachedGaragePrivate
Property Sub Type 
Single Family Residence
Sewer 
Public Sewer
SqFt Total 
2131
Style 
TwoStory
Utilities 
Underground Utilities
Water Source 
Public
Zoning 
Single Family
Interior Features
Appliances 
Built-In Gas OvenDryerGas CooktopDisposalMicrowaveRefrigeratorWasher
Cooling 
Ceiling Fan(s)Central AirElectric
Flooring 
CarpetCeramic TileTile
Furnished 
Unfurnished
Heating 
Natural GasCentral
Interior 
Ceiling Fan(s)
Laundry Features 
Electric Dryer HookupGas Dryer HookupUpper Level
Bedroom 2 
Dimensions - 11x11Description - Upstairs
Bedroom 3 
Dimensions - 10x10Description - Ceiling Light,Upstairs
Bedroom 4 
Dimensions - 10x12Description - Ceiling Light,TV/ Cable,Upstairs
Great Room 
Dimensions - 25x15Description - Downstairs,Surround Sound
Kitchen 
Description - Breakfast Bar/Counter,Walk-in Pantry
PrimaryBathroom 
Description - Double Sink,Separate Shower,Separate Tub
PrimaryBedroom 
Dimensions - 12x12Description - Ceiling Fan,Ceiling Light,Pbr Separate From Other,Upstairs,Walk-In Closet(s)
Save
Ask
Tour
Hide
Share
Exterior Features
Exterior 
BarbecuePrivate Yard
Fencing 
BlockBack Yard
Lot Features 
Front YardLandscaped
Pool Features 
In GroundPrivate
Private Pool 
Yes
Roof 
Tile
Community Features
Association Amenities 
Gated
Association Fee 
$114.0
Association Fee Frequency 
Monthly
Horse Property 
None
Financing Terms Available 
CashConventionalFHAVA Loan
Schools
School District
Unknown
Elementary School
Cartwright, Roberta C.,Cartwright, Roberta C.
Middle School
Silvestri
High School
Silverado
Listing courtesy of LPT Realty LLC (949) 933-5833

logo

Listing information is provided by Participants of the Greater Las Vegas Association of Realtors. IDX information is provided exclusively for personal, non-commercial use, and may not be used for any purpose other than to identify prospective properties consumers may be interested in purchasing. Information is deemed reliable but not guaranteed. Copyright 2026, Greater Las Vegas Association of Realtors.
Last checked: 2026-10-10 07:45 AM UTC

Neighborhood & Commute
Source: Walkscore
Save
Ask
Tour
Hide
Share