Save
Ask
Tour
Hide
Share
$4,200
104 Days On Site

9738 Bear Trap Court
Las Vegas, NV 89178

For Rent|Single Family Residence|Active
4
Beds
4
Total Baths
3
Full Baths
1
Partial Bath
3,051
SqFt
$1
/SqFt
2006
Built
Subdivision:
Cascade At Mountain Pass
County:
Clark
Listing courtesy of Realty ONE Group, Inc (702) 812-5021
Call Now: 702-688-3508
Is this the listing for you? We can help make it yours.
702-688-3508
9738 Bear Trap Court9738 Bear Trap Court9738 Bear Trap Court9738 Bear Trap Court
Save
Ask
Tour
Hide
Share

Mortgage Calculator

Monthly Payment (Est.)

Enter an interest rate to see your estimated monthly payment.
Calculator powered by Showcase IDX, a Constellation1 Company. Copyright ©2026 Information is deemed reliable but not guaranteed.

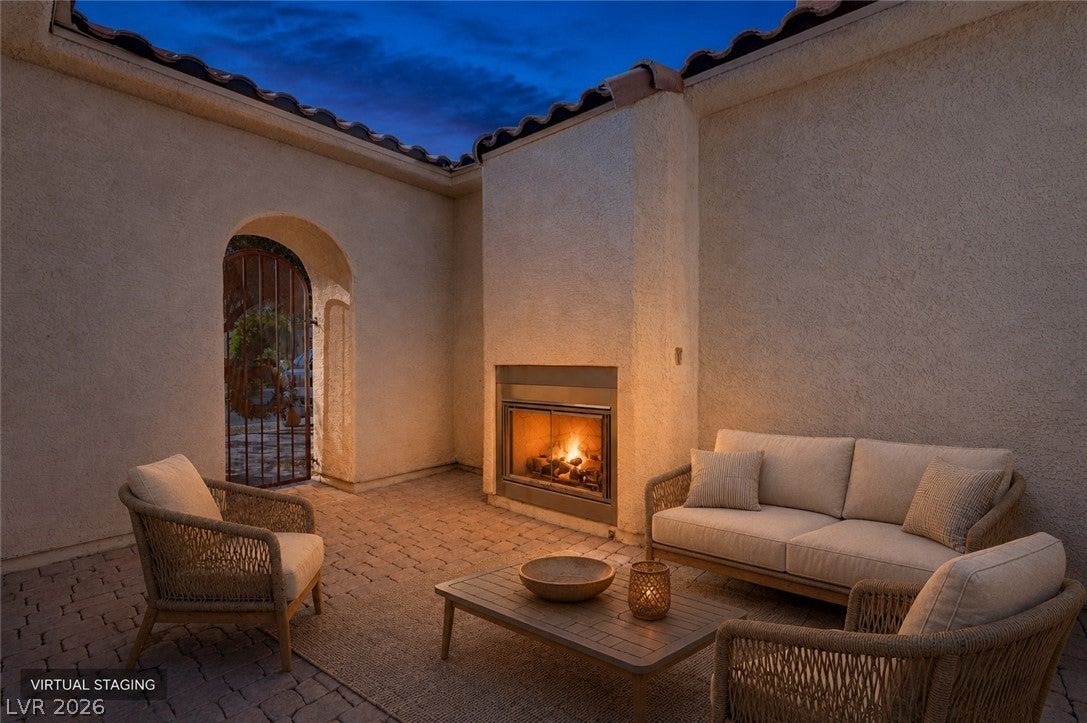
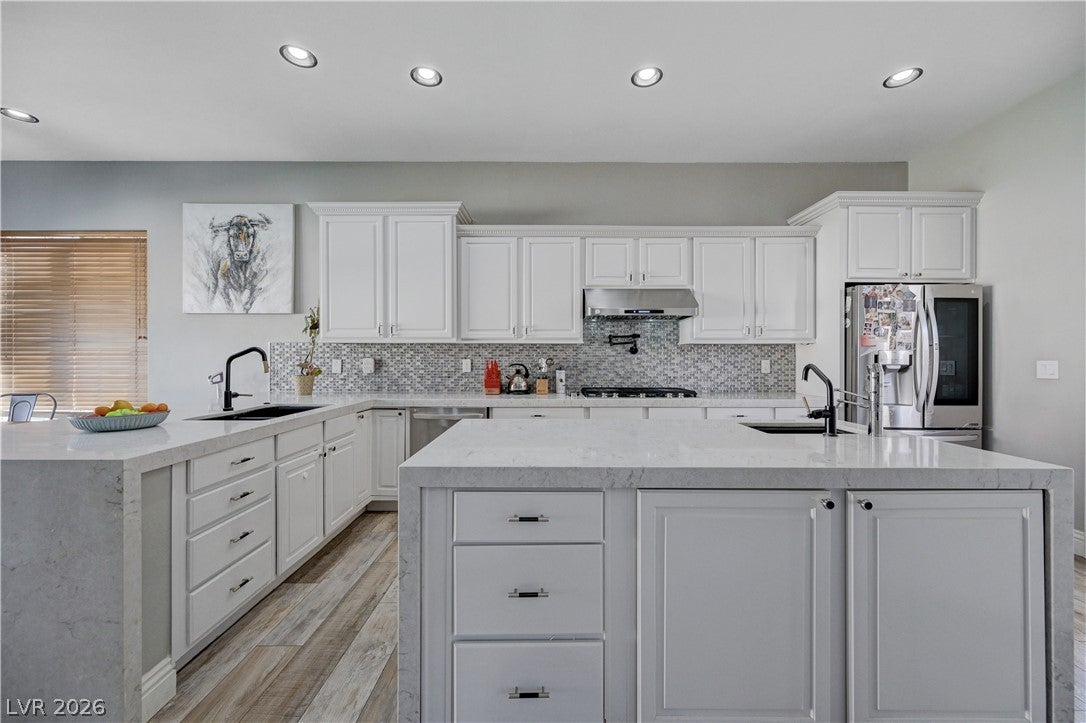
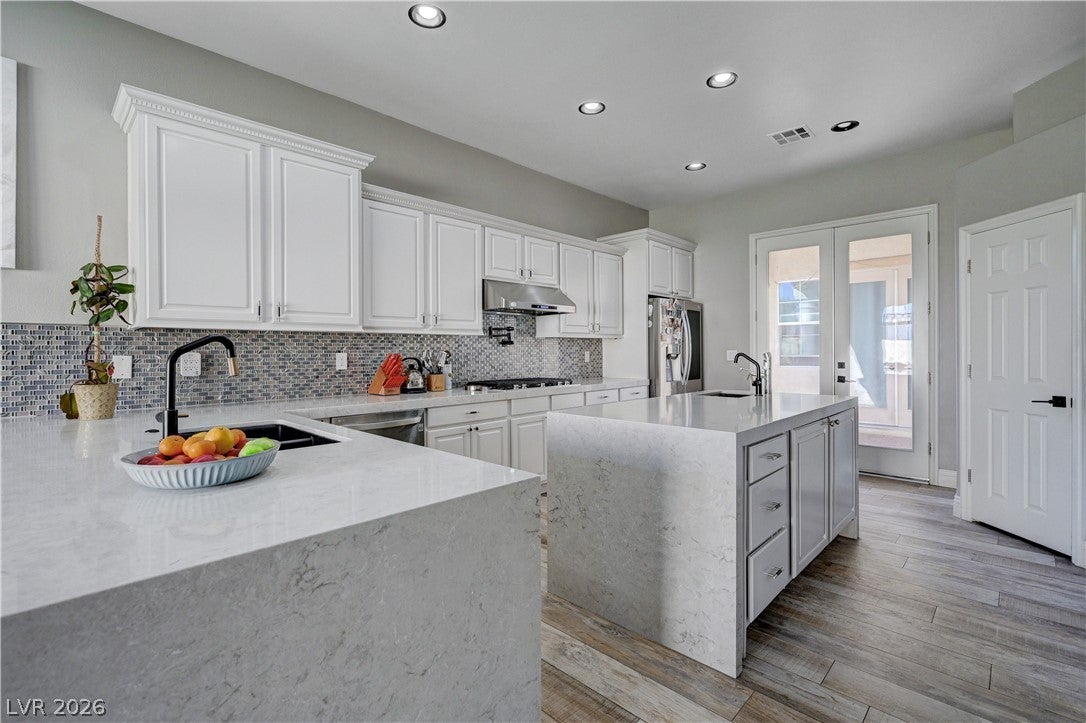
Designer perfect executive level family home on a large corner lot in a beautiful guard gated Mountain's Edge community. This spacious property is fully furnished with curated Restoration Hardware pieces. Showcasing an open concept floor plan, a dramatic "catwalk" overlooks the great room. The two story vaulted ceilings, stone fireplace surround, and a wall of windows welcomes you into enough space for the entire family to enjoy. The gourmet kitchen features beautiful stone countertops, tile backsplash, stainless appliances, gas cooktop with a pot filler, double ovens, and a vegetable sink in the island. Two primary suites, one up and one down, both with large ensuite baths. The first floor features a powder room and extra large laundry room with a large sink. A spacious courtyard with a fireplace welcomes guests to your front door. There is also a detached 2 room casita (possible 5th) bedroom in the courtyard area. Solar panels ensure low summer energy bills while the extra large backyard with covered patio, artificial turf and detached gazebo offers plenty of room for adult entertainment and the kiddos to play. Property is available furnished or unfurnished. Application Link: https://apply.link/D5S8Epg

Save
Ask
Tour
Hide
Share
Listing Snapshot
Price 
$4,200
Days On Site 
104 Days
Bedrooms 
4
Inside Area (SqFt) 
3,051 sqft
Total Baths 
4
Full Baths 
3
Partial Baths 
1
Lot Size 
0.19 Acres
Year Built 
2006
MLS Number 
2806942
Status 
Active
Property Tax 
N/A
HOA/Condo/Coop Fees 
N/A
Sq Ft Source 
N/A
Friends & Family
Recent Activity
3 weeks agoPrice changed to $4,200
3 weeks agoListing updated with changes from the MLS
a month agoStatus changed to Active
3 months agoListing first seen on site
General Features
Acres 
0.19
Attached Garage 
Yes
Available on 
2026-08-21
Direction Faces 
West
Disclosures 
Covenants Restrictions Disclosure
Garage 
Yes
Garage Spaces 
2
Parking 
AttachedGaragePrivate
Pets 
Call
Property Sub Type 
Single Family Residence
Security 
Security System Owned
Sewer 
Public Sewer
SqFt Total 
2858
Style 
TwoStory
Utilities 
Cable Available
Zoning 
Single Family
Interior Features
Appliances 
Built-In Electric OvenDouble OvenDryerDishwasherGas CooktopDisposalMicrowaveRefrigeratorWater Softener OwnedWasher/DryerWater HeaterWater PurifierWasher
Cooling 
Ceiling Fan(s)Central AirElectric
Electric 
Photovoltaics Third-Party Owned
Fireplace 
Yes
Fireplace Features 
Family RoomElectricGasGlass DoorsOutsideMaster Bedroom
Fireplaces 
2
Flooring 
CarpetVinyl
Furnished 
Furnished
Heating 
Natural Gas
Interior 
Ceiling Fan(s)Master Downstairs
Laundry Features 
Gas Dryer HookupMain LevelLaundry RoomSink
Window Features 
Window CoveringsBlindsDrapesWindow Treatments
Bedroom 3 
Dimensions - 11x12Description - Ceiling Light,Upstairs
Bedroom 4 
Dimensions - 12x12Description - Ceiling Fan,Upstairs
Bedroom 5 
Dimensions - 12x16Description - Downstairs,With Bath
Dining Room 
Dimensions - 8x10Description - Dining Area,Kitchen/Dining Room Combo
Great Room 
Dimensions - 16x14Description - Built-In Entertainment Center,Downstairs,Surround Sound,Vaulted Ceiling
Kitchen 
Description - Breakfast Bar/Counter,Custom Cabinets,Granite Countertops,Island,Stainless Steel Appliances,Walk-in Pantry
PrimaryBedroom 
Dimensions - 14x15Description - 2 Pbr's,Ceiling Fan,Ceiling Light,Pbr Separate From Other,Upstairs,Walk-In Closet(s)
Save
Ask
Tour
Hide
Share
Exterior Features
Construction Details 
FrameStucco
Exterior 
CourtyardPrivate Yard
Fencing 
FencedBlockBack Yard
Lot Features 
Landscaped
Other Structures 
Guest House
Patio And Porch 
PatioCovered
Roof 
Tile
View 
None
Waterview 
None
Windows/Doors 
Window CoveringsBlindsDrapesWindow Treatments
Community Features
Association Amenities 
GatedParkSecurity
Schools
School District
Unknown
Elementary School
Reed, Doris M.,Reed, Doris M.
Middle School
Tarkanian
High School
Del Sol HS
Listing courtesy of Realty ONE Group, Inc (702) 812-5021

logo

Listing information is provided by Participants of the Greater Las Vegas Association of Realtors. IDX information is provided exclusively for personal, non-commercial use, and may not be used for any purpose other than to identify prospective properties consumers may be interested in purchasing. Information is deemed reliable but not guaranteed. Copyright 2026, Greater Las Vegas Association of Realtors.
Last checked: 2026-11-20 09:25 PM UTC

Neighborhood & Commute
Source: Walkscore
Save
Ask
Tour
Hide
Share