Save
Ask
Tour
Hide
Share
$829,000
23 Days On Site

2450 Granada Bluff Court
Las Vegas, NV 89135

For Sale|Single Family Residence|Active
3
Beds
4
Total Baths
3
Full Baths
1
Partial Bath
2,901
SqFt
$286
/SqFt
2005
Built
Subdivision:
Summerlin Village 19 Parcel G Phase 2
County:
Clark
Listing courtesy of BHHS Nevada Properties (702) 600-4235
Call Now: 702-688-3508
Is this the listing for you? We can help make it yours.
702-688-3508
2450 Granada Bluff Court2450 Granada Bluff Court2450 Granada Bluff Court2450 Granada Bluff Court
Save
Ask
Tour
Hide
Share

Mortgage Calculator

Monthly Payment (Est.)

$3,782
Calculator powered by Showcase IDX, a Constellation1 Company. Copyright ©2026 Information is deemed reliable but not guaranteed.

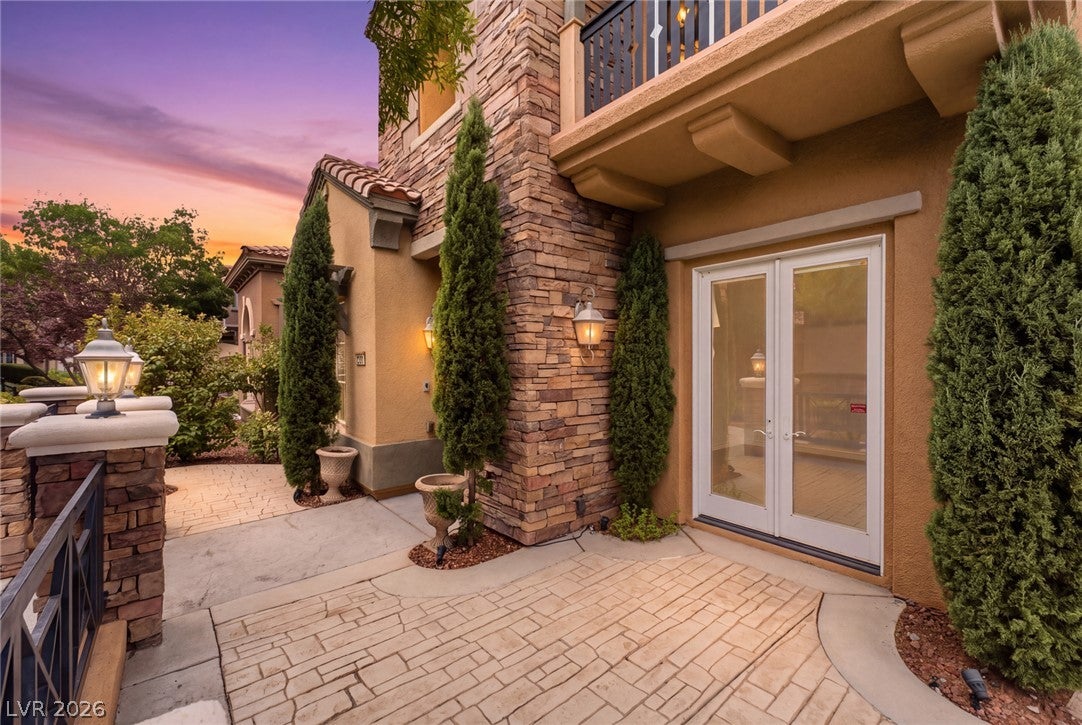
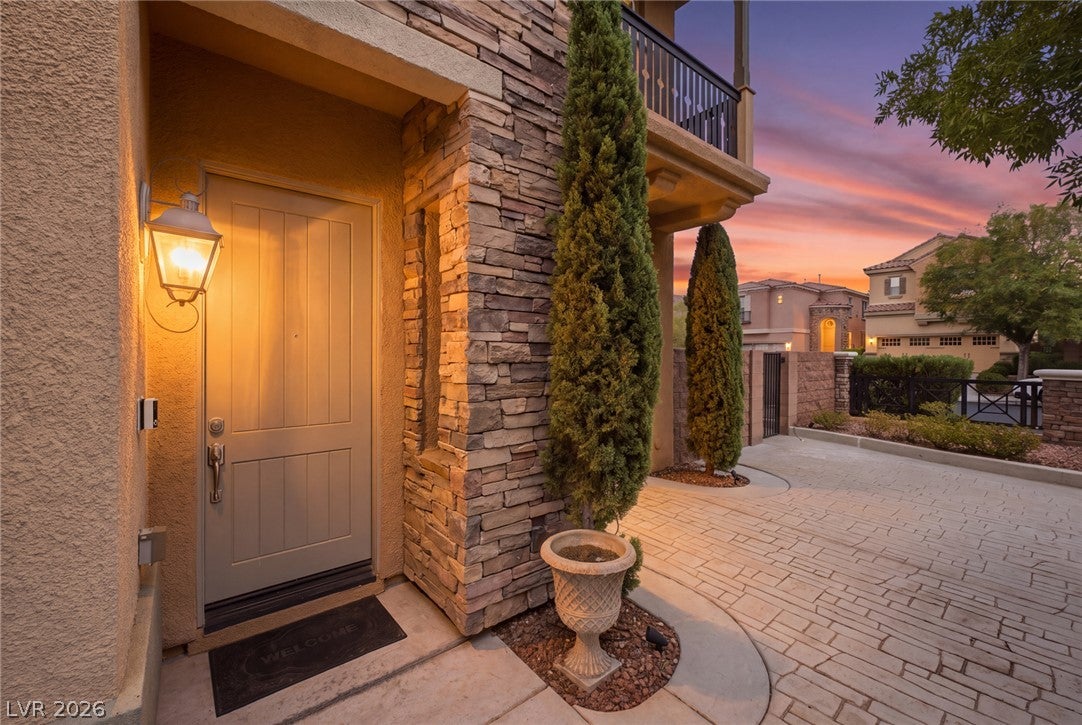
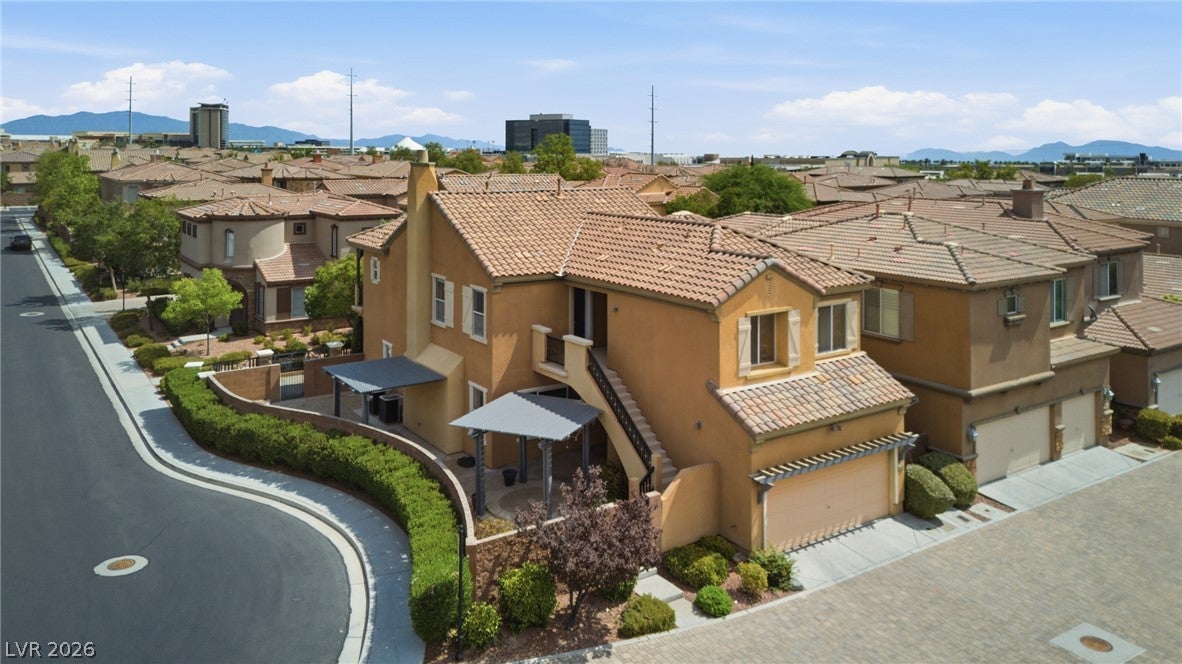
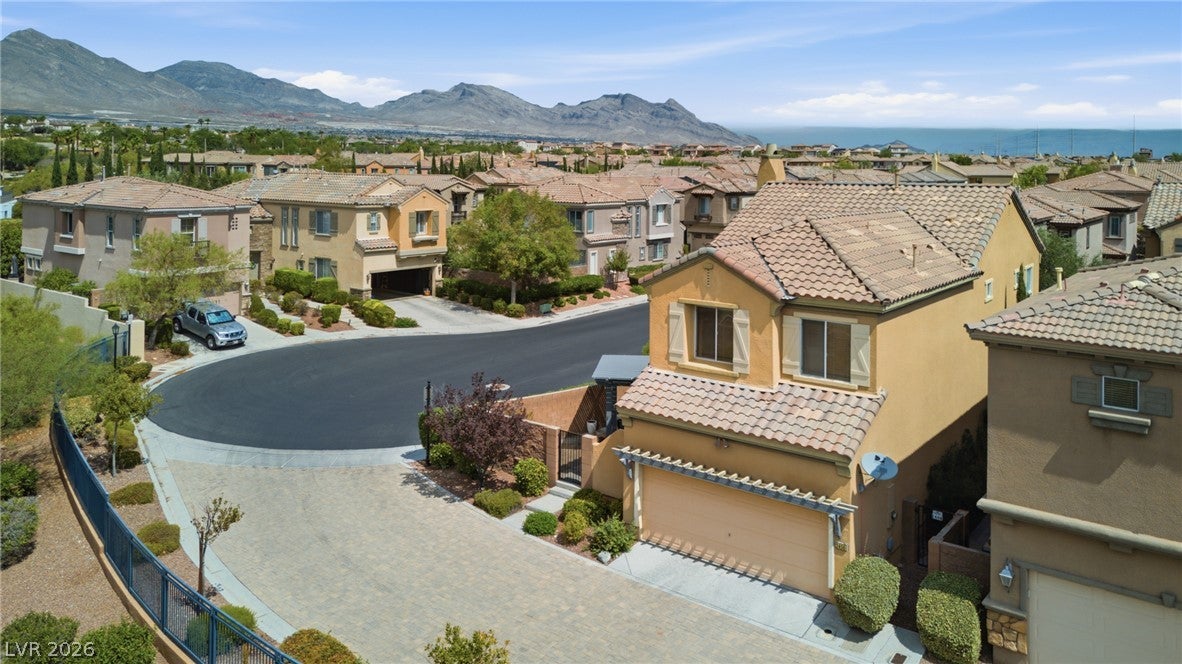
Discover an elevated lifestyle and unparalleled comfort at this stunning residence located in the guard gated Traccia community in vibrant Summerlin! Right next door to Red Rock Resort and Downtown Summerlin, this spectacular home sits on a corner lot and offers three spacious bedrooms including a mother-in-law suite with a private entry, a remodeled kitchen, updated bathrooms, and 2,901 square feet of interior living space! The interior features engineered hardwood flooring that flows seamlessly through the main living areas, complementing the arched doorways and thoughtful design choices. The gourmet kitchen is a chef's dream, boasting modern white cabinetry, Calacatta quartz countertops, sleek stainless steel appliances, a large island with a farmhouse sink, and a striking patterned backsplash! The inviting family room features a cozy fireplace, a wine refrigerator, and ample natural light creating a warm and welcoming atmosphere. The primary suite features two walk-in closets and extra cabinets, and a updated bathroom with dual vanities! All bedrooms have ceiling fans installed for comfort. The exterior offers exceptional curb appeal and a Mediterranean-inspired charm with its striking facade, highlighted by elegant stacked stone accents and a terracotta tile roof. The home sits at the end of the street and the corner lot offers additional space to enjoy, including the private patio! This home also offers many practical amenities such as blinds throughout, a laundry room with a sink and cabinets, and a two-car garage with extra storage cabinets. This highly desirable location places you within a community that features a beautiful clubhouse with amenities that includes a pool, gym and tennis courts! Add the meticulously taken care of landscaping and inviting outdoor spaces, and you'll find a peaceful backdrop for everyday living. That's the beauty of living here, it feels serene and secluded, yet everything you want is at your doorstep! Come see this home today!

Save
Ask
Tour
Hide
Share
Listing Snapshot
Price 
$829,000
Days On Site 
23 Days
Bedrooms 
3
Inside Area (SqFt) 
2,901 sqft
Total Baths 
4
Full Baths 
3
Partial Baths 
1
Lot Size 
0.13 Acres
Year Built 
2005
MLS® Number 
2806955
Status 
Active
Property Tax 
$5,966
HOA/Condo/Coop Fees 
$360 monthly
Sq Ft Source 
N/A
Friends & Family
Recent Activity
3 weeks agoListing first seen on site
3 weeks agoListing updated with changes from the MLS®
General Features
Acres 
0.13
Attached Garage 
Yes
Direction Faces 
North
Disclosures 
Covenants Restrictions Disclosure
Garage 
Yes
Garage Spaces 
2
Green Energy Efficient 
Windows
Parking 
AttachedGarageGarage Door OpenerInside EntrancePrivate
Property Sub Type 
Single Family Residence
Security 
Gated Community
Sewer 
Public Sewer
SqFt Total 
2901
Style 
TwoStory
Utilities 
Underground Utilities
Water Source 
Public
Zoning 
Single Family
Interior Features
Appliances 
Built-In Gas OvenDryerDishwasherGas CooktopDisposalMicrowaveRefrigeratorWater Softener OwnedWine RefrigeratorWasher
Cooling 
Ceiling Fan(s)Central AirElectric
Fireplace 
Yes
Fireplace Features 
Family RoomGasGlass Doors
Fireplaces 
1
Flooring 
HardwoodTile
Furnished 
Unfurnished
Heating 
Natural Gas
Interior 
Ceiling Fan(s)
Laundry Features 
Gas Dryer HookupMain LevelLaundry RoomSink
Window Features 
Window CoveringsBlindsDouble Pane WindowsWindow Treatments
Bedroom 2 
Dimensions - 15x12Description - Ceiling Fan,Ceiling Light,Upstairs,Walk-In Closet(s),With Bath
Bedroom 3 
Dimensions - 18x12Description - Ceiling Fan,Ceiling Light,Closet,Upstairs,With Bath
Den 
Dimensions - 13x12Description - Downstairs
Dining Room 
Dimensions - 13x11Description - Dining Area,Kitchen/Dining Room Combo
Family Room 
Dimensions - 19x19Description - Ceiling Fan,Downstairs
Kitchen 
Description - Custom Cabinets,Island,Lighting Recessed,Quartz Countertops,Stainless Steel Appliances
Living Room 
Dimensions - 15x12Description - Formal,Front,Vaulted Ceiling
PrimaryBathroom 
Description - Double Sink,Separate Shower,Separate Tub
PrimaryBedroom 
Dimensions - 16x15Description - Ceiling Fan,Ceiling Light,Upstairs,Walk-In Closet(s)
Save
Ask
Tour
Hide
Share
Exterior Features
Exterior 
Balcony
Fencing 
BlockBack YardWrought Iron
Patio And Porch 
Patio
Pool Features 
Community
Roof 
Tile
View 
Mountain(s)
Waterview 
Mountain(s)
Windows/Doors 
Window CoveringsBlindsDouble Pane WindowsWindow Treatments
Community Features
Association Amenities 
ClubhouseFitness CenterGatedPoolRecreation RoomSecurityTennis Court(s)
Association Dues 
360
Community Features 
PoolGated
Financing Terms Available 
CashConventionalFHAVA Loan
HOA Fee Frequency 
Monthly
Horse Property 
None
Schools
School District
Unknown
Elementary School
Goolsby, Judy & John,Goolsby, Judy & John
Middle School
Rogich Sig
High School
Palo Verde
Listing courtesy of BHHS Nevada Properties (702) 600-4235

logo

Listing information is provided by Participants of the Greater Las Vegas Association of Realtors. IDX information is provided exclusively for personal, non-commercial use, and may not be used for any purpose other than to identify prospective properties consumers may be interested in purchasing. Information is deemed reliable but not guaranteed. Copyright 2026, Greater Las Vegas Association of Realtors.
Last checked: 2026-09-06 03:09 PM UTC

Neighborhood & Commute
Source: Walkscore
Save
Ask
Tour
Hide
Share