
Save
Ask
Tour
Hide
$265,000
102 Days On Site
2050 Debbie CourtPahrump, NV 89048
For Sale|Manufactured Home|Active
4
Beds
2
Total Baths
2
Full Baths
1,526
SqFt
$174
/SqFt
1999
Built
Subdivision:
none
County:
Nye
Listing courtesy of eXp Realty (775) 513-0422
Call Now: 702-688-3508
Is this the listing for you? We can help make it yours.
702-688-3508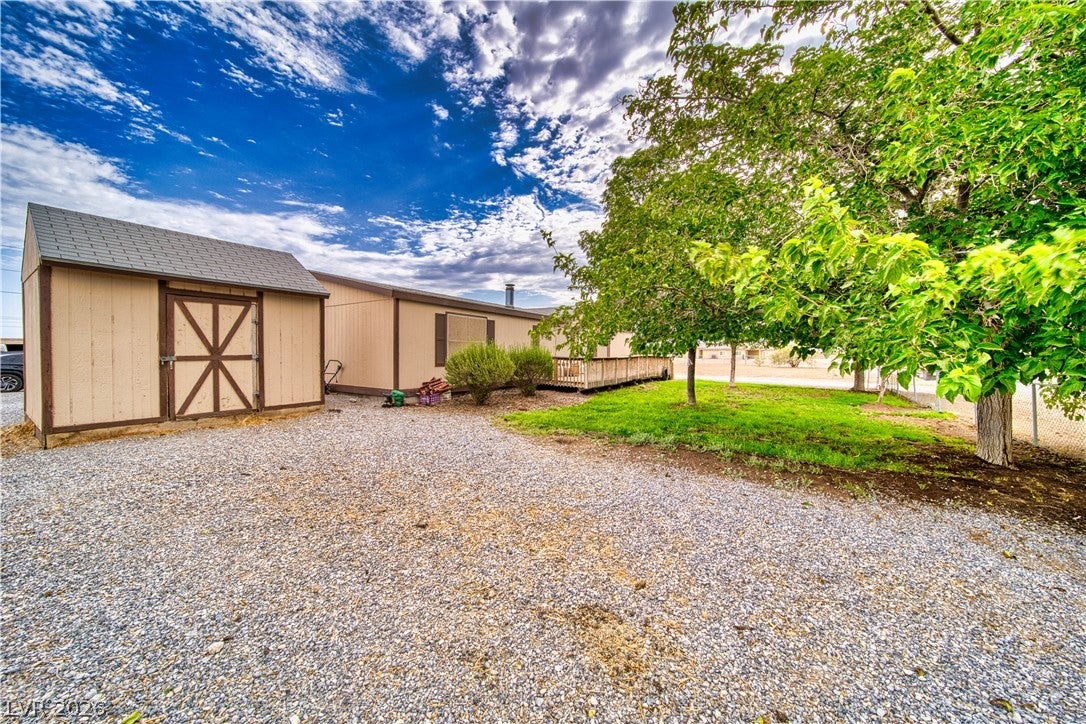
Save
Ask
Tour
Hide
Mortgage Calculator
Monthly Payment (Est.)
Enter an interest rate to see your estimated monthly payment.Calculator powered by Showcase IDX, a Constellation1 Company. Copyright ©2026 Information is deemed reliable but not guaranteed.
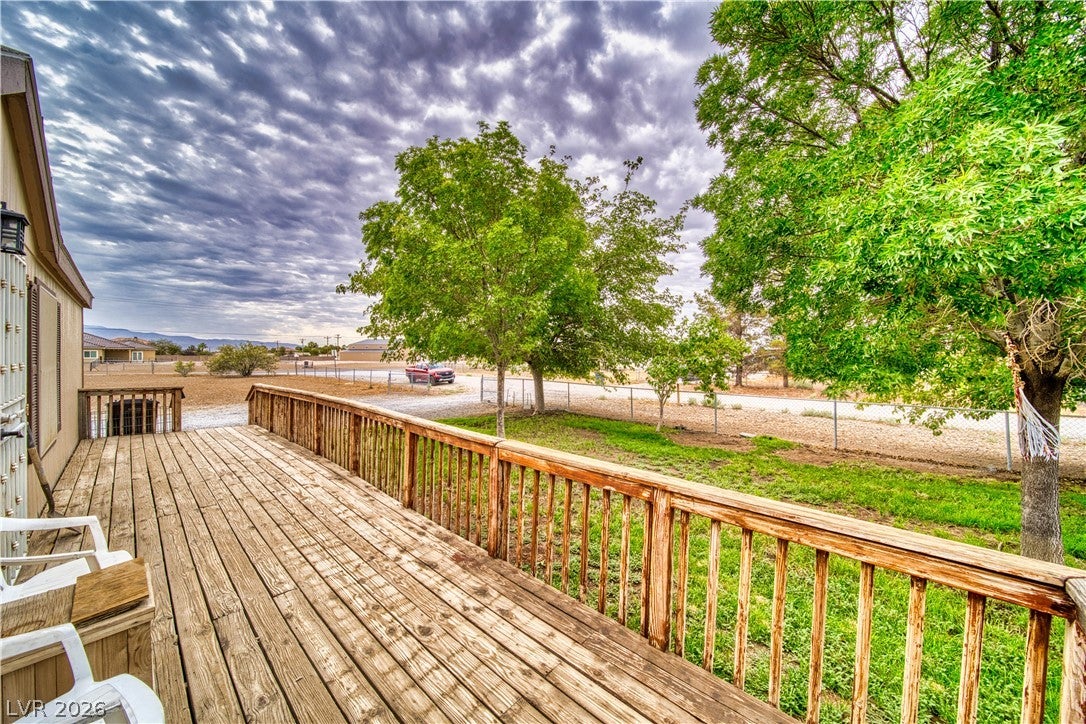
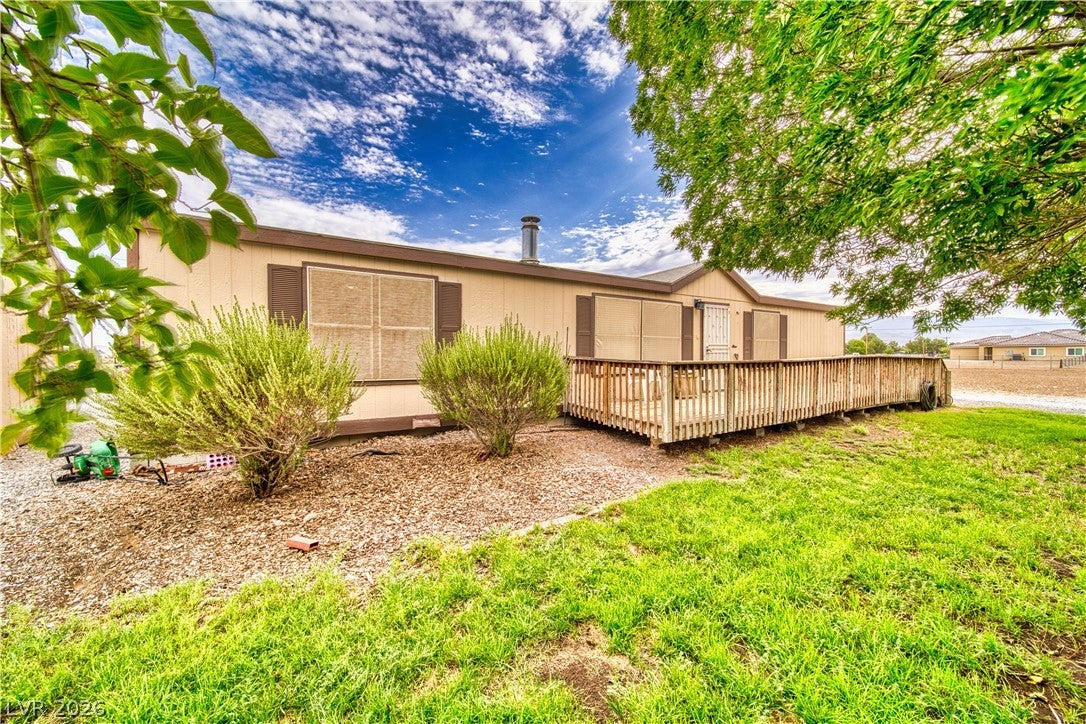
Discover spacious living at this charming Pahrump residence, perfectly situated on nearly an acre of fully fenced land. This 4 bedroom 2 bath home offers the country lifestyle you've been dreaming of. It has it's own well and septic so no water or sewerage bill. Abundant space for both family and animals. This cul-de-sac, it shares its peaceful block with only three other homes, ensuring an exclusive and quiet environment. Enjoy the beautiful area, for those who enjoy outdoor projects, a dedicated workspace equipped with power provides the perfect solution for working comfortably regardless of the weather.
Save
Ask
Tour
Hide
Listing Snapshot
Price
$265,000
Days On Site
102 Days
Bedrooms
4
Inside Area (SqFt)
1,526 sqft
Total Baths
2
Full Baths
2
Partial Baths
N/A
Lot Size
0.96 Acres
Year Built
1999
MLS Number
2806981
Status
Active
Property Tax
$1,203
HOA/Condo/Coop Fees
N/A
Sq Ft Source
N/A
Friends & Family
Recent Activity
| 2 weeks ago | Price changed to $265,000 | |
| 2 weeks ago | Listing updated with changes from the MLS | |
| 3 months ago | Listing first seen on site |
General Features
Acres
0.96
Carport
1
Direction Faces
North
Green Energy Efficient
Windows
Parking
Detached CarportOpenRV Access/Parking
Property Sub Type
Manufactured Home
Sewer
Septic Tank
SqFt Total
1526
Style
ManufacturedHomeOneStory
Water Source
PrivateWell
Zoning
Horses Permitted,Single Family
Interior Features
Appliances
DryerDishwasherDisposalGas RangeMicrowaveRefrigeratorWasher
Cooling
Ceiling Fan(s)Central AirElectric
Fireplace
Yes
Fireplace Features
Family RoomFree StandingWood Burning
Fireplaces
1
Flooring
LinoleumVinyl
Furnished
Unfurnished
Heating
CentralElectricWood
Interior
Ceiling Fan(s)Smart ThermostatMaster Downstairs
Laundry Features
Electric Dryer HookupMain LevelLaundry Room
Window Features
Window CoveringsBlindsDouble Pane WindowsDrapes
Bedroom 2
Dimensions - 12x10Description - Ceiling Light,Closet
Bedroom 3
Dimensions - 14x10Description - Ceiling Fan,Closet
Dining Room
Dimensions - 11x9Description - Dining Area
Kitchen
Dimensions - 13x10Description - Breakfast Nook/Eating Area,Laminate Countertops,Linoleum/Vinyl Flooring,Stainless Steel Appliances
Living Room
Dimensions - 20x13Description - Front
PrimaryBathroom
Description - Double Sink
PrimaryBedroom
Dimensions - 15x13Description - Ceiling Fan,Pbr Separate From Other,Walk-In Closet(s)
Save
Ask
Tour
Hide
Exterior Features
Exterior
Barbecue
Fencing
Chain LinkFull
Lot Features
Corner LotCul-De-SacFront YardSprinklers In Front
Patio And Porch
Deck
Roof
CompositionShingle
Windows/Doors
Window CoveringsBlindsDouble Pane WindowsDrapes
Community Features
Association Amenities
None
Horse Property
None
Financing Terms Available
CashConventionalFHAVA Loan
Schools
School District
Unknown
Elementary School
Floyd,Floyd
Middle School
Rosemary Clarke
High School
Pahrump Valley
Listing courtesy of eXp Realty (775) 513-0422

Listing information is provided by Participants of the Greater Las Vegas Association of Realtors. IDX information is provided exclusively for personal, non-commercial use, and may not be used for any purpose other than to identify prospective properties consumers may be interested in purchasing. Information is deemed reliable but not guaranteed. Copyright 2026, Greater Las Vegas Association of Realtors.
Last checked: 2026-11-22 11:03 AM UTC
Listing information is provided by Participants of the Greater Las Vegas Association of Realtors. IDX information is provided exclusively for personal, non-commercial use, and may not be used for any purpose other than to identify prospective properties consumers may be interested in purchasing. Information is deemed reliable but not guaranteed. Copyright 2026, Greater Las Vegas Association of Realtors.
Last checked: 2026-11-22 11:03 AM UTC
Neighborhood & Commute
Source: Walkscore
Save
Ask
Tour
Hide